Welcome to 375 Halton Crossing Drive SW in Concord! This 3-bedroom, 2.5-bath townhome offers a spacious and functional layout with approximately 1,620 square feet of living space in the desirable Settlers Landing community.
The main level features an open-concept design with great natural light and a well-appointed kitchen offering granite countertops, stainless steel appliances, ample cabinetry and pantry storage. Upstairs, the spacious primary suite features a vaulted ceiling and private bath, along with two additional bedrooms and conveniently located upper-level laundry.
Step outside to the rear patio overlooking common green space—perfect for relaxing, entertaining or enjoying some fresh air. Low-maintenance townhome living makes this an appealing option for buyers looking for convenience without sacrificing space.
Conveniently located near shopping, dining, entertainment, Concord Mills and major commuter routes, with easy access to the greater Charlotte area. Whether you’re a first-time homebuyer looking for a place to call your own or an investor searching for your next opportunity, this home offers location, space and potential. Schedule your showing and come see the possibilities!
Active
$280,000
375 Halton Crossing Dr SW, Concord, NC 28027
3beds
1,604sqft
Townhouse
Built in 2017
-- sqft lot
$277,500 Zestimate®
$175/sqft
$-- HOA
What's special
Great natural lightVaulted ceilingWell-appointed kitchenGranite countertopsUpper-level laundrySpacious primary suitePrivate bath
- 36 days
- 300
- 17
Likely to sell faster than
Zillow last checked:
Listing updated:
Listed by:
Daphne Hall daphne.hall@kw.com,
Keller Williams Ballantyne Area
Source: Canopy MLS as distributed by MLS GRID,MLS#: 4430930
Facts & features
Interior
Bedrooms & bathrooms
- Bedrooms: 3
- Bathrooms: 3
- Full bathrooms: 2
- 1/2 bathrooms: 1
Primary bedroom
- Level: Upper
Bedroom s
- Level: Upper
Bedroom s
- Level: Upper
Bathroom full
- Level: Upper
Bathroom full
- Level: Upper
Bathroom half
- Level: Main
Dining area
- Level: Main
Kitchen
- Level: Main
Living room
- Level: Main
Heating
- Heat Pump
Cooling
- Central Air
Appliances
- Included: Dishwasher, Disposal, Dryer, Electric Range, Microwave, Refrigerator, Washer
- Laundry: Electric Dryer Hookup, Laundry Closet, Washer Hookup
Features
- Has basement: No
Interior area
- Total structure area: 1,604
- Total interior livable area: 1,604 sqft
- Finished area above ground: 1,604
- Finished area below ground: 0
Property
Parking
- Parking features: Parking Space(s)
Features
- Levels: Two
- Stories: 2
- Entry location: Main
Details
- Parcel number: 55095354410000
- Zoning: C-2
- Special conditions: Short Sale Subject to Approval
Construction
Type & style
- Home type: Townhouse
- Property subtype: Townhouse
Materials
- Aluminum, Vinyl
- Foundation: Slab
Condition
- New construction: No
- Year built: 2017
Utilities & green energy
- Sewer: Public Sewer
- Water: City
Community & HOA
Community
- Subdivision: Settlers Landing
HOA
- Has HOA: Yes
- HOA name: Hawthorne Management
Location
- Region: Concord
Financial & listing details
- Price per square foot: $175/sqft
- Tax assessed value: $297,760
- Annual tax amount: $2,966
- Date on market: 10/2/2026
- Cumulative days on market: 36 days
- Listing terms: Cash,Conventional,FHA 203(K)
- Road surface type: Paved
Estimated market value
$277,500
$264,000 - $291,000
$1,813/mo
Price history
| Date | Event | Price |
|---|---|---|
| 10/3/2026 | Listed for sale | $280,000-10.3%$175/sqft |
Source:  Canopy MLS as distributed by MLS GRID #4430930 Report a problem | ||
| 12/16/2024 | Sold | $312,000+4%$195/sqft |
Source: Canopy MLS as distributed by MLS GRID #4173350 Report a problem | ||
| 9/18/2024 | Price change | $300,000-3.2%$187/sqft |
Source: Canopy MLS as distributed by MLS GRID #4173350 Report a problem | ||
| 9/9/2024 | Listed for sale | $310,000+82.4%$193/sqft |
Source: Canopy MLS as distributed by MLS GRID #4173350 Report a problem | ||
| 10/5/2017 | Sold | $170,000$106/sqft |
Source: Public Record Report a problem | ||
Public tax history
| Year | Property taxes | Tax assessment |
|---|---|---|
| 2025 | $2,966 | $297,760 |
| 2024 | $2,966 +30.8% | $297,760 +60.2% |
| 2023 | $2,267 | $185,820 |
| 2022 | $2,267 | $185,820 |
| 2021 | $2,267 +28.8% | $185,820 +28.8% |
| 2019 | $1,759 +496.4% | $144,220 |
| 2018 | $295 | $144,220 +476.9% |
| 2017 | $295 | $25,000 |
Find assessor info on the county website
Monthly payment
Est. payment
Payment breakdown
Explore the cost of this home by adjusting the details. Changes won't be saved.Climate risks
Neighborhood: 28027
- $281,6003 bd2 ba1.5k sqft377 Halton Crossing Dr SW, Concord, NC 28027Off Market

- $280,1003 bd2 ba1.5k sqft373 Halton Crossing Dr SW, Concord, NC 28027Off Market

- $280,6003 bd3 ba1.5k sqft371 Halton Crossing Dr SW, Concord, NC 28027Off Market

- $279,4003 bd3 ba1.5k sqft365 Halton Crossing Dr SW, Concord, NC 28027Off Market
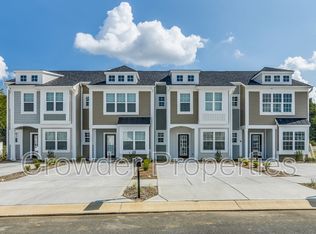
Similar homes
- $319,9004 bd2 ba1.2k sqft4102 Carolina Pointe Ct SW, Concord, NC 28027For Sale

 MLS ID #4434322, Rick Emert, NorthGroup Real Estate LLC. Canopy MLS as distributed by MLS GRID
- $260,0003 bd2 ba1.1k sqft3077 Champion Ln SW, Concord, NC 28025For Sale
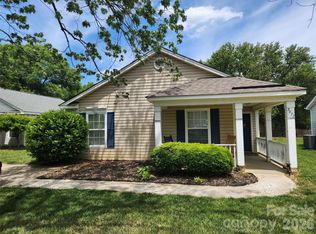 MLS ID #4379101, Dempsey Miller, D Real Estate Company LLC. Canopy MLS as distributed by MLS GRID
- $269,9994 bd3 ba1.7k sqft2320 Chantilly Ct, Kannapolis, NC 28081For Sale
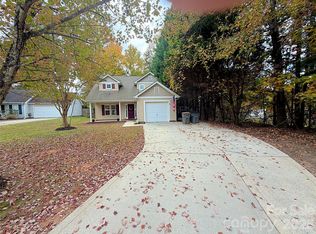 MLS ID #4428392, Richard Tocado, Keller Williams South Park. Canopy MLS as distributed by MLS GRID
- $324,9003 bd2 ba1.3k sqft5057 Bahama Dr, Concord, NC 28081For Sale
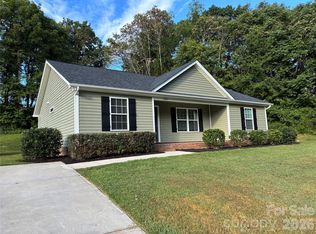 MLS ID #4438914, Joan Taylor, J C Properties. Canopy MLS as distributed by MLS GRID
- $380,0002 bd1 ba912 sqft12 Bost Ave SW, Concord, NC 28027For SaleMLS ID #4438927, Erin Ferguson, LPT Realty, LLC. Canopy MLS as distributed by MLS GRID
- $349,9003 bd2 ba1.5k sqft6081 Cambridge Dr, Harrisburg, NC 28075For SaleMLS ID #4410918, Joy Jutmaan, Premier Real Estate Team Inc.. Canopy MLS as distributed by MLS GRID
- $295,0003 bd2 ba1k sqftGlenwood Manor, Matthews, NC 28105For SaleMLS ID #4439717, Phyllis Locklear, Metric Realty Company. Canopy MLS as distributed by MLS GRID
- $279,0003 bd1 ba1k sqft3100 Allen Rd, Charlotte, NC 28269For SaleMLS ID #4431251, Ana Lotsey, NorthGroup Real Estate LLC. Canopy MLS as distributed by MLS GRID
- $279,0003 bd2 ba1.1k sqft1245 Pondella Dr, Charlotte, NC 28213For SaleMLS ID #4420593, Mekkah Morings, M&M Realty Network LLC. Canopy MLS as distributed by MLS GRID
- $270,0003 bd2 ba1.5k sqft534 Browns Hill Rd Unit B, Locust, NC 28097For SaleMLS ID #4410937, John Lomax, Premier Agent Network North Carolina LLC. Canopy MLS as distributed by MLS GRID
- $285,0003 bd2 ba1.3k sqft425 Acorn Oaks Dr, Salisbury, NC 28146For SaleMLS ID #4424730, Mariana Erion, Lantern Realty & Development, LLC. Canopy MLS as distributed by MLS GRID
- $349,9002 bd1 ba1.5k sqft2040 Kannapolis Hwy, Concord, NC 28027For SaleMLS ID #4363197, Maxine Shaw McCravy, McCravy Realty Affiliates. Canopy MLS as distributed by MLS GRID
- $249,0003 bd3 ba1.3k sqft11586 Briddle Hall Ct, Charlotte, NC 28214For SaleMLS ID #4419064, Stacy Scotland, the500agency LLC. Canopy MLS as distributed by MLS GRID
- $349,9993 bd3 ba1.5k sqft11101 Deerpath Ct, Charlotte, NC 28262For SaleMLS ID #4420188, Vincent Holmes, NorthGroup Real Estate LLC. Canopy MLS as distributed by MLS GRID
- $354,9003 bd2 ba2k sqft315 Parkview Ave SW, Concord, NC 28025For SaleMLS ID #4400555, Atiya Mahmoud Harris, Home Solutions Realty LLC. Canopy MLS as distributed by MLS GRID
- $325,0003 bd2 ba1.7k sqftFrazier Acres, Davidson, NC 28036For SaleMLS ID #4411390, Erwin Tonch, Realty Advisors LLC. Canopy MLS as distributed by MLS GRID
- $269,0004 bd2 ba1.2k sqft2209 Julia Ave, Charlotte, NC 28206For SaleMLS ID #4398939, Tammy Legette, Lifestyle International Realty. Canopy MLS as distributed by MLS GRID
- $259,9002 bd2 ba1.2k sqft1218 Margaret Ave, Kannapolis, NC 28081For SaleMLS ID #4409199, Dawn Wilkinson, The Real Estate Advantage Sole Proprietor. Canopy MLS as distributed by MLS GRID
