Beautiful 3-bedroom, 2 full bath/bonus bath, 2 bonus rooms, and spacious brick ranch property for sale. Featuring the open concept in kitchen and living room for enjoyable entertaining. 3 large bedrooms and 2 bonus rooms with hardwood floors throughout. Brand new roof, cabinets, some flooring, and fresh paint in this well-kept cozy home. Nice large flat lot with plenty of parking. Park within walking distance includes play for every sport, water spray ground, swings/slides, shelters, and stage. House to be professionally measured. This property is sold "As Is"
Active
Price cut: $5.1K (10/7)
$354,900
315 Parkview Ave SW, Concord, NC 28025
3beds
2,016sqft
Single Family Residence
Built in 1955
0.21 Acres Lot
$348,400 Zestimate®
$176/sqft
$-- HOA
What's special
Hardwood floors throughoutFresh paintSpacious brick ranch propertyNice large flat lotBrand new roofPlenty of parking
- 107 days
- 311
- 6
Zillow last checked:
Listing updated:
Listed by:
Atiya Mahmoud Harris atiyaj32@yahoo.com,
Home Solutions Realty LLC
Source: Canopy MLS as distributed by MLS GRID,MLS#: 4400555
Facts & features
Interior
Bedrooms & bathrooms
- Bedrooms: 3
- Bathrooms: 2
- Full bathrooms: 2
- Main level bedrooms: 3
Primary bedroom
- Level: Main
- Dimensions: 0' 0" X 0' 0"
Bedroom s
- Level: Main
- Dimensions: 0' 0" X 0' 0"
Bedroom s
- Level: Main
- Dimensions: 0' 0" X 0' 0"
Bathroom full
- Level: Main
- Dimensions: 0' 0" X 0' 0"
Bathroom full
- Level: Main
- Dimensions: 0' 0" X 0' 0"
Bonus room
- Level: Main
- Dimensions: 0' 0" X 0' 0"
Bonus room
- Level: Main
- Dimensions: 0' 0" X 0' 0"
Kitchen
- Level: Main
- Dimensions: 0' 0" X 0' 0"
Living room
- Level: Main
- Dimensions: 0' 0" X 0' 0"
Heating
- Central
Cooling
- Central Air
Appliances
- Included: Electric Oven, Microwave, Refrigerator
- Laundry: Laundry Room
Features
- Flooring: Laminate, Vinyl, Wood
- Basement: Partial
Interior area
- Total structure area: 2,016
- Total interior livable area: 2,016 sqft
- Finished area above ground: 2,016
- Finished area below ground: 0
Property
Parking
- Parking features: Driveway
- Has uncovered spaces: Yes
Features
- Levels: One
- Stories: 1
- Patio & porch: Covered, Porch
- Fencing: Fenced
Lot
- Size: 0.21 Acres
Details
- Parcel number: 56209107650000
- Zoning: RC
- Special conditions: Standard
Construction
Type & style
- Home type: SingleFamily
- Architectural style: Ranch
- Property subtype: Single Family Residence
Materials
- Brick Partial, Stone, Vinyl
- Foundation: Crawl Space
Condition
- New construction: No
- Year built: 1955
Utilities & green energy
- Sewer: Public Sewer
- Water: County Water
Community & HOA
Community
- Subdivision: Lincoln Park
Location
- Region: Concord
Financial & listing details
- Price per square foot: $176/sqft
- Tax assessed value: $169,440
- Annual tax amount: $1,688
- Date on market: 7/6/2026
- Cumulative days on market: 107 days
- Listing terms: Cash,Conventional
- Road surface type: Concrete, Paved
Estimated market value
$348,400
$331,000 - $366,000
$1,922/mo
Price history
| Date | Event | Price |
|---|---|---|
| 10/7/2026 | Price change | $354,900-1.4%$176/sqft |
Source:  Canopy MLS as distributed by MLS GRID #4400555 Report a problem Canopy MLS as distributed by MLS GRID #4400555 Report a problem | ||
| 7/7/2026 | Listed for sale | $360,000+293.4%$179/sqft |
Source: Canopy MLS as distributed by MLS GRID #4400555 Report a problem | ||
| 9/7/2023 | Sold | $91,500$45/sqft |
Source: Public Record Report a problem | ||
Public tax history
| Year | Property taxes | Tax assessment |
|---|---|---|
| 2025 | $1,688 | $169,440 |
| 2024 | $1,688 +42.6% | $169,440 +74.7% |
| 2023 | $1,184 | $97,010 |
| 2022 | $1,184 | $97,010 |
| 2021 | $1,184 +24.7% | $97,010 +24.7% |
| 2019 | $949 +3.4% | $77,820 |
| 2018 | $918 | $77,820 |
| 2017 | $918 | $77,820 -9.5% |
| 2016 | -- | $86,000 |
| 2015 | -- | $86,000 |
| 2014 | $1,015 | $86,000 |
| 2013 | -- | $86,000 |
| 2012 | -- | $86,000 -29.9% |
| 2011 | -- | $122,600 |
| 2010 | -- | $122,600 |
| 2009 | -- | $122,600 +0.7% |
| 2008 | -- | $121,720 +36.2% |
| 2007 | -- | $89,370 |
| 2006 | -- | $89,370 |
| 2005 | -- | $89,370 |
| 2004 | -- | $89,370 +38.7% |
| 2003 | -- | $64,440 |
| 2002 | -- | $64,440 |
| 2001 | -- | $64,440 |
| 2000 | -- | $64,440 |
Find assessor info on the county website
Monthly payment
Est. payment
Payment breakdown
Explore the cost of this home by adjusting the details. Changes won't be saved.Climate risks
Neighborhood: Logan

Similar homes
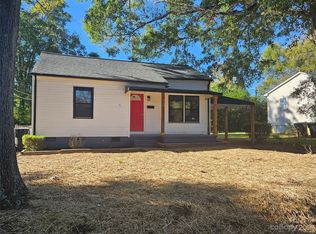
- $309,0003 bd3 ba2k sqft205 Tournament Dr SW, Concord, NC 28025For Sale
 MLS ID #4407976, Carrie Craver, Southern Homes of the Carolinas, Inc. Canopy MLS as distributed by MLS GRID
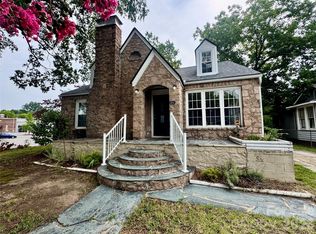
 - $390,0003 bd2 ba1.7k sqft123 Softwind Ln, Concord, NC 28025For Sale
 MLS ID #4413038, Debbie Little, Craven & Company Realtors. Canopy MLS as distributed by MLS GRID
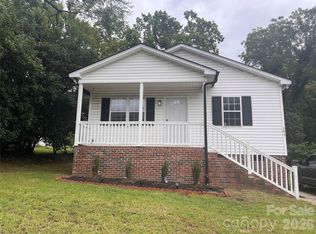
 - $299,9004 bd3 ba1.9k sqft74 Meadow Ave NE, Concord, NC 28025For Sale
 MLS ID #4421087, Kirk Hanson, Coldwell Banker- CK Select. Canopy MLS as distributed by MLS GRID
 - $269,9003 bd2 ba1.1k sqft191 Mahan St SW, Concord, NC 28025For Sale
 MLS ID #4417461, Rick Emert, NorthGroup Real Estate LLC. Canopy MLS as distributed by MLS GRID
 - $285,0003 bd2 ba1.5k sqft607 Old Charlotte Rd SW, Concord, NC 28027For SaleMLS ID #4397719, Bobby Sisk, Nestlewood Realty, LLC. Canopy MLS as distributed by MLS GRID
- $415,0003 bd3 ba2.6k sqft1660 Songwood Rd, Concord, NC 28025For SaleMLS ID #4341469, Travis Rabon, Premier Real Estate Team Inc.. Canopy MLS as distributed by MLS GRID
- $270,0003 bd2 ba1.1k sqft3077 Champion Ln SW, Concord, NC 28025For SaleMLS ID #4379101, Dempsey Miller, D Real Estate Company LLC. Canopy MLS as distributed by MLS GRID
- $349,9003 bd2 ba1.5k sqft6081 Cambridge Dr, Harrisburg, NC 28075For SaleMLS ID #4410918, Joy Jutmaan, Premier Real Estate Team Inc.. Canopy MLS as distributed by MLS GRID
- $389,9003 bd3 ba1.7k sqft5717 Ruth Dr, Charlotte, NC 28215For SaleMLS ID #4435760, Miles Ware, Ware Properties & Commercial Investments. Canopy MLS as distributed by MLS GRID
- $410,5003 bd2 ba1.6k sqft190 Forsaken Dr, China Grove, NC 28023For SaleMLS ID #4420833, Beverly Butts, Select Properties of the Carolinas LLC. Canopy MLS as distributed by MLS GRID
- $349,9993 bd3 ba1.5k sqft11101 Deerpath Ct, Charlotte, NC 28262For SaleMLS ID #4420188, Vincent Holmes, NorthGroup Real Estate LLC. Canopy MLS as distributed by MLS GRID
- $499,9004 bd3 ba2.1k sqft7205 Sagebrush Cir, Concord, NC 28025For SaleMLS ID #4381462, Ivonne Erion, Lantern Realty & Development, LLC. Canopy MLS as distributed by MLS GRID
- $259,9982 bd2 ba1.2k sqft52 Roberta Rd SW, Concord, NC 28027For SaleMLS ID #4432169, Brittney Meeks, Lantern Realty & Development, LLC. Canopy MLS as distributed by MLS GRID
- $425,0003 bd2 ba1.4k sqft348 Walker Rd, Mount Pleasant, NC 28124For SaleMLS ID #4421174, Ivonne Erion, Lantern Realty & Development, LLC. Canopy MLS as distributed by MLS GRID
- $265,0002 bd2 ba1.4k sqft542 Camrose Cir NE, Concord, NC 28025For SaleMLS ID #4433961, Ryan Pagano, Mission Realty. Canopy MLS as distributed by MLS GRID
- $215,0003 bd1 ba1.3k sqft578 Harris St NW, Concord, NC 28025For SaleMLS ID #4411454, Chris Anderson, Bottom Line Real Estate. Canopy MLS as distributed by MLS GRID
- $375,0004 bd2 ba2.6k sqft114 N Harris St, China Grove, NC 28023For SaleMLS ID #4390519, Jill Sellers, Bentley Realty. Canopy MLS as distributed by MLS GRID
- $335,0004 bd3 ba1.6k sqft212 Old Centergrove Rd, Kannapolis, NC 28083For SaleMLS ID #4411907, Ivonne Erion, Lantern Realty & Development, LLC. Canopy MLS as distributed by MLS GRID
- $274,9002 bd1 ba1k sqft12 Mills Ave NW, Concord, NC 28027For SaleMLS ID #4395893, Meaghan Colberg, NorthGroup Real Estate LLC. Canopy MLS as distributed by MLS GRID
- $395,0004 bd3 ba1.9k sqft403 Stevens St, China Grove, NC 28023For SaleMLS ID #4362503, Travis Rabon, Premier Real Estate Team Inc.. Canopy MLS as distributed by MLS GRID
