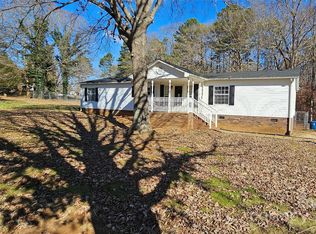
Brand-new circular asphalt driveway just added! Back of the lot has been cleared to create a more open yet private backyard, perfect for enjoying the outdoors.
Newly renovated home with lots of fresh updates; including new thermal-tinted windows, granite kitchen countertops and bathroom vanities, new 5/8" subflooring throughout, new vinyl plank flooring, fresh paint throughout, a cozy wood-burning fireplace, new wood decking for the porch and backyard, and a brand-new architectural shingle roof.
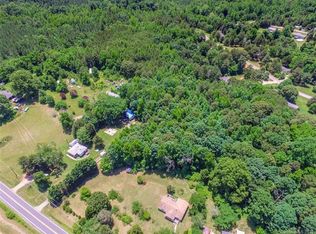
The neighboring 1-acre wooded lot is also available for purchase, offering an opportunity for additional space, privacy, or investment!
Active
Price increase: $30K (10/13)
$325,000
10380 Turnplow Dr #8, Davidson, NC 28036
3beds
1,782sqft
Manufactured Home
Built in 1999
1.04 Acres Lot
$321,000 Zestimate®
$182/sqft
$-- HOA
What's special
- 67 days
- 287
- 20
Zillow last checked:
Listing updated:
Listed by:
Erwin Tonch erwin@tonch.com,
Realty Advisors LLC
Source: Canopy MLS as distributed by MLS GRID,MLS#: 4411390
Facts & features
Interior
Bedrooms & bathrooms
- Bedrooms: 3
- Bathrooms: 2
- Full bathrooms: 2
- Main level bedrooms: 3
Primary bedroom
- Features: Garden Tub, Storage
- Level: Main
- Area: 182 Square Feet
- Dimensions: 14' 0" X 13' 0"
Heating
- Heat Pump
Cooling
- Central Air
Appliances
- Included: Electric Cooktop, Electric Oven, Electric Range, Refrigerator with Ice Maker
- Laundry: Electric Dryer Hookup, Utility Room, Porch, Washer Hookup
Features
- Flooring: Vinyl
- Windows: Insulated Windows
- Has basement: No
- Fireplace features: Family Room
Interior area
- Total structure area: 1,782
- Total interior livable area: 1,782 sqft
- Finished area above ground: 1,782
- Finished area below ground: 0
Property
Parking
- Total spaces: 12
- Parking features: Circular Driveway, Driveway, Parking Lot, Parking Space(s), RV Access/Parking
- Uncovered spaces: 12
- Details: Tons of upper parking with the brand new circular asphalt driveway
Accessibility
- Accessibility features: Two or More Access Exits
Features
- Levels: One
- Stories: 1
- Entry location: Main
- Patio & porch: Porch, Rear Porch
- Exterior features: Storage
Lot
- Size: 1.04 Acres
- Dimensions: 147 x 274 x 150 x 304
- Features: Hilly, Private, Wooded
Details
- Additional parcels included: 1 acre lot next door 10376 Turnplow available at $149,000.
- Parcel number: 4673898545.000
- Zoning: RA
- Special conditions: Standard
- Other equipment: Generator Hookup
Construction
Type & style
- Home type: MobileManufactured
- Architectural style: Ranch
- Property subtype: Manufactured Home
Materials
- Brick Partial, Vinyl
- Foundation: Crawl Space, Other - See Remarks
Condition
- New construction: No
- Year built: 1999
Utilities & green energy
- Sewer: Septic Installed
- Water: Well
- Utilities for property: Cable Available, Electricity Connected, Fiber Optics, Underground Utilities
Community & HOA
Community
- Subdivision: Frazier Acres
Location
- Region: Davidson
Financial & listing details
- Price per square foot: $182/sqft
- Tax assessed value: $268,800
- Date on market: 8/9/2026
- Cumulative days on market: 67 days
- Listing terms: Cash,Conventional,FHA,FHA 203(K),VA Loan
- Electric utility on property: Yes
- Road surface type: Asphalt, Paved
Estimated market value
$321,000
$305,000 - $337,000
Not available
Price history
| Date | Event | Price |
|---|---|---|
| 10/13/2026 | Price change | $325,000+10.2%$182/sqft |
Source:  Canopy MLS as distributed by MLS GRID #4411390 Report a problem | ||
| 8/31/2026 | Price change | $295,000-6.1%$166/sqft |
Source: Canopy MLS as distributed by MLS GRID #4411390 Report a problem | ||
| 8/9/2026 | Listed for sale | $314,000$176/sqft |
Source: Canopy MLS as distributed by MLS GRID #4411390 Report a problem | ||
Public tax history
Tax history is unavailable.
Monthly payment
Climate risks
Neighborhood: 28036
Nearby schools
Schools provided by the listing agent
- Elementary: Charles E. Boger
- Middle: Northwest Cabarrus
- High: Northwest Cabarrus
Source: Canopy MLS as distributed by MLS GRID. This data may not be complete. We recommend contacting the local school district to confirm school assignments for this home.
Similar homes
- $304,9002 bd2 ba1.1k sqft162 Pineridge Dr, Mooresville, NC 28115For Sale

 MLS ID #4373241, Travis Rabon, Premier Real Estate Team Inc.. Canopy MLS as distributed by MLS GRID
- $300,0003 bd2 ba1.5k sqft293 Tumbleweed Dr, Salisbury, NC 28146For Sale
 MLS ID #4421330, David Dawe, The Pathway Group LLC. Canopy MLS as distributed by MLS GRID
- $310,0003 bd2 ba1.2k sqft2230 Kenwood Dr, Kannapolis, NC 28081For Sale
 MLS ID #4412492, John DeSmedt, EXP Realty LLC Ballantyne. Canopy MLS as distributed by MLS GRID
- $299,0003 bd2 ba1.2k sqft7065 Fieldcrest Ln, Denver, NC 28037For Sale
 MLS ID #4425740, Nadia Kernytska, Dalton Wade, Inc.. Canopy MLS as distributed by MLS GRID
- $335,0004 bd3 ba1.6k sqft212 Old Centergrove Rd, Kannapolis, NC 28083For SaleMLS ID #4411907, Ivonne Erion, Lantern Realty & Development, LLC. Canopy MLS as distributed by MLS GRID
- $299,9994 bd3 ba1.7k sqft2320 Chantilly Ct, Kannapolis, NC 28081For SaleMLS ID #4428392, Richard Tocado, Keller Williams South Park. Canopy MLS as distributed by MLS GRID
- $349,9003 bd2 ba1.5k sqft6081 Cambridge Dr, Harrisburg, NC 28075For SaleMLS ID #4410918, Joy Jutmaan, Premier Real Estate Team Inc.. Canopy MLS as distributed by MLS GRID
- $360,0003 bd3 ba1.7k sqftBriarbrook, Charlotte, NC 28215For SaleMLS ID #4432633, Stacey Wilkes, Keller Williams South Park. Canopy MLS as distributed by MLS GRID
- $349,9993 bd3 ba1.5k sqft11101 Deerpath Ct, Charlotte, NC 28262For SaleMLS ID #4420188, Vincent Holmes, NorthGroup Real Estate LLC. Canopy MLS as distributed by MLS GRID
- $346,0003 bd2 ba1.4k sqft5100 Robinwood Dr, Charlotte, NC 28215For SaleMLS ID #4413281, Lisa McGill, Opendoor Brokerage LLC. Canopy MLS as distributed by MLS GRID
- $369,9003 bd2 ba1.3k sqft304 Plaza Dr, Harrisburg, NC 28075For SaleMLS ID #4423605, Savanna Joyner, McCoy Real Estate Inc. Canopy MLS as distributed by MLS GRID
- $359,0003 bd3 ba1.9k sqft2007 Turtle Point Rd, Charlotte, NC 28262For SaleMLS ID #4397661, Lisa Belk, Mark Spain Real Estate. Canopy MLS as distributed by MLS GRID
- $335,0003 bd3 ba1.4k sqft1634 Pamela Lorraine Dr, Charlotte, NC 28213For SaleMLS ID #4430476, Jenny Hoang, NorthGroup Real Estate LLC. Canopy MLS as distributed by MLS GRID
- $370,0004 bd3 ba1.9k sqft113 Old Willow Rd, Mooresville, NC 28115For SaleMLS ID #4366482, Rebecca Wilbur, Your Realty PRO Brokerage Services LLC. Canopy MLS as distributed by MLS GRID
- $295,0003 bd2 ba1.5k sqft4463 Legend St SW, Concord, NC 28027For SaleMLS ID #4347692, Ivonne Erion, Lantern Realty & Development, LLC. Canopy MLS as distributed by MLS GRID
- $309,0003 bd3 ba2k sqft205 Tournament Dr SW, Concord, NC 28025For SaleMLS ID #4407976, Carrie Craver, Southern Homes of the Carolinas, Inc. Canopy MLS as distributed by MLS GRID
- $285,0003 bd2 ba1.3k sqft425 Acorn Oaks Dr, Salisbury, NC 28146For SaleMLS ID #4424730, Mariana Erion, Lantern Realty & Development, LLC. Canopy MLS as distributed by MLS GRID
- $389,9003 bd3 ba1.7k sqft5717 Ruth Dr, Charlotte, NC 28215For SaleMLS ID #4435760, Miles Ware, Ware Properties & Commercial Investments. Canopy MLS as distributed by MLS GRID
- $274,9003 bd2 ba1k sqft5945 Flowes Store Rd, Concord, NC 28025For SaleMLS ID #4398310, Crystal Blackwelder, NorthGroup Real Estate LLC. Canopy MLS as distributed by MLS GRID
- $321,0003 bd2 ba1.3k sqft490 E 22nd St, Kannapolis, NC 28083For SaleMLS ID #4411033, Lisa McGill, Opendoor Brokerage LLC. Canopy MLS as distributed by MLS GRID
