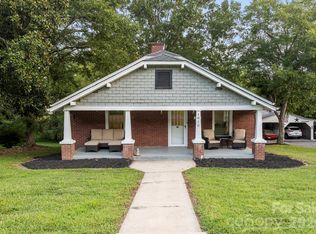
Beautifully Updated 3-Bedroom Royal Oaks Home with Exceptional Storage & Parking! Welcome to 2804 Florida Avenue, a charming and extensively updated 3-bedroom, 1-bath home offering 1,126 square feet on a .26-acre lot. Thoughtfully improved while retaining its original character, this move-in-ready home offers an exceptional combination of modern updates, flexible living space, storage, parking, and outdoor enjoyment. Major updates provide peace of mind, including a new HVAC system (2025), tankless water heater and updated water lines to the bathroom (2023), and roof and Leaf Guard gutters (2021). Additional improvements include new windows, updated electrical, light fixtures and ceiling fans, while the crawlspace features a vapor barrier and sump pump. Inside, you'll find beautifully refinished original hardwood floors and three bedrooms, with one offering flexibility as a home office, dining room, den, or hobby space. The updated kitchen features refinished soft-close cabinetry, quartz countertops, subway tile backsplash, LVP flooring, and stainless Whirlpool appliances. A dedicated laundry room provides additional convenience and storage. Storage and parking are exceptional for a home of this size. The property includes two outbuildings, both wired for electricity, plus a paved driveway and four-car carport offering abundant covered parking and space for vehicles, workshop equipment, or additional storage. Step outside and enjoy the inviting rocking-chair front porch for morning coffee or unwind on the back deck in the evening. The .26-acre lot provides plenty of outdoor space while remaining manageable and easy to enjoy. It is conveniently located in the Royal Oaks community, with easy access to I-85, shopping, dining, and downtown Kannapolis. Refrigerator and washer/dryer convey with the home. With its original character, extensive updates, three bedrooms, exceptional storage and parking, and convenient location, 2804 Florida Avenue offers an impressive amount of functionality beyond its square footage. Come see everything this beautifully updated home has to offer!
Active
$288,500
2804 Florida Ave, Kannapolis, NC 28083
3beds
1,126sqft
Single Family Residence
Built in 1954
0.26 Acres Lot
$285,100 Zestimate®
$256/sqft
$-- HOA
What's special
Paved drivewayInviting rocking-chair front porchBack deckLvp flooringDedicated laundry roomSubway tile backsplashStainless whirlpool appliances
- 4 days
- 89
- 10
Likely to sell faster than
Zillow last checked:
Listing updated:
Listed by:
Susan Ayers info@clickitrealty.com,
HomeZu
Source: Canopy MLS as distributed by MLS GRID,MLS#: 4436284
Facts & features
Interior
Bedrooms & bathrooms
- Bedrooms: 3
- Bathrooms: 1
- Full bathrooms: 1
- Main level bedrooms: 3
Primary bedroom
- Level: Main
- Area: 160.92 Square Feet
- Dimensions: 13' 6" X 11' 11"
Bedroom s
- Level: Main
- Area: 130.55 Square Feet
- Dimensions: 13' 6" X 9' 8"
Bathroom full
- Level: Main
- Area: 54 Square Feet
- Dimensions: 9' 0" X 6' 0"
Other
- Level: Main
- Area: 139.92 Square Feet
- Dimensions: 10' 10" X 12' 11"
Breakfast
- Level: Main
- Area: 72.01 Square Feet
- Dimensions: 9' 6" X 7' 7"
Kitchen
- Level: Main
- Area: 109.25 Square Feet
- Dimensions: 11' 6" X 9' 6"
Laundry
- Level: Main
- Area: 50.64 Square Feet
- Dimensions: 9' 6" X 5' 4"
Living room
- Level: Main
- Area: 208.6 Square Feet
- Dimensions: 17' 6" X 11' 11"
Heating
- Central, ENERGY STAR Qualified Equipment, Natural Gas
Cooling
- Ceiling Fan(s), Central Air, ENERGY STAR Qualified Equipment
Appliances
- Included: Dishwasher, Disposal, Dryer, Electric Cooktop, Electric Oven, Electric Range, Gas Water Heater, Microwave, Plumbed For Ice Maker, Refrigerator, Self Cleaning Oven, Tankless Water Heater, Washer, Washer/Dryer
- Laundry: Electric Dryer Hookup, Inside, Main Level, Washer Hookup
Features
- Pantry
- Flooring: Laminate, Wood
- Doors: Storm Door(s)
- Windows: Insulated Windows, Window Treatments
- Has basement: No
- Attic: Pull Down Stairs
Interior area
- Total structure area: 1,126
- Total interior livable area: 1,126 sqft
- Finished area above ground: 1,126
- Finished area below ground: 0
Property
Parking
- Total spaces: 8
- Parking features: Detached Carport, Driveway
- Carport spaces: 4
- Uncovered spaces: 4
Accessibility
- Accessibility features: Two or More Access Exits
Features
- Levels: One
- Stories: 1
- Patio & porch: Covered, Deck, Front Porch
- Exterior features: Storage
Lot
- Size: 0.26 Acres
- Features: Cleared, Level, Wooded
Details
- Parcel number: 00005/00082
- Zoning: R8
- Special conditions: Standard
Construction
Type & style
- Home type: SingleFamily
- Property subtype: Single Family Residence
Materials
- Aluminum
- Foundation: Crawl Space
- Roof: Composition
Condition
- New construction: No
- Year built: 1954
Utilities & green energy
- Sewer: Public Sewer
- Water: City
- Utilities for property: Cable Available, Electricity Connected, Wired Internet Available
Community & HOA
Community
- Subdivision: Royal Oaks
Location
- Region: Kannapolis
Financial & listing details
- Price per square foot: $256/sqft
- Tax assessed value: $255,990
- Annual tax amount: $2,907
- Date on market: 10/20/2026
- Cumulative days on market: 5 days
- Listing terms: Cash,Conventional,FHA,VA Loan
- Electric utility on property: Yes
- Road surface type: Concrete, Paved
Estimated market value
$285,100
$271,000 - $299,000
$1,370/mo
Price history
| Date | Event | Price |
|---|---|---|
| 10/20/2026 | Listed for sale | $288,500+13.1%$256/sqft |
Source:  Canopy MLS as distributed by MLS GRID #4436284 Report a problem | ||
| 5/11/2023 | Sold | $255,000+10.2%$226/sqft |
Source: Canopy MLS as distributed by MLS GRID #4013634 Report a problem | ||
| 3/28/2023 | Pending sale | $231,500$206/sqft |
Source: Canopy MLS as distributed by MLS GRID #CAR4013634 Report a problem | ||
| 3/24/2023 | Listed for sale | $231,500+0.7%$206/sqft |
Source: Canopy MLS as distributed by MLS GRID #CAR4013634 Report a problem | ||
| 4/24/2022 | Listing removed | -- |
Source: Canopy MLS as distributed by MLS GRID #3852762 Report a problem | ||
| 4/23/2022 | Listed for sale | $229,900+17.9%$204/sqft |
Source: Canopy MLS as distributed by MLS GRID #3852762 Report a problem | ||
| 11/5/2021 | Sold | $195,000+1.1%$173/sqft |
Source: Canopy MLS as distributed by MLS GRID #3789732 Report a problem | ||
| 10/6/2021 | Contingent | $192,900$171/sqft |
Source: Canopy MLS as distributed by MLS GRID #3789732 Report a problem | ||
| 10/4/2021 | Listed for sale | $192,900$171/sqft |
Source: Canopy MLS as distributed by MLS GRID #3789732 Report a problem | ||
Public tax history
| Year | Property taxes | Tax assessment |
|---|---|---|
| 2025 | $2,907 | $255,990 |
| 2024 | $2,907 +96.3% | $255,990 +136.9% |
| 2023 | $1,481 | $108,080 |
| 2022 | $1,481 | $108,080 |
| 2021 | $1,481 +53.3% | $108,080 +53.3% |
| 2019 | $966 +3% | $70,480 |
| 2018 | $937 | $70,480 |
| 2017 | $937 | $70,480 -9.2% |
| 2016 | -- | $77,590 |
| 2015 | -- | $77,590 |
| 2014 | $956 | $77,590 +2.3% |
| 2013 | -- | $75,850 |
| 2012 | -- | $75,850 -13.9% |
| 2011 | -- | $88,090 |
| 2010 | -- | $88,090 |
| 2009 | -- | $88,090 +1.4% |
| 2008 | -- | $86,860 +27.3% |
| 2007 | -- | $68,210 |
| 2006 | -- | $68,210 |
| 2005 | -- | $68,210 |
| 2004 | -- | $68,210 +17.3% |
| 2003 | -- | $58,140 |
| 2002 | -- | $58,140 |
| 2001 | -- | $58,140 |
| 2000 | -- | $58,140 |
Find assessor info on the county website
Monthly payment
Est. payment
Payment breakdown
Explore the cost of this home by adjusting the details. Changes won't be saved.Climate risks
Neighborhood: 28083
Nearby schools
Schools provided by the listing agent
- Elementary: Royal Oaks
- Middle: Concord
- High: Concord
Source: Canopy MLS as distributed by MLS GRID. This data may not be complete. We recommend contacting the local school district to confirm school assignments for this home.

Similar homes
- $299,9003 bd1 ba1.4k sqft1810 Central Dr, Kannapolis, NC 28083For Sale
 MLS ID #4421078, Nadine Chisom, Keller Williams Premier. Canopy MLS as distributed by MLS GRID
- $260,0003 bd1 ba1k sqft370 Belvedere Dr NW, Concord, NC 28027For Sale
 MLS ID #4422493, Brittney Ellington, Team Thomas & Associates Realty Inc.. Canopy MLS as distributed by MLS GRID
- $239,9003 bd1 ba1k sqft156 Wilson St NE #4, Concord, NC 28025For Sale
 MLS ID #4435496, Steve Metarelis, OfferPad Brokerage LLC. Canopy MLS as distributed by MLS GRID
- $274,9002 bd1 ba1k sqft12 Mills Ave NW, Concord, NC 28027For Sale
 MLS ID #4395893, Meaghan Colberg, NorthGroup Real Estate LLC. Canopy MLS as distributed by MLS GRID
- $279,0003 bd1 ba1k sqft2920 Glendale Ave, Kannapolis, NC 28081For SaleMLS ID #4424056, Karla Leonard, New Pointe Realty. Canopy MLS as distributed by MLS GRID
- $270,0003 bd2 ba1.2k sqft1007 S Ridge Ave, Kannapolis, NC 28083For SaleMLS ID #4428925, Craig Tribus, Beycome Brokerage Realty LLC. Canopy MLS as distributed by MLS GRID
- $150,0002 bd1 ba1k sqft2407 Florida Ave, Kannapolis, NC 28083For SaleMLS ID #4408025, Lin Litaker, NorthGroup Real Estate LLC. Canopy MLS as distributed by MLS GRID
- $310,0003 bd2 ba1.2k sqft2230 Kenwood Dr, Kannapolis, NC 28081For SaleMLS ID #4412492, John DeSmedt, EXP Realty LLC Ballantyne. Canopy MLS as distributed by MLS GRID
- $298,0003 bd2 ba1.5k sqft199 Vance Dr NE, Concord, NC 28025For SaleMLS ID #4432162, Verria Hairston, Opendoor Brokerage LLC. Canopy MLS as distributed by MLS GRID
- $260,0003 bd3 ba1.1k sqft209 James St, Kannapolis, NC 28083New ConstructionMLS ID #4384719, Colleen Hunt, Southern Homes of the Carolinas, Inc. Canopy MLS as distributed by MLS GRID
- $220,0002 bd2 ba887 sqft312 Prince St, Kannapolis, NC 28083For SaleMLS ID #4424619, John Midler, Better Homes and Gardens Real Estate Paracle. Canopy MLS as distributed by MLS GRID
- $335,0004 bd3 ba1.6k sqft212 Old Centergrove Rd, Kannapolis, NC 28083For SaleMLS ID #4411907, Ivonne Erion, Lantern Realty & Development, LLC. Canopy MLS as distributed by MLS GRID
- $315,0003 bd2 ba1.4k sqft78 Stonecrest Cir SW, Concord, NC 28027For SaleMLS ID #4431087, Anthony Swain, EXP Realty LLC Ballantyne. Canopy MLS as distributed by MLS GRID
- $230,0002 bd1 ba1.1k sqft1806 W A St, Kannapolis, NC 28081For SaleMLS ID #4436032, Charles Ryan Bentley, Stikeleather Realty and Auction. Canopy MLS as distributed by MLS GRID
- $222,0003 bd1 ba837 sqft315 Pineview St, Kannapolis, NC 28083For SaleMLS ID #4414668, Crystal Gomez, Lantern Realty & Development, LLC. Canopy MLS as distributed by MLS GRID
- $315,0003 bd3 ba1.5k sqft93 Saint Mary Ave NW, Concord, NC 28025For SaleMLS ID #4413122, Nicolas Dominguez Pedreros, Votta Realty. Canopy MLS as distributed by MLS GRID
- $239,9002 bd2 ba840 sqft802 Grace Ave, Kannapolis, NC 28083For SaleMLS ID #4413262, LUCY Rojas, NorthGroup Real Estate LLC. Canopy MLS as distributed by MLS GRID
- $299,9003 bd2 ba1.1k sqft676 Sedgefield St SW, Concord, NC 28025For SaleMLS ID #4378121, Robert Salmons, Entera Realty LLC. Canopy MLS as distributed by MLS GRID
- $321,0003 bd2 ba1.3k sqft490 E 22nd St, Kannapolis, NC 28083For SaleMLS ID #4411033, Lisa McGill, Opendoor Brokerage LLC. Canopy MLS as distributed by MLS GRID
- $199,0002 bd1 ba1.1k sqft1010 Desoto Ave, Kannapolis, NC 28083For SaleMLS ID #4388396, Melissa Small, Coldwell Banker Realty. Canopy MLS as distributed by MLS GRID
