Welcome to your beautifully updated, move-in-ready oasis at 1806 W A St, Kannapolis, NC 28081, combining classic charm with modern upgrades just minutes from vibrant downtown revitalization. This stunning home welcomes you with an open, light-filled layout featuring fresh neutral paint throughout and brand-new, durable Luxury Vinyl Plank (LVP) flooring stretching throughout the home. The heart of the home boasts a fully updated kitchen complete with all-new cabinets offering abundant storage, new granite countertops, and new modern stainless appliances that make meal prep and entertaining a breeze. Beyond the main living level, a functional basement area provides excellent potential for extra storage. Step outside to experience exceptional outdoor living, highlighted by a huge covered porch perfect for morning coffee or hosting gatherings rain or shine, all overlooking a spacious, fully fenced backyard that offers ultimate privacy for pets and play. Complete with a rare and oversized 2-car detached garage with electricity ideal for secure parking or a workshop. Home features a metal roof and vinyl replacement windows.
Active
$230,000
1806 W A St, Kannapolis, NC 28081
2beds
1,112sqft
Single Family Residence
Built in 1938
0.26 Acres Lot
$222,300 Zestimate®
$207/sqft
$-- HOA
What's special
Beautifully updated move-in-ready oasisFunctional basement areaFresh neutral paint throughoutMetal roofVinyl replacement windowsOpen light-filled layoutFully updated kitchen
- 3 days
- 159
- 23
Zillow last checked:
Listing updated:
Listed by:
Charles Ryan Bentley Ryan@SRAhomes.com,
Stikeleather Realty and Auction
Source: Canopy MLS as distributed by MLS GRID,MLS#: 4436032
Facts & features
Interior
Bedrooms & bathrooms
- Bedrooms: 2
- Bathrooms: 1
- Full bathrooms: 1
- Main level bedrooms: 2
Primary bedroom
- Level: Main
Bedroom s
- Level: Main
Bathroom full
- Level: Main
Great room
- Level: Main
Kitchen
- Level: Main
Laundry
- Level: Main
Living room
- Level: Main
Heating
- Heat Pump
Cooling
- Central Air
Appliances
- Included: Dishwasher, Disposal, Electric Range, Electric Water Heater, Microwave, Refrigerator, Refrigerator with Ice Maker, Self Cleaning Oven
- Laundry: Electric Dryer Hookup, Inside, Laundry Room, Main Level, Washer Hookup
Features
- Flooring: Vinyl
- Windows: Insulated Windows
- Basement: Partial,Storage Space,Sump Pump,Unfinished
Interior area
- Total structure area: 1,112
- Total interior livable area: 1,112 sqft
- Finished area above ground: 1,112
- Finished area below ground: 0
Property
Parking
- Total spaces: 2
- Parking features: Driveway, Detached Garage, Garage Door Opener, Garage on Main Level
- Garage spaces: 2
- Has uncovered spaces: Yes
Features
- Levels: One
- Stories: 1
- Patio & porch: Covered, Front Porch, Rear Porch
- Fencing: Back Yard,Chain Link,Fenced,Full,Privacy,Wood
Lot
- Size: 0.26 Acres
- Dimensions: 74*150*75*150
Details
- Parcel number: 155050
- Zoning: R8
- Special conditions: Standard
Construction
Type & style
- Home type: SingleFamily
- Property subtype: Single Family Residence
Materials
- Vinyl
- Foundation: Crawl Space
- Roof: Metal
Condition
- New construction: No
- Year built: 1938
Utilities & green energy
- Sewer: Septic Installed
- Water: City
- Utilities for property: Electricity Connected
Community & HOA
Community
- Security: Smoke Detector(s)
- Subdivision: None
Location
- Region: Kannapolis
Financial & listing details
- Price per square foot: $207/sqft
- Tax assessed value: $148,459
- Annual tax amount: $1,692
- Date on market: 10/20/2026
- Cumulative days on market: 3 days
- Listing terms: Cash,Conventional
- Electric utility on property: Yes
- Road surface type: Dirt, Gravel, Paved
Estimated market value
$222,300
$211,000 - $233,000
$1,454/mo
Price history
| Date | Event | Price |
|---|---|---|
| 10/20/2026 | Listed for sale | $230,000+93.3%$207/sqft |
Source:  Canopy MLS as distributed by MLS GRID #4436032 Report a problem | ||
| 4/4/2022 | Sold | $119,000$107/sqft |
Source: Public Record Report a problem | ||
| 3/15/2021 | Sold | $119,000+98.6%$107/sqft |
Source: Canopy MLS as distributed by MLS GRID #3702753 Report a problem | ||
| 12/8/2020 | Sold | $59,933$54/sqft |
Source: Public Record Report a problem | ||
Public tax history
| Year | Property taxes | Tax assessment |
|---|---|---|
| 2025 | $1,692 | $148,459 |
| 2024 | $1,692 -5.8% | $148,459 |
| 2023 | $1,796 +71.1% | $148,459 +82% |
| 2022 | $1,050 | $81,566 |
| 2021 | $1,050 | $81,566 |
| 2020 | $1,050 | $81,566 |
| 2019 | $1,050 +8.1% | $81,566 +8.5% |
| 2018 | $972 +1.5% | $75,167 |
| 2017 | $957 | $75,167 |
| 2016 | $957 | $75,167 |
| 2015 | $957 -1.5% | $75,167 |
| 2014 | $972 | -- |
| 2013 | -- | -- |
| 2012 | -- | -- |
| 2011 | -- | -- |
| 2010 | -- | -- |
| 2008 | -- | -- |
| 2007 | -- | -- |
| 2006 | -- | -- |
| 2005 | -- | -- |
| 2004 | -- | -- |
| 2003 | -- | -- |
| 2002 | -- | -- |
| 2001 | -- | -- |
| 2000 | -- | -- |
Find assessor info on the county website
Monthly payment
Est. payment
Payment breakdown
Explore the cost of this home by adjusting the details. Changes won't be saved.Climate risks
Neighborhood: 28081
Nearby schools
Schools provided by the listing agent
- Elementary: Landis
- Middle: Corriher-Lipe
- High: South Rowan
Source: Canopy MLS as distributed by MLS GRID. This data may not be complete. We recommend contacting the local school district to confirm school assignments for this home.


Similar homes
- $225,0002 bd1 ba1k sqft604 Fairview St, Kannapolis, NC 28083For Sale
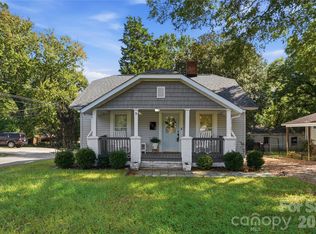
 MLS ID #4437085, Whitney Hesley, Howard Hanna Allen Tate Mooresville/LKN. Canopy MLS as distributed by MLS GRID
- $250,0002 bd1 ba1.3k sqft609 Poplar Ave, Kannapolis, NC 28081For Sale
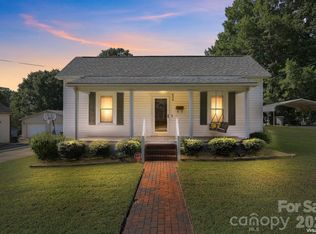 MLS ID #4430979, Melissa Quick, Key Real Estate. Canopy MLS as distributed by MLS GRID
- $219,9002 bd1 ba906 sqft200 W 17th St, Kannapolis, NC 28081For Sale
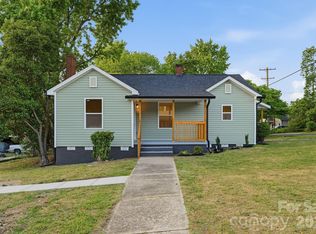 MLS ID #4384528, Brett Metcalf, RJR Real Estate Group, Inc. Canopy MLS as distributed by MLS GRID
- $210,0002 bd2 ba776 sqft413 Pleasant Ave, Kannapolis, NC 28081For Sale
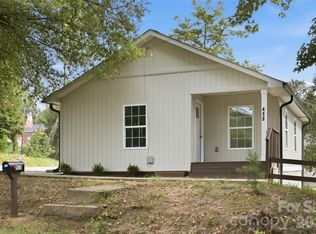 MLS ID #4432895, David Wishon, Keller Williams Premier. Canopy MLS as distributed by MLS GRID
- $235,0003 bd1 ba1k sqft519 Annex Ave, Kannapolis, NC 28083For SaleMLS ID #4431426, Kara Coll, COMPASS. Canopy MLS as distributed by MLS GRID
- $238,5003 bd2 ba1.2k sqft1002 N Ridge Ave, Kannapolis, NC 28083For SaleMLS ID #4384465, Shaun Fogleman, Real Broker, LLC. Canopy MLS as distributed by MLS GRID
- $239,9003 bd1 ba1k sqft156 Wilson St NE #4, Concord, NC 28025For SaleMLS ID #4435496, Steve Metarelis, OfferPad Brokerage LLC. Canopy MLS as distributed by MLS GRID
- $220,0002 bd2 ba887 sqft312 Prince St, Kannapolis, NC 28083For SaleMLS ID #4424619, John Midler, Better Homes and Gardens Real Estate Paracle. Canopy MLS as distributed by MLS GRID
- $279,0003 bd1 ba1k sqft2920 Glendale Ave, Kannapolis, NC 28081For SaleMLS ID #4424056, Karla Leonard, New Pointe Realty. Canopy MLS as distributed by MLS GRID
- $239,9003 bd1 ba1.3k sqft306 York Ave, Kannapolis, NC 28083For SaleMLS ID #4393468, Cindy Snyder, RE/MAX Leading Edge. Canopy MLS as distributed by MLS GRID
- $222,0003 bd1 ba837 sqft315 Pineview St, Kannapolis, NC 28083For SaleMLS ID #4414668, Crystal Gomez, Lantern Realty & Development, LLC. Canopy MLS as distributed by MLS GRID
- $200,0002 bd1 ba959 sqft1102 Desoto Ave, Kannapolis, NC 28083For SaleMLS ID #4409858, Shelley Karpeles, Keller Williams South Park. Canopy MLS as distributed by MLS GRID
- $199,0002 bd1 ba1.1k sqft1010 Desoto Ave, Kannapolis, NC 28083For SaleMLS ID #4388396, Melissa Small, Coldwell Banker Realty. Canopy MLS as distributed by MLS GRID
- $239,9002 bd2 ba840 sqft802 Grace Ave, Kannapolis, NC 28083For SaleMLS ID #4413262, LUCY Rojas, NorthGroup Real Estate LLC. Canopy MLS as distributed by MLS GRID
- $299,9003 bd2 ba1.2k sqft906 W 8th St, Kannapolis, NC 28081New ConstructionMLS ID #4426632, Shelly Stein, Redwood Realty Group LLC. Canopy MLS as distributed by MLS GRID
- $299,9003 bd2 ba1.2k sqft902 W 8th St, Kannapolis, NC 28081New ConstructionMLS ID #4426633, Shelly Stein, Redwood Realty Group LLC. Canopy MLS as distributed by MLS GRID
- $299,9003 bd2 ba1.2k sqft910 W 8th St, Kannapolis, NC 28081New ConstructionMLS ID #4426631, Shelly Stein, Redwood Realty Group LLC. Canopy MLS as distributed by MLS GRID
- $322,4003 bd2 ba1.3k sqft1014 Hoke St, Kannapolis, NC 28081For SaleMLS ID #4422401, Lana Watts, Wallace Realty. Canopy MLS as distributed by MLS GRID
- $235,0002 bd2 ba1.1k sqft659-661 Wilson St, Kannapolis, NC 28083For SaleMLS ID #4319302, Gopal Dhimal, Keller Williams Ballantyne Area. Canopy MLS as distributed by MLS GRID
- $282,5003 bd3 ba1.5k sqft1602 Matthew Allen Cir, Kannapolis, NC 28081For SaleMLS ID #4411089, Tyler Antrican, EXP Realty LLC Mooresville. Canopy MLS as distributed by MLS GRID
