Welcome to 1014 Hoke St, a classic brick ranch in Kannapolis offering a spacious and flexible floor plan. This 3-bedroom, 2.5-bath home features generously sized living spaces, full partially finished basement, fireplace, and plenty of room to make the home your own. The property also includes a detached garage, providing excellent space for parking, storage, hobbies, or a workshop. Conveniently located near shopping, dining, schools, and all that Kannapolis has to offer. Come see the possibilities this well-located home has to offer!
Active
Price cut: $2.5K (10/12)
$322,400
1014 Hoke St, Kannapolis, NC 28081
3beds
1,325sqft
Single Family Residence
Built in 1972
0.24 Acres Lot
$318,900 Zestimate®
$243/sqft
$-- HOA
What's special
Full partially finished basementClassic brick ranchDetached garageGenerously sized living spaces
- 40 days
- 906
- 110
Zillow last checked:
Listing updated:
Listed by:
Lana Watts lanawatts06@yahoo.com,
Wallace Realty,
Steve Nation,
Wallace Realty
Source: Canopy MLS as distributed by MLS GRID,MLS#: 4422401
Facts & features
Interior
Bedrooms & bathrooms
- Bedrooms: 3
- Bathrooms: 2
- Full bathrooms: 1
- 1/2 bathrooms: 1
- Main level bedrooms: 3
Primary bedroom
- Level: Main
Bedroom s
- Level: Main
Bedroom s
- Level: Main
Bathroom full
- Level: Main
Bathroom half
- Level: Main
Bathroom full
- Level: Basement
Basement
- Level: Basement
Dining area
- Level: Main
Family room
- Level: Main
Kitchen
- Level: Main
Laundry
- Level: Main
Heating
- Heat Pump
Cooling
- Central Air
Appliances
- Included: None
- Laundry: Electric Dryer Hookup, Washer Hookup
Features
- Basement: Basement Garage Door,Partially Finished,Walk-Out Access
Interior area
- Total structure area: 1,325
- Total interior livable area: 1,325 sqft
- Finished area above ground: 1,325
- Finished area below ground: 0
Property
Parking
- Total spaces: 2
- Parking features: Driveway, Detached Garage, Garage on Main Level
- Garage spaces: 2
- Has uncovered spaces: Yes
Features
- Levels: One
- Stories: 1
Lot
- Size: 0.24 Acres
Details
- Parcel number: 56141172220000
- Zoning: R8
- Special conditions: Standard
Construction
Type & style
- Home type: SingleFamily
- Property subtype: Single Family Residence
Materials
- Brick Full
Condition
- New construction: No
- Year built: 1972
Utilities & green energy
- Sewer: Public Sewer
- Water: City
Community & HOA
Community
- Subdivision: None
Location
- Region: Kannapolis
Financial & listing details
- Price per square foot: $243/sqft
- Tax assessed value: $261,900
- Annual tax amount: $2,974
- Date on market: 9/7/2026
- Cumulative days on market: 40 days
- Road surface type: Concrete, Paved
Estimated market value
$318,900
$303,000 - $335,000
$1,729/mo
Price history
| Date | Event | Price |
|---|---|---|
| 10/12/2026 | Price change | $322,400-0.8%$243/sqft |
Source:  Canopy MLS as distributed by MLS GRID #4422401 Report a problem Canopy MLS as distributed by MLS GRID #4422401 Report a problem | ||
| 9/21/2026 | Price change | $324,900-1.5%$245/sqft |
Source: Canopy MLS as distributed by MLS GRID #4422401 Report a problem | ||
| 9/7/2026 | Listed for sale | $329,900$249/sqft |
Source: Canopy MLS as distributed by MLS GRID #4422401 Report a problem | ||
Public tax history
| Year | Property taxes | Tax assessment |
|---|---|---|
| 2025 | $2,974 | $261,900 |
| 2024 | $2,974 +52.4% | $261,900 +83.9% |
| 2023 | $1,952 | $142,450 |
| 2022 | $1,952 | $142,450 |
| 2021 | $1,952 +21.8% | $142,450 +21.8% |
| 2019 | $1,602 | $116,970 |
| 2018 | -- | $116,970 |
| 2017 | -- | $116,970 -2.7% |
| 2016 | -- | $120,260 |
| 2015 | -- | $120,260 |
| 2014 | $1,515 | $120,260 |
| 2013 | -- | $120,260 |
| 2012 | -- | $120,260 -16.2% |
| 2011 | -- | $143,520 |
| 2010 | -- | $143,520 |
| 2009 | -- | $143,520 +5.6% |
| 2008 | -- | $135,930 +20.4% |
| 2007 | -- | $112,880 |
| 2006 | -- | $112,880 |
| 2005 | -- | $112,880 |
| 2004 | -- | $112,880 +19.9% |
| 2003 | -- | $94,140 |
| 2002 | -- | $94,140 |
| 2001 | -- | $94,140 |
| 2000 | -- | $94,140 |
Find assessor info on the county website
Monthly payment
Est. payment
Payment breakdown
Explore the cost of this home by adjusting the details. Changes won't be saved.Climate risks
Neighborhood: 28081
Nearby schools
Schools provided by the listing agent
- Middle: Kannapolis
- High: A.L. Brown
Source: Canopy MLS as distributed by MLS GRID. This data may not be complete. We recommend contacting the local school district to confirm school assignments for this home.


Similar homes
- $345,0002 bd2 ba1.4k sqft1306 Mooresville Rd, Kannapolis, NC 28081For Sale
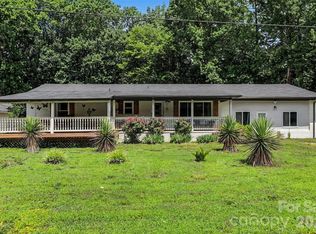
 MLS ID #4397473, Inga Draper, EXP Realty LLC. Canopy MLS as distributed by MLS GRID
 - $300,0003 bd2 ba1.1k sqft512 Villa St, Kannapolis, NC 28083For Sale
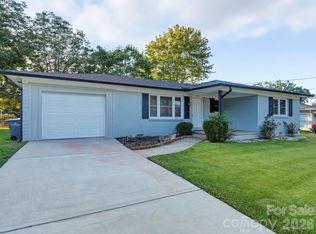 MLS ID #4428558, Drew Maher, DM Properties & Associates. Canopy MLS as distributed by MLS GRID
 - $275,0003 bd2 ba1.8k sqft834 Murphy St, Kannapolis, NC 28081For Sale
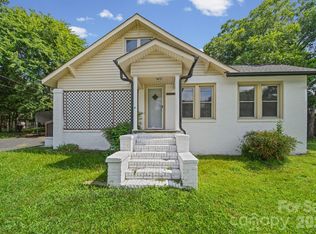 MLS ID #4411627, Ben DeBurle, Howard Hanna Allen Tate Concord. Canopy MLS as distributed by MLS GRID
 - $290,0003 bd3 ba1.5k sqft1602 Matthew Allen Cir, Kannapolis, NC 28081For Sale
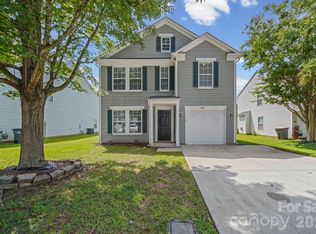 MLS ID #4411089, Tyler Antrican, EXP Realty LLC Mooresville. Canopy MLS as distributed by MLS GRID
 - $359,0003 bd2 ba1.5k sqft113 Brookshire Ave, Kannapolis, NC 28083For SaleMLS ID #4416740, Kandie Lambert, RE/MAX Leading Edge. Canopy MLS as distributed by MLS GRID
- $316,5003 bd3 ba1.8k sqft1114 Lakeview St, Kannapolis, NC 28083For SaleMLS ID #4384208, Robin Mann, EXP Realty LLC Mooresville. Canopy MLS as distributed by MLS GRID
- $250,0002 bd1 ba1.3k sqft609 Poplar Ave, Kannapolis, NC 28081For SaleMLS ID #4430979, Melissa Quick, Key Real Estate. Canopy MLS as distributed by MLS GRID
- $210,0002 bd2 ba776 sqft413 Pleasant Ave, Kannapolis, NC 28081For SaleMLS ID #4432895, David Wishon, Keller Williams Premier. Canopy MLS as distributed by MLS GRID
- $329,5003 bd2 ba1.2k sqft3028 Dylan Pl NW, Concord, NC 28027For SaleMLS ID #4417789, Don Gomez, C-A-RE Realty. Canopy MLS as distributed by MLS GRID
- $249,0003 bd2 ba1.4k sqft909 Rhode Island Ave, Kannapolis, NC 28083For SaleMLS ID #4424673, Craig Tribus, Beycome Brokerage Realty LLC. Canopy MLS as distributed by MLS GRID
- $235,0003 bd1 ba1k sqft519 Annex Ave, Kannapolis, NC 28083For SaleMLS ID #4431426, Kara Coll, COMPASS. Canopy MLS as distributed by MLS GRID
- $419,9003 bd3 ba1.7k sqft1425 Ebenezer Rd, China Grove, NC 28023For SaleMLS ID #4431343, Tammy Fox, Lantern Realty & Development, LLC. Canopy MLS as distributed by MLS GRID
- $275,0003 bd1 ba1.1k sqft213 Cobblestone Ln NW, Concord, NC 28027For SaleMLS ID #4429574, Kris Rainey, Mark Spain Real Estate. Canopy MLS as distributed by MLS GRID
- $244,9003 bd2 ba1.2k sqft1002 N Ridge Ave, Kannapolis, NC 28083For SaleMLS ID #4384465, Shaun Fogleman, Real Broker, LLC. Canopy MLS as distributed by MLS GRID
- $243,0003 bd2 ba1.1k sqft1333 Washington Ln, Kannapolis, NC 28083For SaleMLS ID #4414027, DeAnne Haney, RE/MAX Leading Edge. Canopy MLS as distributed by MLS GRID
- $364,9004 bd2 ba1.7k sqft12050 Old Concord Rd, Rockwell, NC 28138For SaleMLS ID #4400654, Nathaniel Duclos, Coldwell Banker Realty. Canopy MLS as distributed by MLS GRID
- $350,0003 bd2 ba1.6k sqft123 Hillside Ave SW, Concord, NC 28025For SaleMLS ID #4432576, Carlyn Legg, Keller Williams Ballantyne Area. Canopy MLS as distributed by MLS GRID
- $239,9003 bd1 ba1.3k sqft306 York Ave, Kannapolis, NC 28083For SaleMLS ID #4393468, Cindy Snyder, RE/MAX Leading Edge. Canopy MLS as distributed by MLS GRID
- $295,0003 bd2 ba1.2k sqft550 Englewood St NE, Concord, NC 28025For SaleMLS ID #4411776, Iris Valerio Dominguez, Northgroup Real Estate. Canopy MLS as distributed by MLS GRID
- $289,9003 bd2 ba1.5k sqft363 Corban Ave SE, Concord, NC 28025For SaleMLS ID #4424449, Cindy Snyder, RE/MAX Leading Edge. Canopy MLS as distributed by MLS GRID
