A NEW LOWER PRICE PLUS $5,000 SELLER CONCESSIONS!! 834 Murphy St is a charming 3-bedroom, 2-bathroom single-family brick home spanning approximately 1,859 square feet of living space. Lots of upgrades like a new roof, gutters and downspouts. A new electrical service for the new A/C unit upstairs. The main floor features new vinyl floor planking. The upstairs features new carpet. The home has new blown in insulation as well. All in all a wonderful home. Located just minutes from downtown Kannapolis, North Carolina (28081),
Active
Price cut: $10K (9/16)
$275,000
834 Murphy St, Kannapolis, NC 28081
3beds
1,859sqft
Single Family Residence
Built in 1919
0.32 Acres Lot
$270,800 Zestimate®
$148/sqft
$-- HOA
What's special
Gutters and downspoutsNew roofNew blown in insulation
- 61 days
- 483
- 26
Zillow last checked:
Listing updated:
Listed by:
Ben DeBurle ben.deburle@allentate.com,
Howard Hanna Allen Tate Concord
Source: Canopy MLS as distributed by MLS GRID,MLS#: 4411627
Facts & features
Interior
Bedrooms & bathrooms
- Bedrooms: 3
- Bathrooms: 2
- Full bathrooms: 2
- Main level bedrooms: 1
Primary bedroom
- Features: None
- Level: Main
Heating
- Forced Air
Cooling
- Central Air
Appliances
- Included: Refrigerator
- Laundry: Electric Dryer Hookup, Inside
Features
- Has basement: No
Interior area
- Total structure area: 1,859
- Total interior livable area: 1,859 sqft
- Finished area above ground: 1,859
- Finished area below ground: 0
Video & virtual tour
Property
Parking
- Parking features: Detached Carport
- Has carport: Yes
Features
- Levels: Two
- Stories: 2
- Fencing: Back Yard
Lot
- Size: 0.32 Acres
- Features: Sloped
Living quarters
- Secondary features: None
Details
- Additional structures: None
- Parcel number: 56132581650000
- Zoning: SFR
- Special conditions: Standard
- Horse amenities: None
Construction
Type & style
- Home type: SingleFamily
- Property subtype: Single Family Residence
Materials
- Brick Full
- Foundation: Crawl Space
Condition
- New construction: No
- Year built: 1919
Utilities & green energy
- Sewer: Public Sewer
- Water: City
Community & HOA
Community
- Subdivision: None
Location
- Region: Kannapolis
- Elevation: 0
Financial & listing details
- Price per square foot: $148/sqft
- Tax assessed value: $199,270
- Annual tax amount: $2,263
- Date on market: 8/7/2026
- Cumulative days on market: 62 days
- Listing terms: Cash,Conventional
- Road surface type: Asphalt, Paved
Estimated market value
$270,800
$257,000 - $284,000
$1,978/mo
Price history
| Date | Event | Price |
|---|---|---|
| 9/16/2026 | Price change | $275,000-3.5%$148/sqft |
Source:  Canopy MLS as distributed by MLS GRID #4411627 Report a problem Canopy MLS as distributed by MLS GRID #4411627 Report a problem | ||
| 8/7/2026 | Listed for sale | $285,000+11.8%$153/sqft |
Source: Canopy MLS as distributed by MLS GRID #4411627 Report a problem | ||
| 10/6/2025 | Listing removed | $255,000$137/sqft |
Source: Canopy MLS as distributed by MLS GRID #4295564 Report a problem | ||
| 9/20/2025 | Price change | $255,000-3.8%$137/sqft |
Source: Canopy MLS as distributed by MLS GRID #4295564 Report a problem | ||
| 8/25/2025 | Listed for sale | $265,000+54.1%$143/sqft |
Source: Canopy MLS as distributed by MLS GRID #4295564 Report a problem | ||
| 5/6/2025 | Sold | $172,000+14.7%$93/sqft |
Source: Canopy MLS as distributed by MLS GRID #4245628 Report a problem | ||
| 4/10/2025 | Listed for sale | $150,000$81/sqft |
Source: Canopy MLS as distributed by MLS GRID #4245628 Report a problem | ||
Public tax history
| Year | Property taxes | Tax assessment |
|---|---|---|
| 2025 | $2,263 +100% | $199,270 |
| 2024 | $1,131 +49.2% | $199,270 +80% |
| 2023 | $758 +1.3% | $110,680 |
| 2022 | $749 -1.2% | $110,680 |
| 2021 | $758 +31.1% | $110,680 +31.1% |
| 2019 | $578 +3% | $84,440 |
| 2018 | $562 | $84,440 |
| 2017 | $562 | $84,440 -1.1% |
| 2016 | -- | $85,350 |
| 2015 | -- | $85,350 |
| 2014 | $538 | $85,350 |
| 2013 | -- | $85,350 |
| 2012 | -- | $85,350 -9.4% |
| 2011 | -- | $94,180 |
| 2010 | -- | $94,180 |
| 2009 | -- | $94,180 -3.3% |
| 2008 | -- | $97,380 +44.4% |
| 2007 | -- | $67,450 |
| 2006 | -- | $67,450 |
| 2005 | -- | $67,450 |
| 2004 | -- | $67,450 +22.8% |
| 2003 | -- | $54,920 |
| 2002 | -- | $54,920 |
| 2001 | -- | $54,920 |
| 2000 | -- | $54,920 |
Find assessor info on the county website
Monthly payment
Est. payment
Payment breakdown
Explore the cost of this home by adjusting the details. Changes won't be saved.Climate risks
Neighborhood: 28081
Nearby schools
Schools provided by the listing agent
- Elementary: Shady Brook
- Middle: Kannapolis
- High: A.L. Brown
Source: Canopy MLS as distributed by MLS GRID. This data may not be complete. We recommend contacting the local school district to confirm school assignments for this home.
Similar homes
- $335,0003 bd2 ba1.5k sqft841 Murphy St, Kannapolis, NC 28081For Sale

 MLS ID #4391730, Amy Carnes, DM Properties & Associates. Canopy MLS as distributed by MLS GRID
 - $290,0003 bd3 ba1.5k sqft1602 Matthew Allen Cir, Kannapolis, NC 28081For Sale
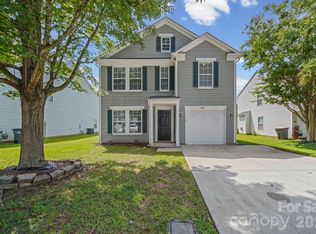 MLS ID #4411089, Tyler Antrican, EXP Realty LLC Mooresville. Canopy MLS as distributed by MLS GRID
 - $250,0002 bd1 ba1.3k sqft609 Poplar Ave, Kannapolis, NC 28081For Sale
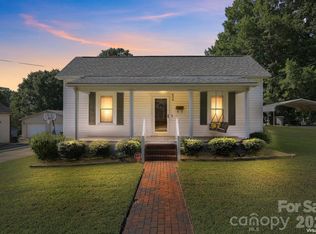 MLS ID #4430979, Melissa Quick, Key Real Estate. Canopy MLS as distributed by MLS GRID
 - $300,0003 bd2 ba1.1k sqft512 Villa St, Kannapolis, NC 28083For Sale
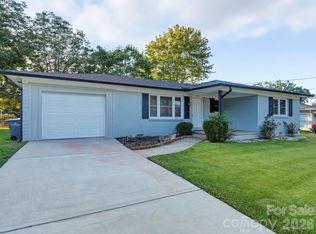 MLS ID #4428558, Drew Maher, DM Properties & Associates. Canopy MLS as distributed by MLS GRID
 - $287,5003 bd2 ba1.4k sqft102 White Ave, Kannapolis, NC 28081For SaleMLS ID #4409366, Nathan Moss, Dickson & Associates Realtors. Canopy MLS as distributed by MLS GRID
- $249,0003 bd2 ba1.4k sqft909 Rhode Island Ave, Kannapolis, NC 28083For SaleMLS ID #4424673, Craig Tribus, Beycome Brokerage Realty LLC. Canopy MLS as distributed by MLS GRID
- $324,9003 bd2 ba1.3k sqft1014 Hoke St, Kannapolis, NC 28081For SaleMLS ID #4422401, Lana Watts, Wallace Realty. Canopy MLS as distributed by MLS GRID
- $385,0003 bd2 ba1.8k sqft140 Piedmont Dr, Kannapolis, NC 28081For SaleMLS ID #4428952, Allison Wightman, Keller Williams Premier. Canopy MLS as distributed by MLS GRID
- $244,9003 bd1 ba1.3k sqft306 York Ave, Kannapolis, NC 28083For SaleMLS ID #4393468, Cindy Snyder, RE/MAX Leading Edge. Canopy MLS as distributed by MLS GRID
- $295,0003 bd2 ba1.3k sqft275 Rose Ave, China Grove, NC 28023For SaleMLS ID #4431121, AL Bentley, CR Thompson Realty. Canopy MLS as distributed by MLS GRID
- $244,9003 bd2 ba1.2k sqft1002 N Ridge Ave, Kannapolis, NC 28083For SaleMLS ID #4384465, Shaun Fogleman, Real Broker, LLC. Canopy MLS as distributed by MLS GRID
- $243,0003 bd2 ba1.1k sqft1333 Washington Ln, Kannapolis, NC 28083For SaleMLS ID #4414027, DeAnne Haney, RE/MAX Leading Edge. Canopy MLS as distributed by MLS GRID
- $400,0004 bd2 ba2.5k sqft2407 N Main St, Kannapolis, NC 28081For SaleMLS ID #4400941, Kristen Fesnak, 10X Real Estate & Investments. Canopy MLS as distributed by MLS GRID
- $275,0003 bd2 ba1.2k sqft2281 Munsen Rd, Concord, NC 28025For SaleMLS ID #4422449, Curt Bonds, Call It Closed International Inc. Canopy MLS as distributed by MLS GRID
- $299,9003 bd2 ba1.5k sqft363 Corban Ave SE, Concord, NC 28025For SaleMLS ID #4424449, Cindy Snyder, RE/MAX Leading Edge. Canopy MLS as distributed by MLS GRID
- $204,0002 bd1 ba959 sqft1102 Desoto Ave, Kannapolis, NC 28083For SaleMLS ID #4409858, Shelley Karpeles, Keller Williams South Park. Canopy MLS as distributed by MLS GRID
- $289,9003 bd2 ba1.5k sqft3466 Roberta Rd, Concord, NC 28027For SaleMLS ID #4410706, Adam Sellars, Keller Williams Ballantyne Area. Canopy MLS as distributed by MLS GRID
- $234,4002 bd1 ba1k sqft1000 Craven Ave, Kannapolis, NC 28083For SaleMLS ID #4407835, Tania Wahl, White Stag Realty NC LLC. Canopy MLS as distributed by MLS GRID
- $275,0003 bd2 ba1.6k sqft427 S Magnolia St, Mooresville, NC 28115For SaleMLS ID #4416424, Sonya Leonard, Keller Williams Unified. Canopy MLS as distributed by MLS GRID
- $295,0003 bd2 ba1.2k sqft550 Englewood St NE, Concord, NC 28025For SaleMLS ID #4411776, Iris Valerio Dominguez, Northgroup Real Estate. Canopy MLS as distributed by MLS GRID
