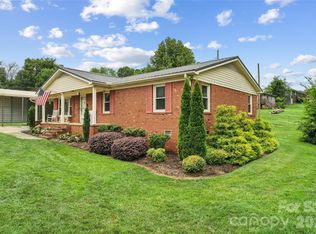
Welcome to this beautifully renovated brick 2-bedroom, 2-bath home on Margaret Avenue in Kannapolis, NC — a rare brick-solid wood constructed gem built with the kind of craftsmanship they simply don’t make anymore. Every major component has been thoughtfully updated, offering modern comfort wrapped in timeless durability.
Fantastic opportunity: FHA 2.5 percent Assumable Loan available. Buyer must verify terms and pre-qualify with lender.
Inside, the kitchen shines with new quartzite countertops, new kitchen cabinets, and fresh LVP flooring that flows throughout the home. The upgrades continue with a new HVAC, new roof, new main line, new water heater, and new expansion tank, giving you peace of mind for years to come. This home is truly turnkey.
The solid-wood interior structure paired with classic brick exterior creates a warm, inviting feel that stands the test of time — a level of quality rarely found today.
Located just minutes from Kannapolis revitalized downtown, you’ll enjoy easy access to the Atrium Health Ballpark, the NC Research Campus, boutique shops, local restaurants, Village Park, and year-round community events. With quick connectivity to I-85, Concord, and Charlotte, this home offers both convenience and charm in one of the region’s fastest-growing cities.
A fully updated brick home in a thriving, walkable community — this is Kannapolis living at its best.
Coming soon-no show 08/03
$269,900
1218 Margaret Ave, Kannapolis, NC 28081
2beds
1,206sqft
:
Get pre-qualified$1,634/mo
Single Family Residence
Built in 1926
0.24 Acres Lot
$261,700 Zestimate®
$224/sqft
$-- HOA
What's special
- --
- on Zillow |
- 187
- views |
- 12
- saves |
Zillow last checked:
Listing updated:
Listed by:
Dawn Wilkinson dwilkinson@arhomes.com,
The Real Estate Advantage Sole Proprietor
Source: Canopy MLS as distributed by MLS GRID,MLS#: 4409199
Facts & features
Interior
Bedrooms & bathrooms
- Bedrooms: 2
- Bathrooms: 2
- Full bathrooms: 2
- Main level bedrooms: 2
Primary bedroom
- Level: Main
- Area: 200.27 Square Feet
- Dimensions: 15' 11" X 12' 7"
Dining room
- Level: Main
- Area: 126.23 Square Feet
- Dimensions: 11' 10" X 10' 8"
Kitchen
- Level: Main
- Area: 126.23 Square Feet
- Dimensions: 11' 10" X 10' 8"
Living room
- Level: Main
- Area: 244.34 Square Feet
- Dimensions: 13' 4" X 18' 4"
Heating
- Heat Pump
Cooling
- Central Air
Appliances
- Included: Dishwasher, Electric Range, Refrigerator
- Laundry: Utility Room
Features
- Flooring: Carpet, Laminate
- Has basement: No
- Attic: Pull Down Stairs
Interior area
- Total structure area: 1,206
- Total interior livable area: 1,206 sqft
- Finished area above ground: 1,206
- Finished area below ground: 0
Property
Parking
- Total spaces: 1
- Parking features: Attached Carport
- Carport spaces: 1
Features
- Levels: One
- Stories: 1
- Patio & porch: Front Porch
- Fencing: Back Yard
Lot
- Size: 0.24 Acres
- Dimensions: 86 x 119 x 89 x 127
Details
- Additional structures: Outbuilding
- Parcel number: 56135206400000
- Zoning: RM-2
- Special conditions: Standard
Construction
Type & style
- Home type: SingleFamily
- Architectural style: Bungalow
- Property subtype: Single Family Residence
Materials
- Brick Full
- Foundation: Crawl Space
Condition
- New construction: No
- Year built: 1926
Utilities & green energy
- Sewer: Public Sewer
- Water: City
- Utilities for property: Cable Available, Electricity Connected
Community & HOA
Community
- Subdivision: None
Location
- Region: Kannapolis
Financial & listing details
- Price per square foot: $224/sqft
- Tax assessed value: $238,100
- Annual tax amount: $2,704
- Date on market: 8/3/2026
- Listing terms: Assumable,Cash,Conventional,FHA
- Electric utility on property: Yes
- Road surface type: Concrete
Estimated market value
$261,700
$243,000 - $280,000
$1,678/mo
Price history
| Date | Event | Price |
|---|---|---|
| 10/14/2024 | Listing removed | $1,800$1/sqft |
Source: Zillow Rentals Report a problem | ||
| 1/12/2024 | Listing removed | -- |
Source: Zillow Rentals Report a problem | ||
| 1/1/2024 | Listed for rent | $1,800$1/sqft |
Source: Zillow Rentals Report a problem | ||
| 12/23/2023 | Listing removed | -- |
Source: Zillow Rentals Report a problem | ||
| 10/28/2023 | Listed for rent | $1,800$1/sqft |
Source: Zillow Rentals Report a problem | ||
| 1/16/2023 | Listing removed | -- |
Source:  Canopy MLS as distributed by MLS GRID #3925623 Report a problem Canopy MLS as distributed by MLS GRID #3925623 Report a problem | ||
| 12/5/2022 | Price change | $265,000-5.3%$220/sqft |
Source: Canopy MLS as distributed by MLS GRID #3925623 Report a problem | ||
| 12/2/2022 | Price change | $279,900-3.4%$232/sqft |
Source: Canopy MLS as distributed by MLS GRID #3925623 Report a problem | ||
| 11/30/2022 | Listed for sale | $289,900+99.9%$240/sqft |
Source: Canopy MLS as distributed by MLS GRID #3925623 Report a problem | ||
| 2/13/2020 | Sold | $145,000+0.7%$120/sqft |
Source: Canopy MLS as distributed by MLS GRID #3556527 Report a problem | ||
| 12/28/2019 | Pending sale | $144,000$119/sqft |
Source: Provident Living Inc #3556527 Report a problem | ||
| 11/29/2019 | Price change | $144,000-3.4%$119/sqft |
Source: Provident Living Inc #3556527 Report a problem | ||
| 11/1/2019 | Listed for sale | $149,000+57%$124/sqft |
Source: Provident Living Inc #3556527 Report a problem | ||
| 3/30/2016 | Sold | $94,900$79/sqft |
Source: Canopy MLS as distributed by MLS GRID #3122747 Report a problem | ||
| 2/8/2016 | Listed for sale | $94,900$79/sqft |
Source: Allen Tate Company Report a problem | ||
| 12/26/2015 | Listing removed | $94,900$79/sqft |
Source: Postlets Report a problem | ||
| 10/27/2015 | Listed for sale | $94,900+13.7%$79/sqft |
Source: Postlets Report a problem | ||
| 5/30/2012 | Sold | $83,500-7.1%$69/sqft |
Source: Canopy MLS as distributed by MLS GRID #R53398 Report a problem | ||
| 3/25/2012 | Listed for sale | $89,900+24.9%$75/sqft |
Source: RE/MAX Leading Edge Realty Group #2074194 Report a problem | ||
| 11/15/2000 | Sold | $72,000+60%$60/sqft |
Source: Public Record Report a problem | ||
| 5/18/1998 | Sold | $45,000$37/sqft |
Source: Public Record Report a problem | ||
Public tax history
| Year | Property taxes | Tax assessment |
|---|---|---|
| 2025 | $2,704 | $238,100 |
| 2024 | $2,704 +33.6% | $238,100 +61.2% |
| 2023 | $2,023 | $147,690 |
| 2022 | $2,023 | $147,690 |
| 2021 | $2,023 +52.6% | $147,690 +52.6% |
| 2019 | $1,326 +5.9% | $96,810 |
| 2018 | $1,253 | $96,810 |
| 2017 | $1,253 | $96,810 +2.2% |
| 2016 | -- | $94,750 |
| 2015 | -- | $94,750 |
| 2014 | $1,194 | $94,750 |
| 2013 | -- | $94,750 |
| 2012 | -- | $94,750 -1.1% |
| 2011 | -- | $95,760 |
| 2010 | -- | $95,760 |
| 2009 | -- | $95,760 +0.3% |
| 2008 | -- | $95,510 +24.9% |
| 2007 | -- | $76,460 |
| 2006 | -- | $76,460 |
| 2005 | -- | $76,460 |
| 2004 | -- | $76,460 +18.5% |
| 2003 | -- | $64,510 |
| 2002 | -- | $64,510 |
| 2001 | -- | $64,510 -0.8% |
| 2000 | -- | $65,030 |
Find assessor info on the county website
Monthly payment
Est. payment
Payment breakdown
Explore the cost of this home by adjusting the details. Changes won't be saved.Climate risks
Neighborhood: 28081
Nearby schools
GreatSchools rating
- 4/10Shady Brook ElementaryGrades: K-5Distance: 0.7 mi
- 2/10Kannapolis MiddleGrades: 7-8Distance: 1 mi
- 2/10A. L. Brown High SchoolGrades: 9-12Distance: 1.4 mi
- $258,8003 bd2 ba1.1k sqft1216 Margaret Ave, Kannapolis, NC 28081Off Market
- $209,3002 bd2 ba1.1k sqft1221 Milton Ave, Kannapolis, NC 28081Off Market
- $170,0003 bd1 ba1.1k sqft1223 Milton Ave, Kannapolis, NC 28081Sold
- $256,5002 bd1 ba1.2k sqft1220 Margaret Ave, Kannapolis, NC 28081Off Market
- $188,2002 bd1 ba904 sqft1215 Margaret Ave, Kannapolis, NC 28081Off Market
- $54,090-- bd-- ba-- sqft1214 Margaret Ave, Kannapolis, NC 28081Off Market
- $250,1003 bd2 ba1.5k sqft1219 Milton Ave, Kannapolis, NC 28081Off Market
- $203,6003 bd1 ba1.1k sqft1225 Milton Ave, Kannapolis, NC 28081Off Market
A local agent can set up tours, give advice and negotiate with sellers.
Similar homes
- $285,0003 bd2 ba1.5k sqft205 Cliffside Dr, Kannapolis, NC 28081For Sale
 MLS ID #4407874, Jason Adams, Southland, Realtors LLC. Canopy MLS as distributed by MLS GRID
 - $295,0003 bd2 ba1.1k sqft1906 Stonewyck Ave #110, Kannapolis, NC 28081For Sale
 MLS ID #4407521, Melissa Berens, Keller Williams South Park. Canopy MLS as distributed by MLS GRID
 - $268,9003 bd2 ba1.3k sqft928 Oval St, Kannapolis, NC 28081For Sale
 MLS ID #4397869, Timothy Ogburn, Lantern Realty & Development, LLC. Canopy MLS as distributed by MLS GRID
 - $280,0002 bd2 ba1.3k sqft714 Pine St, Kannapolis, NC 28081For Sale
 MLS ID #4395619, William Pratt, Stephen Cooley Real Estate. Canopy MLS as distributed by MLS GRID
 - $264,9003 bd2 ba1.1k sqft519 Locust St, Kannapolis, NC 28081For SaleMLS ID #4381822, Marcela Sierra, Celia Estrada, REALTORS. Canopy MLS as distributed by MLS GRID
- $249,9013 bd2 ba1.1k sqft1003 Robinhood Ln, Kannapolis, NC 28081For SaleMLS ID #4395696, Jacqueline Hernandez, Paradise Realty. Canopy MLS as distributed by MLS GRID
- $250,0002 bd1 ba768 sqft511 Murphy St, Kannapolis, NC 28081For SaleMLS ID #4370787, Lois Vuocolo, Century 21 Russ Hollins, Realtors. Canopy MLS as distributed by MLS GRID
- $285,0004 bd2 ba1.4k sqft616 Barlow Ave, Kannapolis, NC 28081For SaleMLS ID #4358261, Emir Portanova, Paola Alban Realtors. Canopy MLS as distributed by MLS GRID
- $229,9003 bd1 ba1k sqft303 Rogers Lake Rd, Kannapolis, NC 28081For SaleMLS ID #4360903, Sheri Bradford, McCravy Realty Affiliates. Canopy MLS as distributed by MLS GRID
- $265,0003 bd2 ba1.1k sqft2025 Duke Adam St, Kannapolis, NC 28083For SaleMLS ID #4407685, Thomas Shoupe, Opendoor Brokerage LLC. Canopy MLS as distributed by MLS GRID
- $295,0002 bd1 ba1.3k sqft114 York Ave, Kannapolis, NC 28083For SaleMLS ID #4406285, Leslie Harrison, Team Thomas & Associates Realty Inc.. Canopy MLS as distributed by MLS GRID
- $275,0003 bd2 ba1.2k sqft620 Pleasant Ave, Kannapolis, NC 28081For SaleMLS ID #4329657, Noelle Donovan Baranuk, Howard Hanna Allen Tate Concord. Canopy MLS as distributed by MLS GRID
- $250,0002 bd1 ba1k sqft1000 Craven Ave, Kannapolis, NC 28083For SaleMLS ID #4407835, Tania Wahl, White Stag Realty NC LLC. Canopy MLS as distributed by MLS GRID
- $259,0003 bd1 ba1.3k sqft306 York Ave, Kannapolis, NC 28083For SaleMLS ID #4393468, Cindy Snyder, RE/MAX Leading Edge. Canopy MLS as distributed by MLS GRID
- $284,9003 bd2 ba1.2k sqft508 Plymouth St, Kannapolis, NC 28083For SaleMLS ID #4397068, Robbie Bentley, Bentley Realty. Canopy MLS as distributed by MLS GRID
- $308,0003 bd2 ba1.6k sqft128 Greenview Dr, Kannapolis, NC 28081For SaleMLS ID #4379540, Lisa McGill, Opendoor Brokerage LLC. Canopy MLS as distributed by MLS GRID
- $299,9003 bd2 ba1.1k sqft103 Hemlock Ave, Kannapolis, NC 28081For SaleMLS ID #4388584, Amy Readling, Lantern Realty & Development, LLC. Canopy MLS as distributed by MLS GRID
- $274,9993 bd2 ba1.2k sqft1002 N Ridge Ave, Kannapolis, NC 28083For SaleMLS ID #4384465, Shaun Fogleman, Real Broker, LLC. Canopy MLS as distributed by MLS GRID
- $210,0003 bd2 ba1.1k sqft1004 Oakwood Ave, Kannapolis, NC 28081For SaleMLS ID #4354122, Blair Townsend, Costello Real Estate and Investments LLC. Canopy MLS as distributed by MLS GRID
- $255,0002 bd2 ba1.3k sqft1556 Cooper Ave, Kannapolis, NC 28081For SaleMLS ID #4402067, Leigh Harris, Wilson Realty. Canopy MLS as distributed by MLS GRID
