Welcome home to this beautifully updated charming mill home located across the street from Village park ( train, carousel, splash pad, and summer concerts), and half a mile to the newly revitalized downtown of Kannapolis offering Atrium baseball stadium, breweries ,restaurants, boutiques, and The Swanee Theatre. Step inside this 3-bedroom, 1.5 bath home offering a comfortable layout designed for everyday living. The spacious bedrooms provide plenty of room for relaxation, while the half bath adds extra functionality for family and guest. Updates in 2024 include new kitchen cabinets, quartz countertops, and appliances quaintly finishing the eat in kitchen. Other updates in 2024 include refinished original hardwood flooring, paint, light fixtures , tile in bathrooms as well as new vanities, toilets, and shower tub combo with subway tile . Hot water heater, insulation, vapor barrier in crawlspace, attic fan, and gutters 2024. Concrete to garage, walkway to grill area, and outdoor patio 2024. The beautiful landscaping provides a perfect canopy for gathering and entertaining family and friends. Whether you are taking a short stroll to local restaurants, breweries, shops, and entertainment venues or catching a baseball game, you will love the convenience of this sought after location. The finished 1 car garage and 8 x 10 wired storage building provide tons of extra space for storage , workbenches, and hobbies. First time home buyers that qualify can get up to $15,000 down payment assistance with Bruce Lawing at Novus Home Mortgage. The Seller is offering a 1 year warranty for peace of mind. Don't miss out on this opportunity to own a piece of Kannapolis history!
Active
Price cut: $10K (9/4)
$279,900
103 Hemlock Ave, Kannapolis, NC 28081
3beds
1,187sqft
Single Family Residence
Built in 1950
0.2 Acres Lot
$275,400 Zestimate®
$236/sqft
$-- HOA
What's special
Outdoor patioSpacious bedroomsWalkway to grill areaNew vanitiesQuartz countertopsTile in bathroomsNew kitchen cabinets
- 107 days
- 485
- 71
Zillow last checked:
Listing updated:
Listed by:
Amy Readling areadling64@gmail.com,
Lantern Realty & Development, LLC
Source: Canopy MLS as distributed by MLS GRID,MLS#: 4388584
Facts & features
Interior
Bedrooms & bathrooms
- Bedrooms: 3
- Bathrooms: 2
- Full bathrooms: 1
- 1/2 bathrooms: 1
- Main level bedrooms: 3
Primary bedroom
- Features: Ceiling Fan(s)
- Level: Main
Bedroom s
- Features: Ceiling Fan(s)
- Level: Main
Bedroom s
- Features: Ceiling Fan(s)
- Level: Main
Bathroom full
- Level: Main
Bathroom half
- Level: Main
Kitchen
- Level: Main
Laundry
- Level: Main
Living room
- Features: Ceiling Fan(s)
- Level: Main
Heating
- Forced Air, Natural Gas
Cooling
- Attic Fan, Ceiling Fan(s), Central Air
Appliances
- Included: Disposal, Dryer, Electric Cooktop, Electric Oven, Exhaust Fan, Exhaust Hood, Microwave, Refrigerator with Ice Maker, Washer/Dryer
- Laundry: Electric Dryer Hookup, Mud Room, Washer Hookup
Features
- Flooring: Tile, Wood
- Doors: Storm Door(s)
- Windows: Insulated Windows
- Has basement: No
- Attic: Pull Down Stairs
- Fireplace features: Living Room, Other - See Remarks
Interior area
- Total structure area: 1,187
- Total interior livable area: 1,187 sqft
- Finished area above ground: 1,187
- Finished area below ground: 0
Property
Parking
- Total spaces: 3
- Parking features: Detached Garage, Garage Faces Front, Shared Driveway, Garage on Main Level
- Garage spaces: 1
- Uncovered spaces: 2
- Details: Shared drive but 3 vehicles can park on the paved area and garage that is not a shared space.
Features
- Levels: One
- Stories: 1
- Patio & porch: Covered, Front Porch, Patio
- Fencing: Back Yard,Partial
Lot
- Size: 0.2 Acres
- Dimensions: 61' x 144'
Details
- Additional structures: Shed(s)
- Parcel number: 5614319234
- Zoning: R-8SF
- Special conditions: Standard
Construction
Type & style
- Home type: SingleFamily
- Architectural style: Ranch
- Property subtype: Single Family Residence
Materials
- Asbestos
- Foundation: Crawl Space
Condition
- New construction: No
- Year built: 1950
Utilities & green energy
- Sewer: Public Sewer
- Water: City
- Utilities for property: Electricity Connected
Community & HOA
Community
- Security: Carbon Monoxide Detector(s), Smoke Detector(s)
- Subdivision: none
Location
- Region: Kannapolis
Financial & listing details
- Price per square foot: $236/sqft
- Tax assessed value: $163,090
- Annual tax amount: $1,852
- Date on market: 6/18/2026
- Cumulative days on market: 101 days
- Listing terms: Cash,Conventional,FHA,VA Loan
- Exclusions: Refridgerator in Garage and Wine Refrigerator.
- Electric utility on property: Yes
- Road surface type: Asphalt, Paved
Estimated market value
$275,400
$262,000 - $289,000
$1,782/mo
Price history
| Date | Event | Price |
|---|---|---|
| 9/4/2026 | Price change | $279,900-3.4%$236/sqft |
Source:  Canopy MLS as distributed by MLS GRID #4388584 Report a problem Canopy MLS as distributed by MLS GRID #4388584 Report a problem | ||
| 8/21/2026 | Price change | $289,900-1.7%$244/sqft |
Source: Canopy MLS as distributed by MLS GRID #4388584 Report a problem | ||
| 8/11/2026 | Price change | $294,900-1.7%$248/sqft |
Source: Canopy MLS as distributed by MLS GRID #4388584 Report a problem | ||
| 6/18/2026 | Listed for sale | $299,900+36.3%$253/sqft |
Source: Canopy MLS as distributed by MLS GRID #4388584 Report a problem | ||
| 6/24/2024 | Sold | $220,000+2.4%$185/sqft |
Source: Canopy MLS as distributed by MLS GRID #4141726 Report a problem | ||
| 5/23/2024 | Pending sale | $214,900$181/sqft |
Source: Canopy MLS as distributed by MLS GRID #4141726 Report a problem | ||
| 5/23/2024 | Listed for sale | $214,900$181/sqft |
Source: Canopy MLS as distributed by MLS GRID #4141726 Report a problem | ||
| 5/21/2024 | Pending sale | $214,900$181/sqft |
Source: Canopy MLS as distributed by MLS GRID #4141726 Report a problem | ||
| 5/18/2024 | Listed for sale | $214,900+192.4%$181/sqft |
Source: Canopy MLS as distributed by MLS GRID #4141726 Report a problem | ||
| 8/27/1998 | Sold | $73,500+2.1%$62/sqft |
Source: Public Record Report a problem | ||
| 2/13/1998 | Sold | $72,000$61/sqft |
Source: Public Record Report a problem | ||
Public tax history
| Year | Property taxes | Tax assessment |
|---|---|---|
| 2025 | $1,852 | $163,090 |
| 2024 | $1,852 +227.9% | $163,090 +97.8% |
| 2023 | $565 -50% | $82,440 |
| 2022 | $1,129 +100% | $82,440 |
| 2021 | $565 +21.9% | $82,440 +21.9% |
| 2019 | $463 +3% | $67,620 |
| 2018 | $450 | $67,620 |
| 2017 | $450 | $67,620 -11.5% |
| 2016 | -- | $76,420 |
| 2015 | -- | $76,420 |
| 2014 | $482 | $76,420 |
| 2013 | -- | $76,420 |
| 2012 | -- | $76,420 -13.8% |
| 2011 | -- | $88,660 |
| 2010 | -- | $88,660 |
| 2009 | -- | $88,660 +2.4% |
| 2008 | -- | $86,590 +17.8% |
| 2007 | -- | $73,530 |
| 2006 | -- | $73,530 |
| 2005 | -- | $73,530 |
| 2004 | -- | $73,530 |
Find assessor info on the county website
Monthly payment
Est. payment
Payment breakdown
Explore the cost of this home by adjusting the details. Changes won't be saved.Climate risks
Neighborhood: 28081
Similar homes
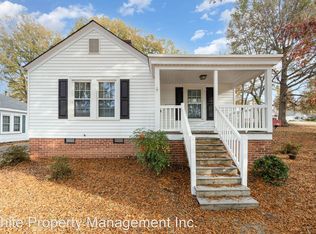
- $285,0003 bd1 ba1k sqft2920 Glendale Ave, Kannapolis, NC 28081For Sale

 MLS ID #4424056, Karla Leonard, New Pointe Realty. Canopy MLS as distributed by MLS GRID
 - $262,5002 bd2 ba1.1k sqft1303 Cooper Ave, Kannapolis, NC 28081For Sale
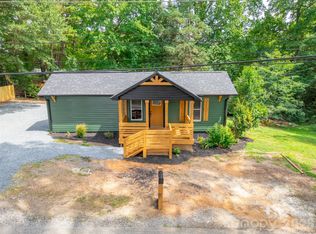 MLS ID #4418614, Briana Guerra Perez, Keller Williams Lake Norman. Canopy MLS as distributed by MLS GRID
 - $218,9003 bd2 ba1k sqft900 Alma Ave, Kannapolis, NC 28081For Sale
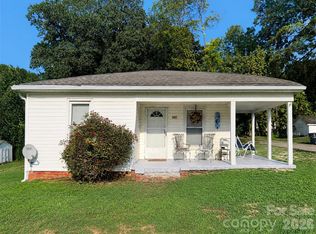 MLS ID #4421048, Kirk Hanson, Coldwell Banker- CK Select. Canopy MLS as distributed by MLS GRID
 - $239,9013 bd1 ba1.1k sqft1003 Robinhood Ln, Kannapolis, NC 28081For Sale
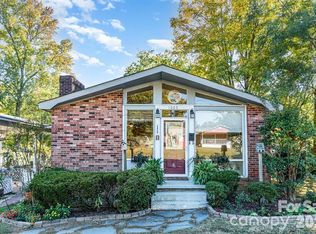 MLS ID #4416450, Jacqueline Hernandez, Paradise Realty. Canopy MLS as distributed by MLS GRID
 - $235,0002 bd1 ba1.3k sqft213 Rice St, Kannapolis, NC 28081For SaleMLS ID #4429234, Michael Fullerton, Lantern Realty & Development. Canopy MLS as distributed by MLS GRID
- $299,9003 bd1 ba1.4k sqft1810 Central Dr, Kannapolis, NC 28083For SaleMLS ID #4421078, Nadine Chisom, Keller Williams Premier. Canopy MLS as distributed by MLS GRID
- $302,0003 bd2 ba1.2k sqft518 Milton L Taylor St, Kannapolis, NC 28083For SaleMLS ID #4380802, Reymon Morgan, NorthGroup Real Estate LLC. Canopy MLS as distributed by MLS GRID
- $280,0003 bd2 ba1.2k sqft1007 S Ridge Ave, Kannapolis, NC 28083For SaleMLS ID #4428925, Craig Tribus, Beycome Brokerage Realty LLC. Canopy MLS as distributed by MLS GRID
- $267,0003 bd2 ba1.3k sqft608 E Ryder Ave, Landis, NC 28088For SaleMLS ID #4404156, Lisa McGill, Opendoor Brokerage LLC. Canopy MLS as distributed by MLS GRID
- $350,0002 bd2 ba1.4k sqft1101 Rosewood Ave, Kannapolis, NC 28081For SaleMLS ID #4412003, Jill Monroe, Stephen Cooley Real Estate. Canopy MLS as distributed by MLS GRID
- $239,9003 bd1 ba1.3k sqft306 York Ave, Kannapolis, NC 28083For SaleMLS ID #4393468, Cindy Snyder, RE/MAX Leading Edge. Canopy MLS as distributed by MLS GRID
- $260,0003 bd1 ba1k sqft370 Belvedere Dr NW, Concord, NC 28027For SaleMLS ID #4422493, Brittney Ellington, Team Thomas & Associates Realty Inc.. Canopy MLS as distributed by MLS GRID
- $269,9993 bd2 ba1.4k sqft703 S Main St, Landis, NC 28088For SaleMLS ID #4385611, Matt Perkins, Mooresville Realty LLC. Canopy MLS as distributed by MLS GRID
- $199,0002 bd1 ba1.6k sqft911 N Walnut St, Kannapolis, NC 28081For SaleMLS ID #4428762, Kristen Huneycutt, Lantern Realty & Development. Canopy MLS as distributed by MLS GRID
- $274,9002 bd1 ba1k sqft12 Mills Ave NW, Concord, NC 28027For SaleMLS ID #4395893, Meaghan Colberg, NorthGroup Real Estate LLC. Canopy MLS as distributed by MLS GRID
- $229,0002 bd2 ba887 sqft312 Prince St, Kannapolis, NC 28083For SaleMLS ID #4424619, John Midler, Better Homes and Gardens Real Estate Paracle. Canopy MLS as distributed by MLS GRID
- $335,0004 bd3 ba1.6k sqft212 Old Centergrove Rd, Kannapolis, NC 28083For SaleMLS ID #4411907, Ivonne Erion, Lantern Realty & Development, LLC. Canopy MLS as distributed by MLS GRID
- $222,0003 bd1 ba837 sqft315 Pineview St, Kannapolis, NC 28083For SaleMLS ID #4414668, Crystal Gomez, Lantern Realty & Development, LLC. Canopy MLS as distributed by MLS GRID
- $289,9003 bd2 ba1.5k sqft363 Corban Ave SE, Concord, NC 28025For SaleMLS ID #4424449, Cindy Snyder, RE/MAX Leading Edge. Canopy MLS as distributed by MLS GRID
