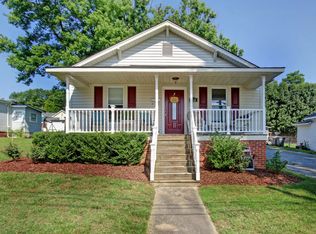
WOW, WOW, WOW! Don't miss this fantastic opportunity to own a rare gem featuring a in ground pool 3 blocks from Vibrant Downtown Kannapolis. This charming ranch style home offers 2 Bedrooms, 1 Bath, 1,350 Square feet of comfortable living space on a .20 AC lot. Filled with character and more space than you'd expect the home welcomes you into a warm and inviting family room that flows seeminglessly into the dining area and kitchen, creating a open connected feel that's perfect for everyday living and entertainment. The Refrigerator is included for your convenience. Both bedrooms are generously sized and filled with natural light, creating bright and comfortable retreats.
Step outside to enjoy everything this property has to offer! Relax on the spacious covered front porch with your morning coffee, cool off in the incredible in ground pool, entertain guests and fire up the grill for family gatherings.
Additional features include a detached storage building and a covered one car carport.
Enjoy the convenience of being within walking distance of Downtown Kannapolis where you can catch a Cannon Ballers game, shopping and dining or attend concerts and community events. This is a rare opportunity to enjoy small-town charm and outstanding outdoor living.
Under contract-show
Price cut: $5K (8/1)
$295,000
114 York Ave, Kannapolis, NC 28083
2beds
1,350sqft
Single Family Residence
Built in 1930
0.2 Acres Lot
$290,800 Zestimate®
$219/sqft
$-- HOA
What's special
In ground poolIncredible in ground poolDetached storage buildingSpacious covered front porchCovered one car carportRefrigerator is included
- 49 days
- 589
- 30
Zillow last checked:
Listing updated:
Listed by:
Leslie Harrison lharrison1072@gmail.com,
Team Thomas & Associates Realty Inc.
Source: Canopy MLS as distributed by MLS GRID,MLS#: 4406285
Facts & features
Interior
Bedrooms & bathrooms
- Bedrooms: 2
- Bathrooms: 1
- Full bathrooms: 1
- Main level bedrooms: 2
Primary bedroom
- Level: Main
Bedroom s
- Level: Main
Bathroom full
- Level: Main
Dining room
- Level: Main
Family room
- Level: Main
Kitchen
- Level: Main
Laundry
- Level: Main
Heating
- Forced Air
Cooling
- Ceiling Fan(s), Central Air
Appliances
- Included: Dishwasher, Electric Oven, Electric Range, Refrigerator
- Laundry: Electric Dryer Hookup, Main Level, Washer Hookup
Features
- Flooring: Vinyl, Wood
- Has basement: No
Interior area
- Total structure area: 1,350
- Total interior livable area: 1,350 sqft
- Finished area above ground: 1,350
- Finished area below ground: 0
Property
Parking
- Total spaces: 1
- Parking features: Detached Carport, Driveway, Shared Driveway
- Carport spaces: 1
- Has uncovered spaces: Yes
- Details: Has a 1 car detached carport with storage beside it. Both Neighbors share the driveway.
Features
- Levels: One
- Stories: 1
- Patio & porch: Covered, Front Porch, Patio
- Pool features: In Ground
- Fencing: Back Yard
Lot
- Size: 0.2 Acres
Details
- Additional structures: Shed(s)
- Parcel number: 56137960220000
- Zoning: R8
- Special conditions: Standard
Construction
Type & style
- Home type: SingleFamily
- Architectural style: Ranch
- Property subtype: Single Family Residence
Materials
- Vinyl
- Foundation: Crawl Space
Condition
- New construction: No
- Year built: 1930
Utilities & green energy
- Sewer: Public Sewer
- Water: City
Community & HOA
Community
- Subdivision: NONE
Location
- Region: Kannapolis
Financial & listing details
- Price per square foot: $219/sqft
- Tax assessed value: $221,430
- Annual tax amount: $2,514
- Date on market: 7/24/2026
- Cumulative days on market: 49 days
- Listing terms: Cash,Conventional,Exchange,FHA,VA Loan
- Road surface type: Gravel, Paved
Estimated market value
$290,800
$276,000 - $305,000
$1,596/mo
Price history
| Date | Event | Price |
|---|---|---|
| 8/1/2026 | Price change | $295,000-1.7%$219/sqft |
Source:  Canopy MLS as distributed by MLS GRID #4406285 Report a problem Canopy MLS as distributed by MLS GRID #4406285 Report a problem | ||
| 7/24/2026 | Listed for sale | $299,999+156.4%$222/sqft |
Source: Canopy MLS as distributed by MLS GRID #4406285 Report a problem | ||
| 2/23/2007 | Sold | $117,000$87/sqft |
Source: Public Record Report a problem | ||
Public tax history
| Year | Property taxes | Tax assessment |
|---|---|---|
| 2025 | $2,514 | $221,430 |
| 2024 | $2,514 +40% | $221,430 +68.9% |
| 2023 | $1,796 -1% | $131,070 -1% |
| 2022 | $1,813 | $132,370 |
| 2021 | $1,813 +31% | $132,370 +31% |
| 2019 | $1,384 | $101,020 |
| 2018 | -- | $101,020 |
| 2017 | -- | $101,020 -6.2% |
| 2016 | -- | $107,660 |
| 2015 | -- | $107,660 |
| 2014 | $1,357 | $107,660 |
| 2013 | -- | $107,660 |
| 2012 | -- | $107,660 -9.7% |
| 2011 | -- | $119,190 |
| 2010 | -- | $119,190 |
| 2009 | -- | $119,190 +6.9% |
| 2008 | -- | $111,470 +43.7% |
| 2007 | -- | $77,550 |
| 2006 | -- | $77,550 |
| 2005 | -- | $77,550 |
| 2004 | -- | $77,550 +16.7% |
| 2003 | -- | $66,460 |
| 2002 | -- | $66,460 +0.9% |
| 2001 | -- | $65,890 |
| 2000 | -- | $65,890 |
Find assessor info on the county website
Monthly payment
Est. payment
Payment breakdown
Explore the cost of this home by adjusting the details. Changes won't be saved.Climate risks
Neighborhood: 28083
Nearby schools
Schools provided by the listing agent
- Middle: Kannapolis
- High: A.L. Brown
Source: Canopy MLS as distributed by MLS GRID. This data may not be complete. We recommend contacting the local school district to confirm school assignments for this home.
Similar homes
- $289,9973 bd2 ba1.7k sqft401 S Ridge Ave, Kannapolis, NC 28083For Sale

 MLS ID #4409962, Christina Wright, Branch Wealth Partners, LLC. Canopy MLS as distributed by MLS GRID
 - $279,0002 bd2 ba965 sqft816 Skyland St, Kannapolis, NC 28083For Sale
 MLS ID #4421097, Kirk Hanson, Coldwell Banker- CK Select. Canopy MLS as distributed by MLS GRID
 - $285,0003 bd2 ba1.1k sqft904 Oakshade Ave, Kannapolis, NC 28083For Sale
 MLS ID #4420047, Nelly Olivares, Lantern Realty & Development, LLC. Canopy MLS as distributed by MLS GRID
 - $302,0003 bd2 ba1.2k sqft518 Milton L Taylor St, Kannapolis, NC 28083For Sale
 MLS ID #4380802, Reymon Morgan, NorthGroup Real Estate LLC. Canopy MLS as distributed by MLS GRID
 - $299,9003 bd2 ba1.2k sqft1108 Skyland St, Kannapolis, NC 28083For SaleMLS ID #4373272, Gary Myerscough, Lake Norman Realty, Inc.. Canopy MLS as distributed by MLS GRID
- $287,5003 bd2 ba1.3k sqft1104 Venus St, Kannapolis, NC 28083For SaleMLS ID #4409485, Miranda Nelms, Keller Williams South Park. Canopy MLS as distributed by MLS GRID
- $225,0002 bd1 ba1.2k sqft313 S Ridge Ave, Kannapolis, NC 28083For SaleMLS ID #4405624, Melissa Jackling, Lantern Realty & Development, LLC. Canopy MLS as distributed by MLS GRID
- $289,9002 bd1 ba1.2k sqft206 Bethpage Rd, Kannapolis, NC 28081For SaleMLS ID #4418585, Wesley Cooke, Premier Real Estate Team Inc.. Canopy MLS as distributed by MLS GRID
- $225,0002 bd1 ba1k sqft605 Peach St, Kannapolis, NC 28083For SaleMLS ID #4419571, Rochelle Ogburn, Lantern Realty & Development, LLC. Canopy MLS as distributed by MLS GRID
- $300,0004 bd2 ba1.5k sqft1514 Jamaica Rd, Kannapolis, NC 28083For SaleMLS ID #4405227, Doug Smith, Mainstay Brokerage LLC. Canopy MLS as distributed by MLS GRID
- $329,0003 bd1 ba1.4k sqft1810 Central Dr, Kannapolis, NC 28083For SaleMLS ID #4421078, Nadine Chisom, Keller Williams Premier. Canopy MLS as distributed by MLS GRID
- $189,0003 bd1 ba1.1k sqft402 York Ave, Kannapolis, NC 28083For SaleMLS ID #4423483, Brian Bain, Keller Williams Unlimited. Canopy MLS as distributed by MLS GRID
- $298,5003 bd2 ba1.2k sqft360 Sexton St, Kannapolis, NC 28081For SaleMLS ID #4416394, Brittany Flannigan, SERHANT. Canopy MLS as distributed by MLS GRID
- $319,9003 bd3 ba1.8k sqft710 Sloop Ave, Kannapolis, NC 28083For SaleMLS ID #4414959, Christy Bradshaw, Call It Closed International Inc. Canopy MLS as distributed by MLS GRID
- $244,9003 bd1 ba1.3k sqft306 York Ave, Kannapolis, NC 28083For SaleMLS ID #4393468, Cindy Snyder, RE/MAX Leading Edge. Canopy MLS as distributed by MLS GRID
- $265,5003 bd2 ba1.2k sqft1002 N Ridge Ave, Kannapolis, NC 28083For SaleMLS ID #4384465, Shaun Fogleman, Real Broker, LLC. Canopy MLS as distributed by MLS GRID
- $264,9002 bd2 ba1.2k sqft602 Evelyn Ave, Kannapolis, NC 28083For SaleMLS ID #4416109, Connie Arstark, Arstark & Company Inc. Canopy MLS as distributed by MLS GRID
