Some homes are renovated. Others are reimagined—and this one strikes the rare balance between beautiful design and the way people actually want to live. This home is close to vibrant downtown Kannapolis and the shopping, dining, and walkability it offers!
From the moment you step inside, the home feels fresh, intentional, and remarkably easy to settle into. Durable luxury vinyl plank flooring flows throughout the main living spaces, creating a polished backdrop for everything from quiet mornings to evenings spent gathered around the table.
At the center of it all is a beautifully redesigned kitchen featuring quartz countertops and an open-concept layout w/ custom pantry that connects seamlessly to the dining and living areas. It’s a space designed for connection—whether that means a casual weeknight dinner, a Saturday morning with coffee, or a house full of friends.
And then there’s the flexibility. A dedicated flex space gives you room to make the home work for your life: a private office, cozy den, playroom, home gym, or whatever comes next.
The back porch/covered living area overlooking the fenced backyard is amazing!
The primary suite is where everyday living takes a more indulgent turn. The spa-inspired ensuite makes an immediate impression with a generous walk-in shower and beautifully selected tilework, while the oversized walk-in closet provides the kind of storage that makes getting ready feel effortless.
With three bedrooms, two full baths, and a half bath, there’s room for everyone—and room to grow.
Renovated with intention, designed for modern living, and positioned in a location that keeps everyday conveniences close at hand, this is the kind of home that doesn't simply check the boxes.
Under contract-show
Price cut: $10K (9/18)
$299,000
710 Sloop Ave, Kannapolis, NC 28083
3beds
1,849sqft
Single Family Residence
Built in 1938
0.21 Acres Lot
$295,500 Zestimate®
$162/sqft
$-- HOA
What's special
Beautifully redesigned kitchenGenerous walk-in showerDedicated flex spaceFenced backyardBeautifully selected tileworkCustom pantrySpa-inspired ensuite
- 75 days
- 606
- 55
Zillow last checked:
Listing updated:
Listed by:
Christy Bradshaw christy@christyandcompany.com,
Call It Closed International Inc
Source: Canopy MLS as distributed by MLS GRID,MLS#: 4414959
Facts & features
Interior
Bedrooms & bathrooms
- Bedrooms: 3
- Bathrooms: 3
- Full bathrooms: 2
- 1/2 bathrooms: 1
- Main level bedrooms: 1
Primary bedroom
- Level: Main
Bedroom s
- Level: Upper
Bathroom full
- Level: Main
Bathroom half
- Level: Main
Bathroom full
- Level: Upper
Dining area
- Level: Main
Flex space
- Level: Main
Great room
- Level: Main
Kitchen
- Level: Main
Laundry
- Level: Main
Heating
- Central
Cooling
- Central Air
Appliances
- Included: Dishwasher, Disposal
- Laundry: Main Level
Features
- Has basement: No
Interior area
- Total structure area: 1,849
- Total interior livable area: 1,849 sqft
- Finished area above ground: 1,849
- Finished area below ground: 0
Property
Parking
- Parking features: Driveway, Parking Space(s)
- Has uncovered spaces: Yes
Features
- Levels: One and One Half
- Stories: 1.5
- Fencing: Fenced
Lot
- Size: 0.21 Acres
- Features: Corner Lot
Details
- Additional structures: Outbuilding
- Parcel number: 151468
- Zoning: ra
- Special conditions: Standard
Construction
Type & style
- Home type: SingleFamily
- Property subtype: Single Family Residence
Materials
- Vinyl
- Foundation: Crawl Space
Condition
- New construction: No
- Year built: 1938
Utilities & green energy
- Sewer: Public Sewer
- Water: City
Community & HOA
Community
- Subdivision: None
Location
- Region: Kannapolis
Financial & listing details
- Price per square foot: $162/sqft
- Tax assessed value: $277,946
- Annual tax amount: $3,167
- Date on market: 8/14/2026
- Cumulative days on market: 75 days
- Listing terms: Cash,Conventional,FHA,VA Loan
- Road surface type: Gravel, Paved
Estimated market value
$295,500
$281,000 - $310,000
$1,919/mo
Price history
| Date | Event | Price |
|---|---|---|
| 9/18/2026 | Price change | $299,000-3.2%$162/sqft |
Source:  Canopy MLS as distributed by MLS GRID #4414959 Report a problem | ||
| 9/13/2026 | Price change | $309,000-3.4%$167/sqft |
Source: Canopy MLS as distributed by MLS GRID #4414959 Report a problem | ||
| 8/22/2026 | Price change | $319,900-1.6%$173/sqft |
Source: Canopy MLS as distributed by MLS GRID #4414959 Report a problem | ||
| 8/14/2026 | Listed for sale | $325,000+18.2%$176/sqft |
Source: Canopy MLS as distributed by MLS GRID #4414959 Report a problem | ||
| 7/29/2024 | Sold | $275,000-8%$149/sqft |
Source: Canopy MLS as distributed by MLS GRID #4127718 Report a problem | ||
| 5/13/2024 | Price change | $299,000-6.5%$162/sqft |
Source: Canopy MLS as distributed by MLS GRID #4127718 Report a problem | ||
| 5/4/2024 | Price change | $319,900-1.6%$173/sqft |
Source: Canopy MLS as distributed by MLS GRID #4127718 Report a problem | ||
| 4/10/2024 | Listed for sale | $325,000+97%$176/sqft |
Source: Canopy MLS as distributed by MLS GRID #4127718 Report a problem | ||
| 6/29/2023 | Sold | $165,000+175%$89/sqft |
Source: Public Record Report a problem | ||
| 7/26/2017 | Sold | $60,000-35.1%$32/sqft |
Source: Public Record Report a problem | ||
| 9/14/2007 | Sold | $92,500$50/sqft |
Source: Public Record Report a problem | ||
Public tax history
| Year | Property taxes | Tax assessment |
|---|---|---|
| 2025 | $3,167 +58.8% | $277,946 +58.8% |
| 2024 | $1,994 -5.8% | $174,982 |
| 2023 | $2,117 +38.3% | $174,982 +47.1% |
| 2022 | $1,531 | $118,925 |
| 2021 | $1,531 | $118,925 |
| 2020 | $1,531 | $118,925 |
| 2019 | $1,531 +24.6% | $118,925 +25.1% |
| 2018 | $1,229 +1.5% | $95,089 |
| 2017 | $1,211 | $95,089 |
| 2016 | $1,211 | $95,089 |
| 2015 | $1,211 -1.5% | $95,089 |
| 2014 | $1,229 | -- |
| 2013 | -- | -- |
| 2012 | -- | -- |
| 2011 | -- | -- |
| 2010 | -- | -- |
| 2008 | -- | -- |
| 2007 | -- | -- |
| 2006 | -- | -- |
| 2005 | -- | -- |
| 2004 | -- | -- |
| 2003 | -- | -- |
| 2002 | -- | -- |
| 2001 | -- | -- |
| 2000 | -- | -- |
Find assessor info on the county website
Monthly payment
Est. payment
Payment breakdown
Explore the cost of this home by adjusting the details. Changes won't be saved.Climate risks
Neighborhood: 28083

Similar homes
- $294,0003 bd2 ba1.2k sqft1108 Skyland St, Kannapolis, NC 28083For Sale
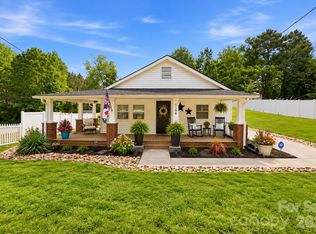
 MLS ID #4373272, Gary Myerscough, Lake Norman Realty, Inc.. Canopy MLS as distributed by MLS GRID
- $335,0003 bd2 ba1.2k sqft236 Forest Pond Rd, Kannapolis, NC 28083For Sale
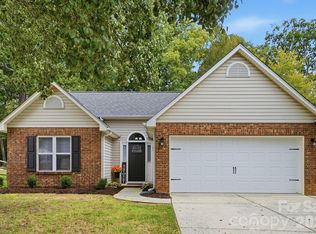 MLS ID #4432788, Brandon Caputo, Realty One Group Revolution. Canopy MLS as distributed by MLS GRID
- $329,0004 bd2 ba1.5k sqft1526 Shepard St, Kannapolis, NC 28083For Sale
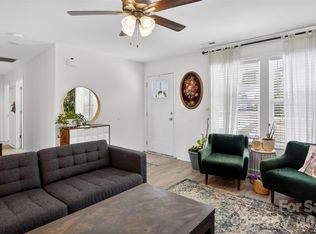 MLS ID #4336339, Kayla Blankenship, COMPASS. Canopy MLS as distributed by MLS GRID
- $350,0004 bd3 ba2k sqft621 Norland Ave #2, Kannapolis, NC 28083For Sale
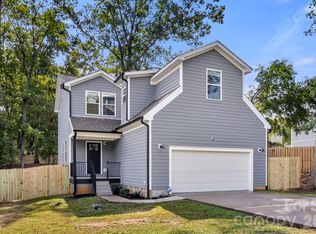 MLS ID #4415898, Cherie Burris, RE/MAX Executive. Canopy MLS as distributed by MLS GRID
- $215,0002 bd1 ba1.3k sqft604 Pearl Ave, Kannapolis, NC 28083For SaleMLS ID #4374176, Julianna Croote, CENTURY 21 Rucker Real Estate. Canopy MLS as distributed by MLS GRID
- $299,9003 bd2 ba1.2k sqft910 W 8th St, Kannapolis, NC 28081New ConstructionMLS ID #4426631, Shelly Stein, Redwood Realty Group LLC. Canopy MLS as distributed by MLS GRID
- $225,0002 bd1 ba1k sqft604 Fairview St, Kannapolis, NC 28083For SaleMLS ID #4437085, Whitney Hesley, Howard Hanna Allen Tate Mooresville/LKN. Canopy MLS as distributed by MLS GRID
- $270,0003 bd2 ba1.2k sqft1007 S Ridge Ave, Kannapolis, NC 28083For SaleMLS ID #4428925, Craig Tribus, Beycome Brokerage Realty LLC. Canopy MLS as distributed by MLS GRID
- $279,0003 bd1 ba1k sqft2920 Glendale Ave, Kannapolis, NC 28081For SaleMLS ID #4424056, Karla Leonard, New Pointe Realty. Canopy MLS as distributed by MLS GRID
- $269,9993 bd2 ba1.4k sqft703 S Main St, Landis, NC 28088For SaleMLS ID #4385611, Matt Perkins, Mooresville Realty LLC. Canopy MLS as distributed by MLS GRID
- $285,0003 bd2 ba1.3k sqft275 Rose Ave, China Grove, NC 28023For SaleMLS ID #4431121, AL Bentley, CR Thompson Realty. Canopy MLS as distributed by MLS GRID
- $294,0003 bd2 ba1.4k sqft458 Allison St NW, Concord, NC 28025For SaleMLS ID #4417466, Helen Harp, Keller Williams Ballantyne Area. Canopy MLS as distributed by MLS GRID
- $409,9003 bd3 ba1.7k sqft1425 Ebenezer Rd, China Grove, NC 28023For SaleMLS ID #4431343, Tammy Fox, Lantern Realty & Development, LLC. Canopy MLS as distributed by MLS GRID
- $315,0003 bd3 ba1.5k sqft93 Saint Mary Ave NW, Concord, NC 28025For SaleMLS ID #4413122, Nicolas Dominguez Pedreros, Votta Realty. Canopy MLS as distributed by MLS GRID
- $400,0004 bd2 ba2.5k sqft2407 N Main St, Kannapolis, NC 28081For SaleMLS ID #4400941, Kristen Fesnak, 10X Real Estate & Investments. Canopy MLS as distributed by MLS GRID
- $279,9003 bd2 ba1.5k sqft363 Corban Ave SE, Concord, NC 28025For SaleMLS ID #4424449, Cindy Snyder, RE/MAX Leading Edge. Canopy MLS as distributed by MLS GRID
- $364,9004 bd2 ba1.7k sqft12050 Old Concord Rd, Rockwell, NC 28138For SaleMLS ID #4400654, Nathaniel Duclos, Coldwell Banker Realty. Canopy MLS as distributed by MLS GRID
- $269,9003 bd1 ba1.1k sqft104 1st Ave, China Grove, NC 28023For SaleMLS ID #4418382, Misheel Bold, Berkshire Hathaway HomeServices Carolinas Realty. Canopy MLS as distributed by MLS GRID
- $259,0002 bd2 ba1.3k sqft613 Salisbury St, China Grove, NC 28023For SaleMLS ID #4437222, Melissa Quick, Key Real Estate. Canopy MLS as distributed by MLS GRID
- $309,9993 bd2 ba1.7k sqft413 W Main St, Cleveland, NC 27013For SaleMLS ID #4434754, Michelle Ton, Keller Williams South Park. Canopy MLS as distributed by MLS GRID
