Stately home UPDATED & Ready for you! Walk onto designer LVP flooring throughout this entire home! OPEN FLOORPLAN! Window Treatments on almost all the windows. Great room and Dining area as you enter is a perfect place for entertaining or family gatherings!
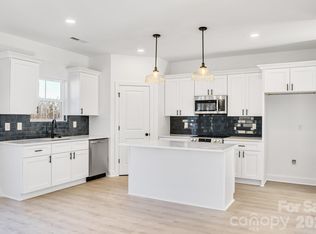
Kitchen is beautiful with Black Granite countertops, Dove Shaker Cabinetry, Designer Backsplash, SS Appliances and a custom walk-in pantry with plenty of storage. The laundry room is on the main floor for your convenience. UP: All bedrooms are upstairs. The Primary Suite is large and features a ceiling fan and HUGE walk-in Closet. Primary bath features a Designer Vanity, Lighted Mirror with Tub/Shower combo. 2 Other Guest Bedrooms are standard size with closets. Guest bathroom is similar to the primary bathroom with Designer Vanity, Lighted Mirror and tub/shower combo. The HUGE Bonus room can serve as the 4th bedroom due to the closet space in that room. Enjoy the backyard with Privacy due to the NEW Wood Privacy fence. Come see this home, this can be yours!!
Active
$399,900
621 Norland Ave #2, Kannapolis, NC 28083
4beds
2,050sqft
Single Family Residence
Built in 2022
0.29 Acres Lot
$-- Zestimate®
$195/sqft
$-- HOA
What's special
Open floorplanSs appliancesDesigner backsplashDove shaker cabinetry
- 2 days |
- 165 |
- 15 |
Zillow last checked:
Listing updated:
Listed by:
Cherie Burris cherieburris@gmail.com,
RE/MAX Executive
Source: Canopy MLS as distributed by MLS GRID,MLS#: 4415898
Facts & features
Interior
Bedrooms & bathrooms
- Bedrooms: 4
- Bathrooms: 3
- Full bathrooms: 2
- 1/2 bathrooms: 1
Primary bedroom
- Level: Upper
Bedroom s
- Level: Upper
Bedroom s
- Level: Upper
Bathroom half
- Level: Main
Bathroom full
- Level: Upper
Bathroom full
- Level: Upper
Other
- Level: Upper
Dining area
- Level: Main
Great room
- Level: Main
Kitchen
- Level: Main
Laundry
- Level: Main
Heating
- Central, Electric, Heat Pump
Cooling
- Ceiling Fan(s), Central Air, Electric, Heat Pump
Appliances
- Included: Dishwasher, Electric Range, Electric Water Heater, Microwave, Plumbed For Ice Maker, Self Cleaning Oven
- Laundry: Common Area, Electric Dryer Hookup, Laundry Room, Main Level, Washer Hookup
Features
- Attic Other, Open Floorplan, Pantry, Walk-In Closet(s), Walk-In Pantry
- Flooring: Vinyl
- Doors: Insulated Door(s)
- Windows: Insulated Windows, Window Treatments
- Has basement: No
- Attic: Other
Interior area
- Total structure area: 2,050
- Total interior livable area: 2,050 sqft
- Finished area above ground: 2,050
- Finished area below ground: 0
Property
Parking
- Total spaces: 4
- Parking features: Driveway, Attached Garage, Garage Door Opener, Garage Faces Front, Garage on Main Level
- Attached garage spaces: 2
- Uncovered spaces: 2
- Details: Previous owners did not leave garage door remotes. Buyer will have to program their car(s) to the system (if applicable) or purchase universal remotes.
Features
- Levels: Two
- Stories: 2
- Patio & porch: Covered, Deck, Front Porch
- Fencing: Back Yard,Fenced,Privacy,Wood
Lot
- Size: 0.29 Acres
- Dimensions: 64' x 198' x 63' x 206'
- Features: Cleared, Wooded
Details
- Parcel number: 56231468190000
- Zoning: R8
- Special conditions: Standard
Construction
Type & style
- Home type: SingleFamily
- Architectural style: Arts and Crafts,Contemporary
- Property subtype: Single Family Residence
Materials
- Fiber Cement
- Foundation: Crawl Space
- Roof: Composition
Condition
- New construction: No
- Year built: 2022
Details
- Builder model: Primary is Upstairs
Utilities & green energy
- Sewer: Public Sewer
- Water: City
- Utilities for property: Electricity Connected
Community & HOA
Community
- Features: Street Lights
- Security: Carbon Monoxide Detector(s), Smoke Detector(s)
- Subdivision: None
Location
- Region: Kannapolis
Financial & listing details
- Price per square foot: $195/sqft
- Tax assessed value: $365,550
- Date on market: 8/22/2026
- Cumulative days on market: 2 days
- Listing terms: Cash,Conventional,VA Loan
- Electric utility on property: Yes
- Road surface type: Concrete, Paved
Estimated market value
Not available
Estimated sales range
Not available
Not available
Price history
| Date | Event | Price |
|---|---|---|
| 8/22/2026 | Listed for sale | $399,900$195/sqft |
Source:  Canopy MLS as distributed by MLS GRID #4415898 Report a problem Canopy MLS as distributed by MLS GRID #4415898 Report a problem | ||
Public tax history
Tax history is unavailable.
Monthly payment
Est. payment
Payment breakdown
Explore the cost of this home by adjusting the details. Changes won't be saved.Climate risks
Neighborhood: 28083
Nearby schools
GreatSchools rating
- 4/10GW Carver ElementaryGrades: K-5Distance: 0.9 mi
- 2/10Kannapolis MiddleGrades: 7-8Distance: 2.2 mi
- 2/10A. L. Brown High SchoolGrades: 9-12Distance: 1.1 mi
Schools provided by the listing agent
- Elementary: G.W. Carver
- Middle: Kannapolis
- High: A.L. Brown
Source: Canopy MLS as distributed by MLS GRID. This data may not be complete. We recommend contacting the local school district to confirm school assignments for this home.
- $400,0005 bd3 ba1.9k sqft619 Norland Ave, Kannapolis, NC 28083Sold

- $370,0004 bd3 ba2k sqft621 Norland Ave, Kannapolis, NC 28083Sold

- $26,000-- bd-- ba-- sqftNorland Ave, Kannapolis, NC 28083Off Market
- $12,500-- bd-- ba-- sqftNorland Ave, Kannapolis, NC 28083Off Market
- $35,000-- bd-- ba-- sqftNorland Ave, Kannapolis, NC 28083Off Market
- $192,0003 bd2 ba1.4k sqft615 Norland Ave, Kannapolis, NC 28083Off Market
- $4,180,470-- bd-- ba16k sqft850 McLain Heights Ct, Kannapolis, NC 28083Off Market
- $--1 bd1 ba-- sqft850 McLain Heights Ct #776F18CCB, Kannapolis, NC 28083Off Market
A local agent can set up tours, give advice and negotiate with sellers.
Similar homes
- $378,4993 bd3 ba1.9k sqft2100 Congress Ct, Kannapolis, NC 28083New Construction

 MLS ID #4386599, Leslie Harrison, Team Thomas & Associates Realty Inc.. Canopy MLS as distributed by MLS GRID
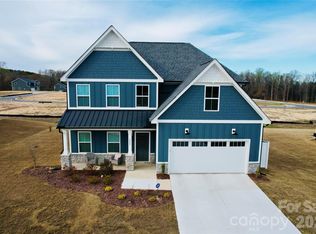
 - $429,8004 bd3 ba2.5k sqft1335 Winged Way #4, Kannapolis, NC 28083New Construction
 MLS ID #4357886, Brandon Chase, CEDAR REALTY LLC. Canopy MLS as distributed by MLS GRID
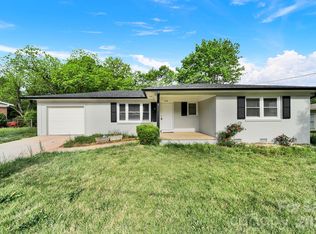
 - $469,9004 bd3 ba2.4k sqft3045 Swallowtail Ln, Kannapolis, NC 28083For Sale
 MLS ID #4410162, Tanisha Griffith, The Next Level Realty Plus LLC. Canopy MLS as distributed by MLS GRID
 - $309,9993 bd2 ba1.1k sqft512 Villa St, Kannapolis, NC 28083For Sale
 MLS ID #4371750, Haitham Badran, NorthGroup Real Estate LLC. Canopy MLS as distributed by MLS GRID
 - $385,0004 bd3 ba2k sqft917 Bethpage Rd, Kannapolis, NC 28081New ConstructionMLS ID #4345020, Carla Rodriguez, NorthGroup Real Estate LLC. Canopy MLS as distributed by MLS GRID
- $349,9993 bd2 ba1.7k sqft504 E 24th St, Kannapolis, NC 28083New ConstructionMLS ID #4415212, Drew Bartek, Realty One Group Revolution. Canopy MLS as distributed by MLS GRID
- $424,9004 bd3 ba2.8k sqft10924 Tailwater St, Davidson, NC 28036For SaleMLS ID #4411527, John DiCristo, Ivester Jackson Christie's. Canopy MLS as distributed by MLS GRID
- $449,9004 bd3 ba2.6k sqft510 W 9th St, Kannapolis, NC 28081New ConstructionMLS ID #4401116, Whitney Hesley, Howard Hanna Allen Tate Mooresville/LKN. Canopy MLS as distributed by MLS GRID
- $398,9504 bd3 ba2k sqft487 Kacys Way Pl SE, Concord, NC 28025For SaleMLS ID #4377231, Kathleen Walton, Century 21 Echelon. Canopy MLS as distributed by MLS GRID
- $255,0003 bd3 ba1.3k sqft816 Fairview St #A, Kannapolis, NC 28083For SaleMLS ID #4413080, Kirsten Childress, Thrive Realty Group LLC. Canopy MLS as distributed by MLS GRID
- $424,5003 bd2 ba1.7k sqft5820 Pittmon Ln #5, Kannapolis, NC 28081New ConstructionMLS ID #4374421, Shelly Stein, Redwood Realty Group LLC. Canopy MLS as distributed by MLS GRID
- $259,0003 bd3 ba1.5k sqft713 Irene Ave, Kannapolis, NC 28083New ConstructionMLS ID #4387125, William Barbee, S and B Real Estate LLC. Canopy MLS as distributed by MLS GRID
- $300,0003 bd2 ba1.2k sqft749 Jack St #4, Kannapolis, NC 28081New ConstructionMLS ID #4405796, Shelly Stein, Redwood Realty Group LLC. Canopy MLS as distributed by MLS GRID
- $430,0004 bd3 ba1.9k sqft9142 Unity Church Rd, Mooresville, NC 28115New ConstructionMLS ID #4366968, Tiara Lansky, Ivester Jackson Christie's. Canopy MLS as distributed by MLS GRID
- $440,0004 bd3 ba1.9k sqft9020 Unity Church Rd, Mooresville, NC 28115New ConstructionMLS ID #4387148, Tiara Lansky, Ivester Jackson Christie's. Canopy MLS as distributed by MLS GRID
- $435,0004 bd3 ba1.9k sqft9022 Unity Church Rd, Mooresville, NC 28115New ConstructionMLS ID #4379620, Tiara Lansky, Ivester Jackson Christie's. Canopy MLS as distributed by MLS GRID
- $369,9004 bd3 ba2.1k sqft124 Fosters Glen Pl, Mooresville, NC 28115For SaleMLS ID #4409141, Kara Coll, COMPASS. Canopy MLS as distributed by MLS GRID
- $435,0003 bd3 ba1.5k sqft12530 Newstead Rd, Huntersville, NC 28078For SaleMLS ID #4411792, Don Gomez, C-A-RE Realty. Canopy MLS as distributed by MLS GRID
- $447,5004 bd3 ba2.3k sqft175 Glastonbury Dr, Mooresville, NC 28115For SaleMLS ID #4410034, Chad Meredith, NorthGroup Real Estate LLC. Canopy MLS as distributed by MLS GRID
- $410,0004 bd2 ba1.6k sqft340 Jesse Safrit Rd, Salisbury, NC 28147New ConstructionMLS ID #4387625, Leslie Harrison, Team Thomas & Associates Realty Inc.. Canopy MLS as distributed by MLS GRID
