JUST REDUCED! Priced to sell, this one won't last long!
Welcome to a home that refuses to blend in. This fully custom, architecturally designed modern masterpiece offers high end luxury finishes at a price you can afford. Walk into soaring 10 foot ceilings throughout and an impressive 11-foot ceiling in the living room, every space feels open, airy, and elevated.
Inside, waterfall quartz countertops anchor the kitchen with sleek sophistication, walk in pantry with custom built in shelves. A modern fireplace creates a striking focal point for the living area—equal parts stylish and inviting. Thoughtfully curated finishes come together to create a truly one-of-a-kind living experience. The open-concept design combines style and functionality, making it perfect for entertaining or everyday living.
If you're looking for a cookie-cutter house, this isn't it. If you're looking for something unforgettable, welcome home. Home qualifies for a grant, 100% financing and no PMI.
Under contract-show
Price cut: $15K (9/16)
$325,000
504 E 24th St, Kannapolis, NC 28083
3beds
1,710sqft
Single Family Residence
Built in 2026
0.16 Acres Lot
$324,600 Zestimate®
$190/sqft
$-- HOA
What's special
High end luxury finishesWaterfall quartz countertops
- 55 days
- 881
- 100
Zillow last checked:
Listing updated:
Listed by:
Drew Bartek drewsellscharlotte@gmail.com,
Realty One Group Revolution
Source: Canopy MLS as distributed by MLS GRID,MLS#: 4415212
Facts & features
Interior
Bedrooms & bathrooms
- Bedrooms: 3
- Bathrooms: 2
- Full bathrooms: 2
- Main level bedrooms: 3
Primary bedroom
- Level: Main
Bathroom full
- Level: Main
Dining room
- Level: Main
Laundry
- Level: Main
Living room
- Level: Main
Heating
- Forced Air
Cooling
- Central Air
Appliances
- Included: Dishwasher, Electric Range, Refrigerator
- Laundry: Laundry Room
Features
- Has basement: No
Interior area
- Total structure area: 1,710
- Total interior livable area: 1,710 sqft
- Finished area above ground: 1,710
- Finished area below ground: 0
Property
Parking
- Parking features: Driveway
- Has uncovered spaces: Yes
Features
- Levels: One
- Stories: 1
Lot
- Size: 0.16 Acres
Details
- Parcel number: 162085
- Zoning: sfr
- Special conditions: Standard
Construction
Type & style
- Home type: SingleFamily
- Property subtype: Single Family Residence
Materials
- Stucco, Hardboard Siding, Vinyl
- Foundation: Slab
Condition
- New construction: Yes
- Year built: 2026
Utilities & green energy
- Sewer: Public Sewer
- Water: City
Community & HOA
Community
- Subdivision: none
Location
- Region: Kannapolis
Financial & listing details
- Price per square foot: $190/sqft
- Tax assessed value: $15,400
- Date on market: 8/17/2026
- Cumulative days on market: 57 days
- Road surface type: Concrete, Paved
Estimated market value
$324,600
$308,000 - $341,000
$2,015/mo
Price history
| Date | Event | Price |
|---|---|---|
| 9/16/2026 | Price change | $325,000-4.4%$190/sqft |
Source:  Canopy MLS as distributed by MLS GRID #4415212 Report a problem Canopy MLS as distributed by MLS GRID #4415212 Report a problem | ||
| 8/29/2026 | Price change | $339,999-2.9%$199/sqft |
Source: Canopy MLS as distributed by MLS GRID #4415212 Report a problem | ||
| 8/17/2026 | Listed for sale | $349,999$205/sqft |
Source: Canopy MLS as distributed by MLS GRID #4415212 Report a problem | ||
Public tax history
Tax history is unavailable.
Monthly payment
Est. payment
Payment breakdown
Explore the cost of this home by adjusting the details. Changes won't be saved.Climate risks
Neighborhood: 28083

Similar homes
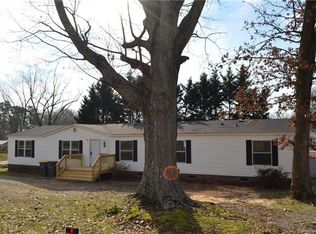
- $321,0003 bd2 ba1.3k sqft490 E 22nd St, Kannapolis, NC 28083For Sale
 MLS ID #4411033, Lisa McGill, Opendoor Brokerage LLC. Canopy MLS as distributed by MLS GRID
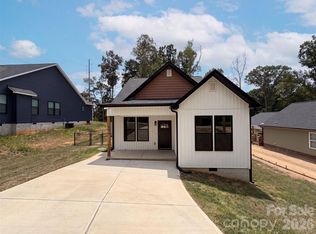
 - $294,9003 bd2 ba1.2k sqft749 Jack St #4, Kannapolis, NC 28081New Construction
 MLS ID #4405796, Shelly Stein, Redwood Realty Group LLC. Canopy MLS as distributed by MLS GRID
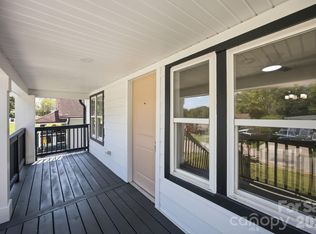
 - $285,0003 bd2 ba1.1k sqft904 Oakshade Ave, Kannapolis, NC 28083For Sale
 MLS ID #4420047, Nelly Olivares, Lantern Realty & Development, LLC. Canopy MLS as distributed by MLS GRID
 - $289,9003 bd2 ba1.2k sqft209 W 17th St, Kannapolis, NC 28081New Construction
 MLS ID #4425266, Maysen MacLamroc, The Schofield Group. Canopy MLS as distributed by MLS GRID
 - $370,0003 bd3 ba1.6k sqft600 S Chapel St, Landis, NC 28088For SaleMLS ID #4422527, Veronica Diquez, Keller Williams South Park. Canopy MLS as distributed by MLS GRID
- $285,0003 bd1 ba1k sqft2920 Glendale Ave, Kannapolis, NC 28081For SaleMLS ID #4424056, Karla Leonard, New Pointe Realty. Canopy MLS as distributed by MLS GRID
- $439,9003 bd2 ba1.6k sqft1395 Ebenezer Rd, China Grove, NC 28023For SaleMLS ID #4418139, Danielle Holmes, Lantern Realty & Development, LLC. Canopy MLS as distributed by MLS GRID
- $325,0003 bd2 ba1.3k sqft110 Hillside Ave SW, Concord, NC 28025For SaleMLS ID #4430448, Charles Lamere, CTL Properties LLC. Canopy MLS as distributed by MLS GRID
- $289,9003 bd2 ba1.2k sqft303 W 9th St, Kannapolis, NC 28081New ConstructionMLS ID #4382873, Chandler Lindsay, Premier Real Estate Team Inc.. Canopy MLS as distributed by MLS GRID
- $424,9004 bd3 ba2.5k sqft3150 Lavender Ln, Kannapolis, NC 28083New ConstructionMLS ID #4423178, Denea Allman, CEDAR REALTY LLC. Canopy MLS as distributed by MLS GRID
- $375,0003 bd2 ba2.2k sqft728 Pleasant Ave, Kannapolis, NC 28081For SaleMLS ID #4352059, Sami Clubb, EXP Realty LLC Ballantyne. Canopy MLS as distributed by MLS GRID
- $315,0003 bd3 ba1.5k sqft93 Saint Mary Ave NW, Concord, NC 28025For SaleMLS ID #4413122, Nicolas Dominguez Pedreros, Votta Realty. Canopy MLS as distributed by MLS GRID
- $324,9003 bd2 ba1.8k sqft2480 Artz Rd, Salisbury, NC 28146For SaleMLS ID #4376858, Danna Rojas, Coldwell Banker Realty. Canopy MLS as distributed by MLS GRID
- $429,8004 bd3 ba2.5k sqft1335 Winged Way #4, Kannapolis, NC 28083New ConstructionMLS ID #4357886, Denea Allman, CEDAR REALTY LLC. Canopy MLS as distributed by MLS GRID
- $299,7773 bd2 ba1.7k sqft922 Legion Club Rd, Salisbury, NC 28146For SaleMLS ID #4419274, Keith Knight, Wallace Realty. Canopy MLS as distributed by MLS GRID
- $262,5002 bd2 ba1.1k sqft1303 Cooper Ave, Kannapolis, NC 28081For SaleMLS ID #4418614, Briana Guerra Perez, Keller Williams Lake Norman. Canopy MLS as distributed by MLS GRID
- $299,0003 bd2 ba1.5k sqft1210 Butler St, Salisbury, NC 28144For SaleMLS ID #4379072, Lea Breedlove, Realty One Group Revolution. Canopy MLS as distributed by MLS GRID
- $269,9003 bd1 ba1.1k sqft104 1st Ave, China Grove, NC 28023For SaleMLS ID #4418382, Misheel Bold, Berkshire Hathaway HomeServices Carolinas Realty. Canopy MLS as distributed by MLS GRID
- $374,9003 bd2 ba1.5k sqft256 Litaker Ln, Concord, NC 28025For SaleMLS ID #4420345, Carmady Kruger, Lantern Realty & Development LLC. Canopy MLS as distributed by MLS GRID
- $322,2223 bd2 ba1.5k sqft1627 N Main St, Salisbury, NC 28144For SaleMLS ID #4402430, Victor Poplin, Select Properties of the Carolinas LLC. Canopy MLS as distributed by MLS GRID
