Modern 3BR/3BA Townhome with Stylish Finishes Beautifully designed home featuring modern finishes throughout, including LVP flooring and custom metal railing. First floor offers a bedroom with full bath and custom shower. Upstairs includes a spacious primary suite with modern shower and large walk-in closet, plus a secondary bedroom also with walk-in closet and access to a full bath. Contemporary style and functional layout make this home a must-see!
Active
Price cut: $10K (7/10)
$265,000
713 Irene Ave, Kannapolis, NC 28083
3beds
1,544sqft
:
Get pre-qualified$1,604/mo
Townhouse
Built in 2026
0.14 Acres Lot
$264,800 Zestimate®
$172/sqft
$-- HOA
What's special
Contemporary styleModern finishes throughoutCustom metal railingModern showerLvp flooringLarge walk-in closetSpacious primary suite
- 57 days |
- 226 |
- 29 |
Zillow last checked:
Listing updated:
Listed by:
William Barbee WBARBEE@CAROLINA.RR.COM,
S and B Real Estate LLC
Source: Canopy MLS as distributed by MLS GRID,MLS#: 4387125
Facts & features
Interior
Bedrooms & bathrooms
- Bedrooms: 3
- Bathrooms: 3
- Full bathrooms: 3
- Main level bedrooms: 1
Primary bedroom
- Level: Main
Bedroom s
- Level: Upper
Bedroom s
- Level: Upper
Bedroom s
- Level: Upper
Bathroom full
- Level: Main
Bathroom full
- Level: Upper
Bathroom full
- Level: Upper
Dining area
- Level: Main
Great room
- Level: Main
Kitchen
- Level: Main
Laundry
- Level: Main
Heating
- Central
Cooling
- Central Air
Appliances
- Included: Dishwasher, Electric Range, Microwave
- Laundry: Laundry Room
Features
- Has basement: No
Interior area
- Total structure area: 1,544
- Total interior livable area: 1,544 sqft
- Finished area above ground: 1,544
- Finished area below ground: 0
Property
Parking
- Parking features: Driveway
- Has uncovered spaces: Yes
Features
- Levels: Two
- Stories: 2
- Entry location: Main
Lot
- Size: 0.14 Acres
Details
- Parcel number: 56230477440000
- Zoning: R8
- Special conditions: Standard
Construction
Type & style
- Home type: Townhouse
- Property subtype: Townhouse
Materials
- Vinyl
- Foundation: Crawl Space
Condition
- New construction: Yes
- Year built: 2026
Utilities & green energy
- Sewer: Public Sewer
- Water: City
Community & HOA
Community
- Subdivision: None
Location
- Region: Kannapolis
Financial & listing details
- Price per square foot: $172/sqft
- Tax assessed value: $90,410
- Annual tax amount: $1,277
- Date on market: 5/28/2026
- Cumulative days on market: 57 days
- Road surface type: Paved
Estimated market value
$264,800
$252,000 - $278,000
$1,938/mo
Price history
| Date | Event | Price |
|---|---|---|
| 7/10/2026 | Price change | $265,000-3.6%$172/sqft |
Source:  Canopy MLS as distributed by MLS GRID #4387125 Report a problem Canopy MLS as distributed by MLS GRID #4387125 Report a problem | ||
| 5/28/2026 | Listed for sale | $275,000+134%$178/sqft |
Source: Canopy MLS as distributed by MLS GRID #4387125 Report a problem | ||
| 4/7/2025 | Sold | $117,500+167.7%$76/sqft |
Source: Public Record Report a problem | ||
| 5/23/2016 | Listing removed | $43,900$28/sqft |
Source: Keller Williams - Concord Kannapolis #3085009 Report a problem | ||
| 8/31/2015 | Price change | $43,900-20.2%$28/sqft |
Source: Keller Williams - Concord Kannapolis #3085009 Report a problem | ||
| 5/14/2015 | Listed for sale | $55,000+44.7%$36/sqft |
Source: Keller Williams - Concord Kannapolis #3085009 Report a problem | ||
| 11/20/2008 | Sold | $38,000-15.4%$25/sqft |
Source: Public Record Report a problem | ||
| 11/9/2008 | Listed for sale | $44,900$29/sqft |
Source: Listhub #809460 Report a problem | ||
Public tax history
| Year | Property taxes | Tax assessment |
|---|---|---|
| 2025 | $1,277 | $112,490 |
| 2024 | $1,277 +46% | $112,490 +76.2% |
| 2023 | $875 | $63,860 |
| 2022 | $875 | $63,860 |
| 2021 | $875 +49.2% | $63,860 +49.2% |
| 2019 | $586 +6.8% | $42,790 |
| 2018 | $549 | $42,790 +3.6% |
| 2017 | $549 | $41,290 -24.9% |
| 2016 | -- | $55,000 |
| 2015 | -- | $55,000 |
| 2014 | $693 | $55,000 |
| 2013 | -- | $55,000 |
| 2012 | -- | $55,000 -10.8% |
| 2011 | -- | $61,660 |
| 2010 | -- | $61,660 |
| 2009 | -- | $61,660 +0.8% |
| 2008 | -- | $61,190 +18.5% |
| 2007 | -- | $51,630 |
| 2006 | -- | $51,630 |
| 2005 | -- | $51,630 |
| 2004 | -- | $51,630 +69.1% |
| 2003 | -- | $30,530 |
| 2002 | -- | $30,530 |
| 2001 | -- | $30,530 -3.8% |
| 2000 | -- | $31,730 |
Find assessor info on the county website
Monthly payment
Est. payment
Payment breakdown
Explore the cost of this home by adjusting the details. Changes won't be saved.Climate risks
Neighborhood: 28083
Nearby schools
GreatSchools rating
- 4/10GW Carver ElementaryGrades: K-5Distance: 0.8 mi
- 2/10Kannapolis MiddleGrades: 7-8Distance: 2 mi
- 2/10A. L. Brown High SchoolGrades: 9-12Distance: 1 mi
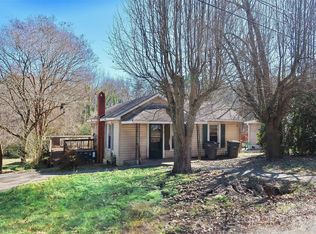
- $117,5002 bd1 ba675 sqft713 Irene Ave #82, Kannapolis, NC 28083Sold
- $255,0003 bd3 ba1.5k sqft723 Irene Ave, Kannapolis, NC 28083New Construction

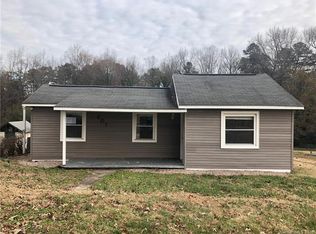
- $193,4002 bd1 ba1k sqft801 Irene Ave, Kannapolis, NC 28083Off Market
- $171,4002 bd1 ba1k sqft711 Irene Ave, Kannapolis, NC 28083Off Market
- $263,0003 bd2 ba1k sqft803 Irene Ave, Kannapolis, NC 28083Sold
- $---- bd-- ba-- sqft804 Irene Ave, Kannapolis, NC 28083Off Market
- $314,9004 bd3 ba2k sqft709 Irene Ave, Kannapolis, NC 28083Off Market
- $4,380-- bd-- ba-- sqftIrene Ave, Kannapolis, NC 28083Off Market
A local agent can set up tours, give advice and negotiate with sellers.
Similar homes
- $263,0003 bd3 ba1.5k sqft1052 McLain Rd, Kannapolis, NC 28083For Sale
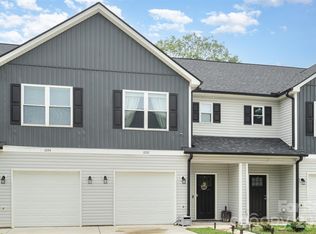
 MLS ID #4288996, Amir Habet, Keller Williams South Park. Canopy MLS as distributed by MLS GRID
 - $264,0003 bd3 ba1.5k sqft912 B Rhode Island Ave NW, Kannapolis, NC 28083New Construction
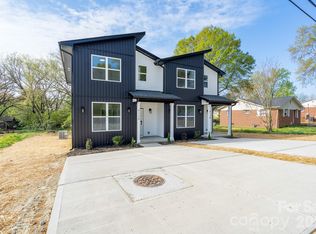 MLS ID #4362439, William Barbee, S and B Real Estate LLC. Canopy MLS as distributed by MLS GRID
 - $255,0003 bd3 ba1.3k sqft2877 Vale Ave, Kannapolis, NC 28081For Sale
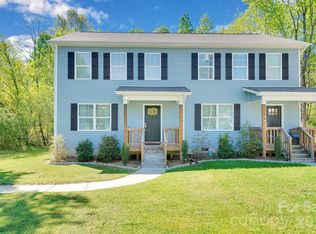 MLS ID #4366966, Jenny DeHart, Lake Norman Realty, Inc.. Canopy MLS as distributed by MLS GRID
 - $250,0002 bd1 ba958 sqft512 Florence Ave, Kannapolis, NC 28083For Sale
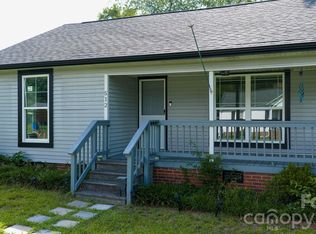 MLS ID #4399803, Michelle Selvey, NextHome Olive Branch Real Estate. Canopy MLS as distributed by MLS GRID
 - $284,9003 bd2 ba1.2k sqft1021 E 10th St, Kannapolis, NC 28083New ConstructionMLS ID #4367969, Bradley Newton, Premier Real Estate Team Inc.. Canopy MLS as distributed by MLS GRID
- $325,0003 bd3 ba1.7k sqft4050 Claret Cup Dr, Kannapolis, NC 28083For SaleMLS ID #4384726, Robert McClure Jr, McClure Group Realty LLC. Canopy MLS as distributed by MLS GRID
- $310,0003 bd2 ba1.2k sqft2555 Winfield St, Kannapolis, NC 28083New ConstructionMLS ID #4384874, Leslie Harrison, Team Thomas & Associates Realty Inc.. Canopy MLS as distributed by MLS GRID
- $299,9903 bd3 ba1.7k sqft2540 Hedgecliff Rd, Concord, NC 28025New ConstructionMLS ID #4383316, Dominique Pledger, Mattamy Carolina Corporation. Canopy MLS as distributed by MLS GRID
- $279,9003 bd2 ba1.4k sqft703 S Main St, Landis, NC 28088For SaleMLS ID #4385611, Matt Perkins, Mooresville Realty LLC. Canopy MLS as distributed by MLS GRID
- $314,9903 bd3 ba1.7k sqft2565 Hedgecliff Rd, Concord, NC 28025New ConstructionMLS ID #4401693, Dominique Pledger, Mattamy Carolina Corporation. Canopy MLS as distributed by MLS GRID
- $345,0003 bd2 ba1.5k sqft841 Murphy St, Kannapolis, NC 28081For SaleMLS ID #4391730, Amy Carnes, DM Properties & Associates. Canopy MLS as distributed by MLS GRID
- $390,0003 bd3 ba1.9k sqft2100 Congress Ct, Kannapolis, NC 28083New ConstructionMLS ID #4386599, Leslie Harrison, Team Thomas & Associates Realty Inc.. Canopy MLS as distributed by MLS GRID
- $299,9003 bd2 ba1.2k sqft303 W 9th St, Kannapolis, NC 28081New ConstructionMLS ID #4382873, Chandler Lindsay, Premier Real Estate Team Inc.. Canopy MLS as distributed by MLS GRID
- $299,9003 bd2 ba1.2k sqft301 W 9th St, Kannapolis, NC 28081New ConstructionMLS ID #4381033, Jade Lindsay, Premier Real Estate Team Inc.. Canopy MLS as distributed by MLS GRID
- $350,0003 bd3 ba1.3k sqft2108 Moose Rd, Kannapolis, NC 28083New Construction
 MLS ID #1219456, Caterin Arredondo Gonzalez. Triad MLS
 - $260,0003 bd2 ba1.2k sqft235 Lincoln St SW, Concord, NC 28025For SaleMLS ID #4395349, Maria Lages, Premier South. Canopy MLS as distributed by MLS GRID
- $294,9003 bd2 ba1.2k sqft209 W 17th St, Kannapolis, NC 28081New ConstructionMLS ID #4381199, Maysen MacLamroc, AL MAC REALTY LLC. Canopy MLS as distributed by MLS GRID
- $310,0004 bd3 ba1.5k sqft402 Pleasant Ave, Kannapolis, NC 28081New ConstructionMLS ID #4388232, David Miller, 4 Site Real Estate LLC. Canopy MLS as distributed by MLS GRID
- $274,9002 bd2 ba800 sqft271 Stewart St NW, Concord, NC 28027New ConstructionMLS ID #4376424, Margaret Dabbs, Howard Hanna Allen Tate Concord. Canopy MLS as distributed by MLS GRID
- $275,0003 bd3 ba1.4k sqft53 Young Ave, Concord, NC 28025New ConstructionMLS ID #4397101, David Wishon, Keller Williams Premier. Canopy MLS as distributed by MLS GRID
