Brand new, modern, and move in ready! This new construction is close to everything Kannapolis has to offer. Come see 2100 Congress Court for yourself and adore the bright open floor plan featuring a large kitchen island, quartz countertops, white cabinetry, stainless appliances, dining area and a spacious family room. The front facing two car garage provides easy access to the kitchen. A spacious primary owner's suite with dual vanity and tiled shower is on the upper level with two additional bedrooms that flow down the hallway. Laundry closet is in the hall near the bedrooms. This home's lot would be great for people with busy lifestyles that do not want a large exterior footprint to maintain as there is a natural area out back that needs little to no maintenance. Minimal yard maintenance will be needed and yet the back yard would be a great place to entertain and breath in the morning and evening air with the natural backdrop orchestrating a peaceful setting on a cul-de-sac. Enjoy quick access to dining, shopping, and the Kannapolis downtown vibe while coming home to a quiet cul-de-sac. Come see if this is the home you've been looking for!
Under contract-show
$359,900
2100 Congress Ct, Kannapolis, NC 28083
3beds
1,873sqft
Single Family Residence
Built in 2026
0.31 Acres Lot
$359,400 Zestimate®
$192/sqft
$-- HOA
What's special
Tiled showerSpacious family roomLarge kitchen islandBright open floor planMinimal yard maintenanceQuiet cul-de-sacStainless appliances
- 14 days
- 306
- 18
Likely to sell faster than
Zillow last checked:
Listing updated:
Listed by:
Wendell Rummage realtor.wendell.rummage@gmail.com,
Lantern Realty & Development, LLC
Source: Canopy MLS as distributed by MLS GRID,MLS#: 4429907
Facts & features
Interior
Bedrooms & bathrooms
- Bedrooms: 3
- Bathrooms: 3
- Full bathrooms: 2
- 1/2 bathrooms: 1
Primary bedroom
- Level: Upper
Bedroom s
- Level: Upper
Bedroom s
- Level: Upper
Bathroom half
- Level: Main
Bathroom full
- Level: Upper
Dining area
- Level: Main
Family room
- Level: Main
Kitchen
- Level: Main
Laundry
- Level: Upper
Heating
- Central, Heat Pump
Cooling
- Ceiling Fan(s), Central Air, Heat Pump
Appliances
- Included: Dishwasher, Electric Oven, Electric Range, Electric Water Heater, Exhaust Fan, Microwave
- Laundry: Electric Dryer Hookup, In Hall
Features
- Kitchen Island, Open Floorplan, Walk-In Closet(s)
- Flooring: Laminate
- Has basement: No
Interior area
- Total structure area: 1,873
- Total interior livable area: 1,873 sqft
- Finished area above ground: 1,873
- Finished area below ground: 0
Video & virtual tour
Property
Parking
- Total spaces: 4
- Parking features: Driveway, Attached Garage, Garage Faces Front, Garage on Main Level
- Attached garage spaces: 2
- Uncovered spaces: 2
Features
- Levels: Two
- Stories: 2
- Patio & porch: Covered, Front Porch
Lot
- Size: 0.31 Acres
- Features: Cul-De-Sac
Details
- Parcel number: 56129734260000
- Zoning: R18
- Special conditions: Standard
Construction
Type & style
- Home type: SingleFamily
- Property subtype: Single Family Residence
Materials
- Vinyl
- Foundation: Slab
Condition
- New construction: Yes
- Year built: 2026
Details
- Builder model: The Granville
- Builder name: Slate Building Group
Utilities & green energy
- Sewer: Public Sewer
- Water: City
- Utilities for property: Electricity Connected
Community & HOA
Community
- Subdivision: Salem Creek
Location
- Region: Kannapolis
Financial & listing details
- Price per square foot: $192/sqft
- Tax assessed value: $67,000
- Annual tax amount: $761
- Date on market: 9/30/2026
- Cumulative days on market: 124 days
- Listing terms: Cash,Conventional,FHA,VA Loan
- Electric utility on property: Yes
- Road surface type: Concrete, Paved
Estimated market value
$359,400
$341,000 - $377,000
$1,977/mo
Price history
| Date | Event | Price |
|---|---|---|
| 9/30/2026 | Listed for sale | $359,900-2.6%$192/sqft |
Source:  Canopy MLS as distributed by MLS GRID #4429907 Report a problem Canopy MLS as distributed by MLS GRID #4429907 Report a problem | ||
| 9/21/2026 | Listing removed | $369,499$197/sqft |
Source: Canopy MLS as distributed by MLS GRID #4386599 Report a problem | ||
| 9/16/2026 | Price change | $369,499-0.5%$197/sqft |
Source: Canopy MLS as distributed by MLS GRID #4386599 Report a problem | ||
| 9/8/2026 | Price change | $371,499-0.5%$198/sqft |
Source: Canopy MLS as distributed by MLS GRID #4386599 Report a problem | ||
| 8/27/2026 | Price change | $373,499-1.3%$199/sqft |
Source: Canopy MLS as distributed by MLS GRID #4386599 Report a problem | ||
| 8/17/2026 | Price change | $378,499-1.3%$202/sqft |
Source: Canopy MLS as distributed by MLS GRID #4386599 Report a problem | ||
| 7/29/2026 | Price change | $383,500-0.4%$205/sqft |
Source: Canopy MLS as distributed by MLS GRID #4386599 Report a problem | ||
| 7/24/2026 | Price change | $385,000-1.3%$206/sqft |
Source: Canopy MLS as distributed by MLS GRID #4386599 Report a problem | ||
| 7/15/2026 | Price change | $390,000-1.3%$208/sqft |
Source: Canopy MLS as distributed by MLS GRID #4386599 Report a problem | ||
| 7/10/2026 | Price change | $395,000-1.2%$211/sqft |
Source: Canopy MLS as distributed by MLS GRID #4386599 Report a problem | ||
| 6/30/2026 | Price change | $399,875-2.5%$213/sqft |
Source: Canopy MLS as distributed by MLS GRID #4386599 Report a problem | ||
| 6/25/2026 | Price change | $410,000-1.2%$219/sqft |
Source: Canopy MLS as distributed by MLS GRID #4386599 Report a problem | ||
| 6/18/2026 | Price change | $415,000-1.2%$222/sqft |
Source: Canopy MLS as distributed by MLS GRID #4386599 Report a problem | ||
| 6/13/2026 | Price change | $420,000-1.2%$224/sqft |
Source: Canopy MLS as distributed by MLS GRID #4386599 Report a problem | ||
| 6/5/2026 | Listed for sale | $425,000+474.3%$227/sqft |
Source: Canopy MLS as distributed by MLS GRID #4386599 Report a problem | ||
| 12/11/2025 | Sold | $74,000+138.7%$40/sqft |
Source: Public Record Report a problem | ||
| 5/31/2011 | Sold | $31,000+55%$17/sqft |
Source: Public Record Report a problem | ||
| 2/20/2002 | Sold | $20,000$11/sqft |
Source: Public Record Report a problem | ||
Public tax history
| Year | Property taxes | Tax assessment |
|---|---|---|
| 2025 | $761 | $67,000 |
| 2024 | $761 +50.1% | $67,000 +81.1% |
| 2023 | $507 | $37,000 |
| 2022 | $507 | $37,000 |
| 2021 | $507 +54.2% | $37,000 +54.2% |
| 2019 | $329 +3% | $24,000 |
| 2018 | $319 | $24,000 |
| 2017 | $319 | $24,000 -23.8% |
| 2016 | $319 | $31,500 |
| 2015 | $319 -19.6% | $31,500 |
| 2014 | $397 | $31,500 |
| 2013 | -- | $31,500 |
| 2012 | -- | $31,500 -21.3% |
| 2011 | -- | $40,000 |
| 2010 | -- | $40,000 |
| 2009 | -- | $40,000 |
| 2008 | -- | $40,000 +66.7% |
| 2007 | -- | $24,000 |
| 2006 | -- | $24,000 |
| 2005 | -- | $24,000 |
| 2004 | -- | $24,000 -4% |
| 2003 | -- | $25,000 |
| 2002 | -- | $25,000 |
| 2001 | -- | $25,000 |
Find assessor info on the county website
Monthly payment
Est. payment
Payment breakdown
Explore the cost of this home by adjusting the details. Changes won't be saved.Climate risks
Neighborhood: 28083
Nearby schools
Schools provided by the listing agent
- Elementary: Royal Oaks
- Middle: Concord
- High: Concord
Source: Canopy MLS as distributed by MLS GRID. This data may not be complete. We recommend contacting the local school district to confirm school assignments for this home.

Similar homes
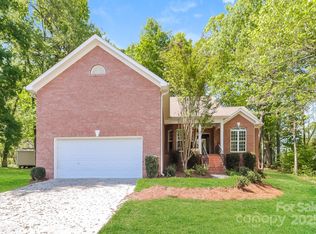
- $350,0003 bd3 ba1.3k sqft2108 Moose Rd, Kannapolis, NC 28083New Construction

 MLS ID #4417977, Caterin Arredondo Gonzalez, CAS Realty Group LLC. Canopy MLS as distributed by MLS GRID
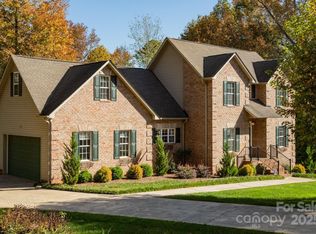
 - $340,0003 bd3 ba1.7k sqft4085 Claret Cup Dr, Kannapolis, NC 28083For Sale
 MLS ID #4418062, Alisia Murray, Lifestyle International Realty. Canopy MLS as distributed by MLS GRID
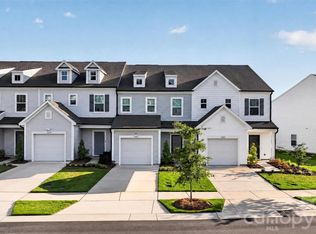
 - $424,8004 bd3 ba2.5k sqft3150 Lavender Ln, Kannapolis, NC 28083New Construction
 MLS ID #4423178, Denea Allman, CEDAR REALTY LLC. Canopy MLS as distributed by MLS GRID
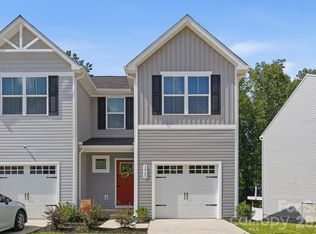
 - $325,0003 bd3 ba2k sqft5965 Granbury Dr, Kannapolis, NC 28081For Sale
 MLS ID #4418545, Denee Goebel, United Real Estate-Queen City. Canopy MLS as distributed by MLS GRID
 - $294,0003 bd2 ba1.4k sqft458 Allison St NW, Concord, NC 28025For SaleMLS ID #4417466, Helen Harp, Keller Williams Ballantyne Area. Canopy MLS as distributed by MLS GRID
- $294,4003 bd2 ba1.2k sqft749 Jack St #4, Kannapolis, NC 28081New ConstructionMLS ID #4405796, Shelly Stein, Redwood Realty Group LLC. Canopy MLS as distributed by MLS GRID
- $449,9004 bd3 ba2.6k sqft510 W 9th St, Kannapolis, NC 28081New ConstructionMLS ID #4401116, Whitney Hesley, Howard Hanna Allen Tate Mooresville/LKN. Canopy MLS as distributed by MLS GRID
- $414,9003 bd2 ba1.7k sqft5820 Pittmon Ln #5, Kannapolis, NC 28081New ConstructionMLS ID #4374421, Shelly Stein, Redwood Realty Group LLC. Canopy MLS as distributed by MLS GRID
- $350,0003 bd2 ba1.6k sqft8223 Knollwood Cres, Charlotte, NC 28213For SaleMLS ID #4406519, Jenna Black, Lantern Realty & Development, LLC. Canopy MLS as distributed by MLS GRID
- $299,9003 bd3 ba1.3k sqft34 Stricker Ave, Concord, NC 28027New ConstructionMLS ID #4396748, Brett Metcalf, RJR Real Estate Group, Inc. Canopy MLS as distributed by MLS GRID
- $435,0004 bd3 ba1.9k sqft9022 Unity Church Rd, Mooresville, NC 28115New ConstructionMLS ID #4428794, Tiara Lansky, Ivester Jackson Christie's. Canopy MLS as distributed by MLS GRID
- $400,0003 bd2 ba1.8k sqft4115 Miller Rd, Salisbury, NC 28147For SaleMLS ID #4333838, Nicole Wolfe, Century 21 Echelon. Canopy MLS as distributed by MLS GRID
- $420,0003 bd2 ba1.2k sqft3801 Hillock Ct, Charlotte, NC 28215For SaleMLS ID #4432395, Dayra Paredes Sendik, Carolina Living Associates LLC. Canopy MLS as distributed by MLS GRID
- $380,0004 bd2 ba1.4k sqft3001 Dalecrest Dr, Charlotte, NC 28269For SaleMLS ID #4425220, Linda Rivas Diaz, Future Homes Realty Inc. Canopy MLS as distributed by MLS GRID
- $390,0003 bd3 ba2.2k sqft3636 Alexander Forest Dr, Charlotte, NC 28269For SaleMLS ID #4421592, Brian Connaughton, CRG Real Estate. Canopy MLS as distributed by MLS GRID
- $374,9003 bd3 ba1.2k sqft6900 Norchester Ct, Charlotte, NC 28227For SaleMLS ID #4411149, Valeria Gonzalez, Val Group Realty LLC. Canopy MLS as distributed by MLS GRID
- $499,9003 bd3 ba2k sqft210 Silver Creek Dr, Concord, NC 28027New ConstructionMLS ID #4410062, Katherine Knorr, David Hoffman Realty Lake Norman Cornelius. Canopy MLS as distributed by MLS GRID
- $395,0004 bd2 ba1.6k sqft340 Jesse Safrit Rd, Salisbury, NC 28147New ConstructionMLS ID #4387625, Leslie Harrison, Team Thomas & Associates Realty Inc.. Canopy MLS as distributed by MLS GRID
- $425,0004 bd3 ba2k sqft10730 Downpatrick Pl, Charlotte, NC 28262For SaleMLS ID #4420930, Nikunj Patel, Vimal Realty LLC. Canopy MLS as distributed by MLS GRID
- $435,0003 bd2 ba1.6k sqft120 Brat Way, Salisbury, NC 28147New ConstructionMLS ID #4432138, Leslie Harrison, Team Thomas & Associates Realty Inc.. Canopy MLS as distributed by MLS GRID
