TWO BEDROOMS AND TWO FULL BATHS ON THE MAIN LEVEL PLUS A THIRD BEDROOM, FULL BATH AND ADDITIONAL LIVING SPACE UPSTAIRS!
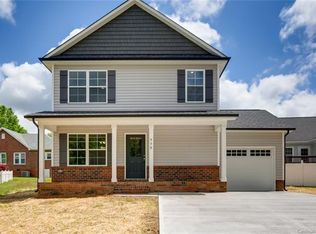
Welcome to this beautifully maintained custom-built home offering exceptional flexibility and comfortable main-level living! The thoughtfully designed floor plan features the primary suite plus a second bedroom and full bath on the main level, making it ideal for guests, multigenerational living, or those looking for long-term convenience. The spacious kitchen features custom cabinetry, granite countertops, stainless steel appliances, and a large breakfast bar that opens up to the adjoining living and dining areas. Enjoy hardwood floors, plantation shutters, crown molding, and a cozy gas fireplace that adds warmth and character throughout the main living spaces. Upstairs, you'll find a third bedroom, full bath, and additional living/flex space - perfect for a guest suite, home office, hobby room, or media area. Outside, enjoy the welcoming front porch, established landscaping, and private outdoor space. A two-car garage provides convenient parking and additional storage. This home offers the space, flexibility, and craftsmanship today's buyers are looking for!
UPDATES: dishwasher (2024), electric range (2023), and microwave (2023). There is a gas hook-up behind the range if you prefer cooking on a gas range. All appliances are included.
Active
Price cut: $24.9K (8/5)
$415,000
587 Marigold Dr, Kannapolis, NC 28083
3beds
2,181sqft
Single Family Residence
Built in 2009
0.2 Acres Lot
$411,500 Zestimate®
$190/sqft
$-- HOA
What's special
Cozy gas fireplaceEstablished landscapingWelcoming front porchCrown moldingHardwood floorsLarge breakfast barSpacious kitchen
- 111 days
- 356
- 13
Zillow last checked:
Listing updated:
Listed by:
Lynnette Gearing lynnettegearing.realtor@gmail.com,
Lantern Realty & Development, LLC
Source: Canopy MLS as distributed by MLS GRID,MLS#: 4383052
Facts & features
Interior
Bedrooms & bathrooms
- Bedrooms: 3
- Bathrooms: 3
- Full bathrooms: 3
- Main level bedrooms: 2
Primary bedroom
- Level: Main
Bedroom s
- Level: Main
Bedroom s
- Level: Upper
Bathroom full
- Level: Main
Bathroom full
- Level: Main
Bathroom full
- Level: Main
Dining room
- Level: Main
Flex space
- Level: Upper
Kitchen
- Level: Main
Living room
- Level: Main
Heating
- Heat Pump
Cooling
- Central Air
Appliances
- Included: Dishwasher, Disposal, Electric Range, Microwave, Refrigerator, Washer/Dryer
- Laundry: Utility Room
Features
- Flooring: Carpet, Tile, Wood
- Has basement: No
- Fireplace features: Gas Log, Living Room
Interior area
- Total structure area: 2,181
- Total interior livable area: 2,181 sqft
- Finished area above ground: 2,181
- Finished area below ground: 0
Property
Parking
- Total spaces: 2
- Parking features: Attached Garage, Garage on Main Level
- Attached garage spaces: 2
Features
- Levels: One and One Half
- Stories: 1.5
- Patio & porch: Deck, Front Porch
- Fencing: Back Yard,Privacy
Lot
- Size: 0.2 Acres
- Features: Sloped
Details
- Parcel number: 56129929640000
- Zoning: R4
- Special conditions: Standard
Construction
Type & style
- Home type: SingleFamily
- Property subtype: Single Family Residence
Materials
- Brick Partial, Vinyl
- Foundation: Crawl Space
Condition
- New construction: No
- Year built: 2009
Utilities & green energy
- Sewer: Public Sewer
- Water: City
Community & HOA
Community
- Subdivision: Pickwick
Location
- Region: Kannapolis
Financial & listing details
- Price per square foot: $190/sqft
- Tax assessed value: $364,650
- Annual tax amount: $4,141
- Date on market: 5/22/2026
- Cumulative days on market: 111 days
- Listing terms: Cash,Conventional,FHA,VA Loan
- Road surface type: Concrete, Paved
Estimated market value
$411,500
$391,000 - $432,000
$2,195/mo
Price history
| Date | Event | Price |
|---|---|---|
| 8/5/2026 | Price change | $415,000-5.7%$190/sqft |
Source:  Canopy MLS as distributed by MLS GRID #4383052 Report a problem Canopy MLS as distributed by MLS GRID #4383052 Report a problem | ||
| 7/3/2026 | Price change | $439,900-2%$202/sqft |
Source: Canopy MLS as distributed by MLS GRID #4383052 Report a problem | ||
| 5/22/2026 | Listed for sale | $449,000+63.3%$206/sqft |
Source: Canopy MLS as distributed by MLS GRID #4383052 Report a problem | ||
| 8/24/2020 | Sold | $275,000-5.1%$126/sqft |
Source: Canopy MLS as distributed by MLS GRID #3640469 Report a problem | ||
| 7/24/2020 | Pending sale | $289,900$133/sqft |
Source: Southern Homes of the Carolinas #3640469 Report a problem | ||
| 7/15/2020 | Listed for sale | $289,900+56.7%$133/sqft |
Source: Southern Homes of the Carolinas #3640469 Report a problem | ||
| 3/10/2014 | Sold | $185,000-2.6%$85/sqft |
Source: Canopy MLS as distributed by MLS GRID #2173089 Report a problem | ||
| 2/23/2014 | Pending sale | $189,900$87/sqft |
Source: RE/MAX Leading Edge Realty Group #2173089 Report a problem | ||
| 11/15/2013 | Price change | $189,900-5%$87/sqft |
Source: RE/MAX LEADING EDGE #2173089 Report a problem | ||
| 5/14/2013 | Price change | $199,900-4.8%$92/sqft |
Source: University Market Center, LLC #2129427 Report a problem | ||
| 4/11/2013 | Price change | $209,900-2.3%$96/sqft |
Source: University Market Center, LLC #2129427 Report a problem | ||
| 2/28/2013 | Price change | $214,900-2.3%$99/sqft |
Source: University Market Center, LLC #2129427 Report a problem | ||
| 1/31/2013 | Listed for sale | $219,900+7.8%$101/sqft |
Source: University Market Center, LLC #2129427 Report a problem | ||
| 5/17/2010 | Sold | $204,000$94/sqft |
Source: Public Record Report a problem | ||
Public tax history
| Year | Property taxes | Tax assessment |
|---|---|---|
| 2025 | $4,141 | $364,650 |
| 2024 | $4,141 +21% | $364,650 +46% |
| 2023 | $3,421 | $249,740 |
| 2022 | $3,421 | $249,740 |
| 2021 | $3,421 +31.4% | $249,740 +31.4% |
| 2019 | $2,603 +3% | $190,000 |
| 2018 | $2,527 | $190,000 |
| 2017 | $2,527 | $190,000 -8.6% |
| 2016 | $2,527 | $207,940 -1.1% |
| 2015 | $2,527 +0.1% | $210,280 |
| 2014 | $2,524 | $210,280 +5% |
| 2013 | -- | $200,280 |
| 2012 | -- | $200,280 -7.5% |
| 2011 | -- | $216,550 |
| 2010 | -- | $216,550 +766.2% |
| 2009 | -- | $25,000 |
| 2008 | -- | $25,000 |
| 2007 | -- | $25,000 |
| 2006 | -- | $25,000 |
| 2005 | -- | $25,000 |
| 2004 | -- | $25,000 |
| 2003 | -- | $25,000 |
| 2002 | -- | $25,000 |
| 2001 | -- | $25,000 |
| 2000 | -- | $25,000 |
Find assessor info on the county website
Monthly payment
Est. payment
Payment breakdown
Explore the cost of this home by adjusting the details. Changes won't be saved.Climate risks
Neighborhood: 28083
Nearby schools
Schools provided by the listing agent
- Elementary: Forest Park
- Middle: Kannapolis
- High: A.L. Brown
Source: Canopy MLS as distributed by MLS GRID. This data may not be complete. We recommend contacting the local school district to confirm school assignments for this home.

Similar homes
- $369,9003 bd3 ba1.8k sqft415 Courtland Ct, Kannapolis, NC 28081For Sale

 MLS ID #4385010, Alyssa Currier, Real Broker, LLC. Canopy MLS as distributed by MLS GRID
 - $415,0003 bd3 ba1.6k sqft1315 Mistletoe Ridge Pl NW, Concord, NC 28027For Sale
 MLS ID #4408982, Boston Reid, COMPASS. Canopy MLS as distributed by MLS GRID
 - $449,9003 bd3 ba2k sqft8446 Aqua Ln, Kannapolis, NC 28081For Sale
 MLS ID #4411223, Paula Severt, Lantern Realty & Development, LLC. Canopy MLS as distributed by MLS GRID
 - $450,0003 bd2 ba2k sqft12015 Hampton Place Dr, Charlotte, NC 28269For Sale
 MLS ID #4422407, Christin Masten, Keller Williams Unlimited. Canopy MLS as distributed by MLS GRID
 - $414,5003 bd2 ba1.6k sqft4690 Old Beatty Ford Rd, China Grove, NC 28023For SaleMLS ID #4397496, Leslie Harrison, Team Thomas & Associates Realty Inc.. Canopy MLS as distributed by MLS GRID
- $469,0004 bd4 ba3k sqft3331 Keady Mill Loop, Kannapolis, NC 28081For SaleMLS ID #4374436, Oliver Cross, EXP REALTY. Canopy MLS as distributed by MLS GRID
- $424,9993 bd3 ba1.9k sqft5999 Brookstone Dr NW, Concord, NC 28027For SaleMLS ID #4361965, Dawon Millwood, Millwood Homes Inc. Canopy MLS as distributed by MLS GRID
- $425,0003 bd2 ba1.7k sqftFalcon Ridge, Charlotte, NC 28269For SaleMLS ID #4411870, Cathleen Staskel, Howard Hanna Allen Tate Lake Norman. Canopy MLS as distributed by MLS GRID
- $428,0004 bd3 ba2.2k sqft150 W Cavendish Dr, Mooresville, NC 28115For SaleMLS ID #4416863, Matt Sarver, Keller Williams Lake Norman. Canopy MLS as distributed by MLS GRID
- $435,0004 bd2 ba2.2k sqft4625 Triumph Dr SW, Concord, NC 28027For SaleMLS ID #4387762, Al DiRusso, Horizon Realty Carolinas. Canopy MLS as distributed by MLS GRID
- $415,0004 bd3 ba2.3k sqft3310 Brickwood Cir, Midland, NC 28107For SaleMLS ID #4416947, Taj Robinson, COMPASS. Canopy MLS as distributed by MLS GRID
- $425,0003 bd2 ba1.8k sqft1274 Emory Ln NW, Concord, NC 28027For SaleMLS ID #4375773, Carol Grochmal, Keller Williams Unlimited. Canopy MLS as distributed by MLS GRID
- $445,0004 bd3 ba2.6k sqft3324 Brackhill St, Davidson, NC 28036For SaleMLS ID #4404148, Melissa LaCroix, Call It Closed International Inc. Canopy MLS as distributed by MLS GRID
- $425,0004 bd3 ba2.4k sqft7315 Mill Ruins Ave SW, Concord, NC 28025For SaleMLS ID #4414365, Kim Drakulich, Real Broker, LLC. Canopy MLS as distributed by MLS GRID
- $420,0005 bd3 ba2.4k sqft6403 Sackett Way, Charlotte, NC 28269For SaleMLS ID #4389336, Courtney Charzuk, Coldwell Banker Realty. Canopy MLS as distributed by MLS GRID
- $425,0003 bd2 ba1.9k sqft10753 Tradition View Dr, Charlotte, NC 28269For SaleMLS ID #4406474, Barry Reeves, Keller Williams South Park. Canopy MLS as distributed by MLS GRID
- $450,0004 bd3 ba2.4k sqft4314 Silvermere Way, Charlotte, NC 28269For SaleMLS ID #4417932, LaDonna Bumgarner, Team Real Estate Sales & Service. Canopy MLS as distributed by MLS GRID
- $549,9003 bd3 ba1.7k sqft3800 Centergrove Rd, Concord, NC 28025For SaleMLS ID #4393204, Michelle Steeley, Steelegate Realty & Development LLC. Canopy MLS as distributed by MLS GRID
- $425,0004 bd3 ba2.6k sqft4916 Elementary View Dr, Charlotte, NC 28269For SaleMLS ID #4406604, Angela Craghead, Angela Craghead Realty Group LLC. Canopy MLS as distributed by MLS GRID
- $400,0003 bd3 ba2.3k sqft5313 Bentgrass Run Dr, Charlotte, NC 28269For SaleMLS ID #4376388, John Bolos, Keller Williams South Park. Canopy MLS as distributed by MLS GRID
