Located in the heart of Third Ward and truly walkable to Uptown, this top-floor, 2-bedroom, 2-bath corner condo offers an easy city lifestyle with thoughtful conveniences. Enjoy quick access to Panthers, Charlotte FC, and Knights games, the greenway, restaurants, coffee shops, and many of Charlotte's best bars and entertainment venues, all just moments from your front door.
Inside, the bright and open layout is filled with natural light from large windows and offers an easy flow between the kitchen, dining, and living areas. Recent updates include new lighting in the kitchen and dining area, fresh paint and new flooring installed in 2025, and a newer HVAC system for added peace of mind. The covered balcony overlooks Frazier Park, providing the perfect place to enjoy morning coffee or unwind at the end of the day. Mature trees along the edge of the community create a welcome sense of privacy just minutes from the energy of the city.
A desirable split-bedroom floor plan offers two comfortable bedroom suites, each with a walk-in closet and private en-suite bath. The unit includes a refrigerator, newer washer, and dryer for added convenience. Located in a secure elevator building with key fob access and gated garage parking, this home also includes one dedicated parking space plus a deeded storage locker in the parking deck, an increasingly valuable feature for condo living.
Residents can enjoy the interior courtyard with grills, gathering areas, and skyline views, while Frazier Park offers a playground, dog park, walking trails, tennis courts, and basketball courts just steps away. Charlotte Douglas International Airport, the U.S. National Whitewater Center, and Catawba Two Kings Casino are all just a short drive away, making this an exceptional location for both everyday living and weekend adventures. This property has been a steady long-term rental for the current owner, making it an appealing opportunity for an owner-occupant or investor seeking a well-located Uptown condo.
Active
$355,000
1101 W 1st St #418, Charlotte, NC 28205
2beds
1,096sqft
:
Get pre-qualified$2,614/mo
Condominium
Built in 2007
-- sqft lot
$343,400 Zestimate®
$324/sqft
$478/mo HOA
What's special
Two comfortable bedroom suitesDesirable split-bedroom floor planSkyline viewsWalk-in closetPrivate en-suite bathBright and open layout
- 28 days |
- 567 |
- 44 |
Zillow last checked:
Listing updated:
Listed by:
Cindy Ferguson cindyeferguson@gmail.com,
Coldwell Banker Realty,
Mark Boyd,
Coldwell Banker Realty
Source: Canopy MLS as distributed by MLS GRID,MLS#: 4397033
Facts & features
Interior
Bedrooms & bathrooms
- Bedrooms: 2
- Bathrooms: 2
- Full bathrooms: 2
- Main level bedrooms: 2
Primary bedroom
- Level: Main
Bedroom s
- Level: Main
Bathroom full
- Level: Main
Bathroom full
- Level: Main
Dining room
- Level: Main
Kitchen
- Level: Main
Laundry
- Level: Main
Living room
- Level: Main
Heating
- Central, Forced Air, Heat Pump
Cooling
- Central Air, Heat Pump
Appliances
- Included: Dishwasher, Disposal, Electric Range, Electric Water Heater, Exhaust Fan, Microwave, Refrigerator, Washer/Dryer
- Laundry: Laundry Closet
Features
- Open Floorplan, Pantry
- Flooring: Tile, Vinyl
- Windows: Insulated Windows
- Has basement: No
Interior area
- Total structure area: 1,096
- Total interior livable area: 1,096 sqft
- Finished area above ground: 1,096
- Finished area below ground: 0
Property
Parking
- Total spaces: 1
- Parking features: Assigned, Attached Garage, On Street, Parking Garage, Parking Space(s), Garage on Main Level
- Attached garage spaces: 1
- Has uncovered spaces: Yes
- Details: Parking space is #61.
Features
- Levels: One
- Stories: 1
- Entry location: Main
- Patio & porch: Balcony
- Exterior features: Storage
- Waterfront features: Creek/Stream
Lot
- Features: Cul-De-Sac, End Unit, Green Area, Wooded, Views
Details
- Parcel number: 07324582
- Zoning: Unknown
- Special conditions: Standard
Construction
Type & style
- Home type: Condo
- Property subtype: Condominium
Materials
- Brick Partial, Fiber Cement, Wood
- Foundation: Other - See Remarks
- Roof: Flat,Rubber
Condition
- New construction: No
- Year built: 2007
Utilities & green energy
- Sewer: Public Sewer
- Water: City
Community & HOA
Community
- Features: Elevator, Other
- Security: Intercom
- Subdivision: 1st Row Warehouse
HOA
- Has HOA: Yes
- HOA fee: $478 monthly
- HOA name: CAMS
- HOA phone: 704-731-5626
Location
- Region: Charlotte
Financial & listing details
- Price per square foot: $324/sqft
- Tax assessed value: $301,373
- Date on market: 7/3/2026
- Cumulative days on market: 27 days
- Listing terms: Cash,Conventional,FHA,VA Loan
- Exclusions: N/A
- Road surface type: Concrete, Paved
Estimated market value
$343,400
$326,000 - $361,000
$2,128/mo
Price history
| Date | Event | Price |
|---|---|---|
| 7/3/2026 | Listed for sale | $355,000+51.1%$324/sqft |
Source:  Canopy MLS as distributed by MLS GRID #4397033 Report a problem Canopy MLS as distributed by MLS GRID #4397033 Report a problem | ||
| 7/6/2017 | Sold | $235,000$214/sqft |
Source: Canopy MLS as distributed by MLS GRID #3260576 Report a problem | ||
Public tax history
Tax history is unavailable.
Monthly payment
Est. payment
Payment breakdown
Explore the cost of this home by adjusting the details. Changes won't be saved.Climate risks
Neighborhood: Third Ward
Nearby schools
GreatSchools rating
- 5/10First Ward Arts ElementaryGrades: K-5Distance: 1.4 mi
- 4/10Sedgefield MiddleGrades: 6-8Distance: 2.3 mi
- 7/10Myers Park HighGrades: 9-12Distance: 4.4 mi
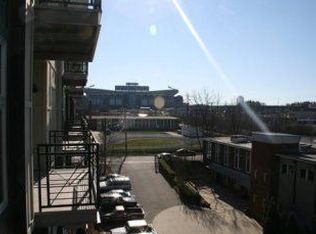
- $352,3002 bd2 ba1k sqft1101 W 1st St APT 115, Charlotte, NC 28202Off Market
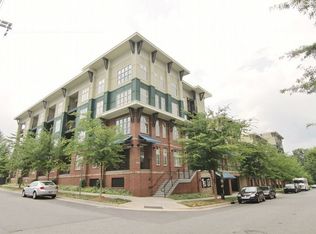
- $271,3001 bd1 ba800 sqft1101 W 1st St APT 314, Charlotte, NC 28202Off Market
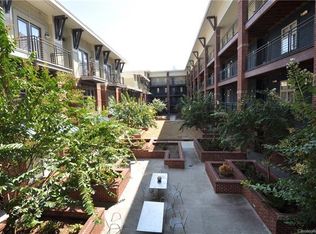
- $276,1002 bd1 ba795 sqft1101 W 1st St APT 111, Charlotte, NC 28202Off Market
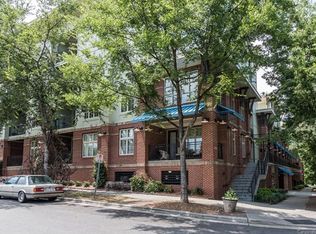
- $275,3002 bd1 ba800 sqft1101 W 1st St APT 411, Charlotte, NC 28202Off Market
- $154,5002 bd1 ba850 sqft1101 W 1st St APT 412, Charlotte, NC 28202Off Market
- $268,5002 bd1 ba795 sqft1101 W 1st St APT 112, Charlotte, NC 28202Off Market
- $323,5002 bd2 ba1.1k sqft1101 W 1st St APT 201, Charlotte, NC 28202Off Market
- $154,5001 bd1 ba802 sqft1101 W 1st St APT 210, Charlotte, NC 28202Off Market
- $377,4002 bd2 ba1.1k sqft1101 W 1st St #9, Charlotte, NC 28202Off Market
A local agent can set up tours, give advice and negotiate with sellers.
Similar homes
- $317,5001 bd1 ba822 sqftDilworth Walk, Charlotte, NC 28205For Sale
 MLS ID #4391745, Ryan Lerow, Redfin Corporation. Canopy MLS as distributed by MLS GRID
 - $310,0002 bd2 ba993 sqft1101 W 1st St #307, Charlotte, NC 28205For Sale
 MLS ID #4340092, PJ Kennedy, Keller Williams Ballantyne Area. Canopy MLS as distributed by MLS GRID
 - $280,0001 bd1 ba678 sqft2125 Southend Dr APT 448, Charlotte, NC 28203For Sale
 MLS ID #4347496, Corey Stambaugh, Redfin Corporation. Canopy MLS as distributed by MLS GRID
 - $320,0001 bd1 ba824 sqftDilworth Walk, Charlotte, NC 28203For Sale
 MLS ID #4371443, Rebecca Hunter, Howard Hanna Allen Tate SouthPark. Canopy MLS as distributed by MLS GRID
 - $290,0001 bd1 ba775 sqftCityview Lofts, Charlotte, NC 28202For SaleMLS ID #4374627, Carnarri Cofield, Citadel Cofield. Canopy MLS as distributed by MLS GRID
- $387,0002 bd2 ba1.2k sqft526 N McDowell St, Charlotte, NC 28204For SaleMLS ID #4390203, Serge Mnatsakanov, Keller Williams Ballantyne Area. Canopy MLS as distributed by MLS GRID
- $295,0002 bd2 ba916 sqft639 Raphael Pl, Charlotte, NC 28205For SaleMLS ID #4377081, John McClelland, Blue Oak Realty Group. Canopy MLS as distributed by MLS GRID
- $289,9992 bd2 ba989 sqft3921 Picasso Ct, Charlotte, NC 28205For SaleMLS ID #4387644, Tarah Horton, EXP Realty LLC Ballantyne. Canopy MLS as distributed by MLS GRID
- $266,9992 bd2 ba1k sqft16409 Golden River Ln, Charlotte, NC 28277For SaleMLS ID #4401552, Mekkah Morings, M&M Realty Network LLC. Canopy MLS as distributed by MLS GRID
- $330,0001 bd1 ba944 sqft1315 East Blvd Unit 411, Charlotte, NC 28203For SaleMLS ID #4393243, Lindsey Kendrick, Lake & Town Realty. Canopy MLS as distributed by MLS GRID
- $283,9001 bd1 ba802 sqft2338 Yadkin Ave APT 308, Charlotte, NC 28205For SaleMLS ID #4362761, Craig Tribus, Beycome Brokerage Realty LLC. Canopy MLS as distributed by MLS GRID
- $254,9002 bd2 ba1.1k sqft6112 Creft Cir Unit 116, Indian Trail, NC 28079For SaleMLS ID #4364252, Jennifer Ledford, EXP Realty LLC Ballantyne. Canopy MLS as distributed by MLS GRID
- $435,0002 bd2 ba1k sqft1903 Kenilworth Ave #105, Charlotte, NC 28205For SaleMLS ID #4406478, Lauren Schwaiger, Schwaiger Realty Group. Canopy MLS as distributed by MLS GRID
- $399,0002 bd3 ba1.2k sqftSteel Gardens, Charlotte, NC 28205For SaleMLS ID #4395797, Ann Welchans, Progressive Urban Real Estate LLC. Canopy MLS as distributed by MLS GRID
- $322,5001 bd1 ba985 sqft712 N Davidson St, Charlotte, NC 28202For SaleMLS ID #4402173, Beth Casper, RE Brooks, REALTORS. Canopy MLS as distributed by MLS GRID
- $345,0002 bd3 ba1.3k sqftRenaissance Townhome Lofts Condo, Charlotte, NC 28205For SaleMLS ID #4368738, Phil Puma, Puma & Associates Realty, Inc.. Canopy MLS as distributed by MLS GRID
- $289,5002 bd2 ba912 sqftCotswold Springs, Charlotte, NC 28211For SaleMLS ID #4375115, Chris Pipas, NorthGroup Real Estate LLC. Canopy MLS as distributed by MLS GRID
- $300,0001 bd1 ba837 sqftGateway Lofts, Charlotte, NC 28202For SaleMLS ID #4362651, Tammie Fiorella, NuVue Properties LLC. Canopy MLS as distributed by MLS GRID
- $339,9002 bd3 ba1.4k sqft120 Judson Ave, Charlotte, NC 28208For SaleMLS ID #4393574, Cherie Burris, RE/MAX Executive. Canopy MLS as distributed by MLS GRID
- $359,9991 bd1 ba699 sqftSelwyn Terrace, Charlotte, NC 28209For SaleMLS ID #4336844, Rhonda Copp, RPMS Realty Corp. Canopy MLS as distributed by MLS GRID
- $474,9003 bd4 ba1.5k sqft4012 Capital Ridge Ct, Charlotte, NC 28205For SaleMLS ID #4346654, Megan Votruba, EXP Realty LLC Ballantyne. Canopy MLS as distributed by MLS GRID
- $310,0001 bd1 ba719 sqft300 W 5th St APT 343, Charlotte, NC 28202For SaleMLS ID #4394120, Will Simoneaux, Dreamline Realty, LLC. Canopy MLS as distributed by MLS GRID
- $300,0002 bd2 ba1.1k sqft509 Graham St #3C, Charlotte, NC 28202For SaleMLS ID #4333600, Phil Puma, Puma & Associates Realty, Inc.. Canopy MLS as distributed by MLS GRID
- $209,9001 bd1 ba664 sqft21510 Aftonshire Dr, Cornelius, NC 28031For SaleMLS ID #4356865, Jamie Purvis, RE/MAX Executive. Canopy MLS as distributed by MLS GRID
- $342,0003 bd2 ba1.4k sqft14957 Santa Lucia Dr, Charlotte, NC 28277For SaleMLS ID #4386787, Rob Bilbro, EXP Realty LLC Ballantyne. Canopy MLS as distributed by MLS GRID
- $309,5003 bd2 ba1.4k sqft12368 Copper Mountain Blvd, Charlotte, NC 28277For SaleMLS ID #4350742, Nikunj Patel, Vimal Realty LLC. Canopy MLS as distributed by MLS GRID
- $235,0002 bd2 ba1.2k sqftProsperity Village, Charlotte, NC 28269For SaleMLS ID #4387226, Holly Kimsey Evans, EXP Realty LLC Ballantyne. Canopy MLS as distributed by MLS GRID
- $440,0002 bd3 ba1.2k sqftCrown View, Charlotte, NC 28204For SaleMLS ID #4397021, Rob Swaringen, My Townhome. Canopy MLS as distributed by MLS GRID
- $349,9002 bd1 ba1k sqftGateway Plaza, Charlotte, NC 28202For SaleMLS ID #4391417, Rob Swaringen, My Townhome. Canopy MLS as distributed by MLS GRID
- $375,0001 bd2 ba1k sqftLatta Pavilion, Charlotte, NC 28203For SaleMLS ID #4387004, Kim Warden, COMPASS. Canopy MLS as distributed by MLS GRID
- $389,9002 bd2 ba1.2k sqft7 Marina Rd, Lake Wylie, SC 29710For SaleMLS ID #4380569, Richard Haake, Lionheart Real Estate LLC. Canopy MLS as distributed by MLS GRID
- $499,9992 bd3 ba1k sqft510 N Poplar St Unit C, Charlotte, NC 28202For SaleMLS ID #4394676, Scott Pridemore, COMPASS. Canopy MLS as distributed by MLS GRID
- $289,0002 bd2 ba1.2k sqftPreston Flats, Charlotte, NC 28209For SaleMLS ID #4388407, Brett Winter, Keller Williams South Park. Canopy MLS as distributed by MLS GRID
- $355,0002 bd3 ba1.4k sqftThe Renaissance, Charlotte, NC 28205For SaleMLS ID #4384891, Joni Walker, Berkshire Hathaway HomeServices Carolinas Realty. Canopy MLS as distributed by MLS GRID
- $264,9002 bd3 ba1.5k sqft2750 Avalon Loop Rd, Charlotte, NC 28269For SaleMLS ID #4376282, Kandi Lowe, Realty One Group Revolution. Canopy MLS as distributed by MLS GRID
- $409,0002 bd3 ba1.1k sqftMetropolitan, Charlotte, NC 28207For SaleMLS ID #4363066, Julie Wall Burris, Lilac Realty LLC. Canopy MLS as distributed by MLS GRID
- $433,9003 bd3 ba1.5k sqftEquinox, Charlotte, NC 28206New ConstructionCanopy MLS as distributed by MLS GRID
- $189,9002 bd1 ba930 sqftCitiside, Charlotte, NC 28215For SaleMLS ID #4368428, Jennifer Ledford, EXP Realty LLC Ballantyne. Canopy MLS as distributed by MLS GRID
- $474,9002 bd2 ba1.3k sqft229 N Church St, Charlotte, NC 28202For SaleMLS ID #4398195, Misty Hurd, Corcoran HM Properties. Canopy MLS as distributed by MLS GRID
- $429,0003 bd3 ba1.6k sqftSteel Gardens, Charlotte, NC 28205For SaleMLS ID #4346270, Andy Griesinger, EXP Realty LLC Ballantyne. Canopy MLS as distributed by MLS GRID
