Welcome to this charming condo located in a lovely community just minutes from the heart of Cornelius. Enjoy the convenience of being within walking distance to dining, shopping, and local amenities, making everyday living easy and enjoyable. This second-floor unit features new flooring and freshly painted walls throughout, giving the home a clean, updated feel. Refrigerator, washer and dryer will stay with the property. The property has been very well maintained and is move-in ready. The HOA fee includes water and sewer fees. The home includes a spacious bedroom with generous closet space and an open living and dining area that provides a comfortable layout for everyday living or entertaining. The kitchen offers ample cabinet space and connects nicely to the dining area.
Residents enjoy community amenities, including a pool, a clubhouse, and a fitness center, all within walking distance. Ideally located just minutes from downtown Cornelius, with easy access to restaurants, shopping, cafes, and the Cain Center for the Arts, all within a welcoming neighborhood atmosphere. Whether you're looking for a low-maintenance primary residence, investment opportunity, or a home near the lake area, this condo offers a fantastic opportunity in a desirable location.
Active
Price cut: $10K (7/14)
$209,900
21510 Aftonshire Dr, Cornelius, NC 28031
1beds
664sqft
:
Get pre-qualified$1,529/mo
Condominium
Built in 2020
-- sqft lot
$-- Zestimate®
$316/sqft
$238/mo HOA
What's special
Freshly painted walls throughoutCharming condoNew flooring
- 144 days |
- 465 |
- 14 |
Zillow last checked:
Listing updated:
Listed by:
Jamie Purvis jamiepurvisrealtor@yahoo.com,
RE/MAX Executive
Source: Canopy MLS as distributed by MLS GRID,MLS#: 4356865
Facts & features
Interior
Bedrooms & bathrooms
- Bedrooms: 1
- Bathrooms: 1
- Full bathrooms: 1
- Main level bedrooms: 1
Primary bedroom
- Level: Upper
Bathroom full
- Level: Upper
Dining area
- Level: Upper
Kitchen
- Level: Upper
Living room
- Level: Upper
Heating
- Electric, Forced Air
Cooling
- Central Air, Electric, Heat Pump
Appliances
- Included: Dishwasher, Electric Range, Microwave
- Laundry: Electric Dryer Hookup, Washer Hookup
Features
- Has basement: No
Interior area
- Total structure area: 664
- Total interior livable area: 664 sqft
- Finished area above ground: 664
- Finished area below ground: 0
Property
Parking
- Parking features: Driveway, Parking Lot
- Has uncovered spaces: Yes
Features
- Levels: Two
- Stories: 2
- Entry location: Main
- Pool features: In Ground
Details
- Parcel number: 00521427
- Zoning: R300
- Special conditions: Standard
Construction
Type & style
- Home type: Condo
- Property subtype: Condominium
Materials
- Brick Partial, Vinyl
- Foundation: Slab
Condition
- New construction: No
- Year built: 2020
Utilities & green energy
- Sewer: Public Sewer
- Water: City
Community & HOA
Community
- Subdivision: Mill Creek Condominiums
HOA
- Has HOA: Yes
- HOA fee: $238 monthly
- HOA name: Red Rock Management
Location
- Region: Cornelius
Financial & listing details
- Price per square foot: $316/sqft
- Tax assessed value: $153,449
- Date on market: 3/12/2026
- Cumulative days on market: 140 days
- Road surface type: Paved
Estimated market value
Not available
Estimated sales range
Not available
$1,356/mo
Price history
| Date | Event | Price |
|---|---|---|
| 7/14/2026 | Price change | $209,900-4.5%$316/sqft |
Source:  Canopy MLS as distributed by MLS GRID #4356865 Report a problem Canopy MLS as distributed by MLS GRID #4356865 Report a problem | ||
| 5/19/2026 | Price change | $219,900-2.2%$331/sqft |
Source: Canopy MLS as distributed by MLS GRID #4356865 Report a problem | ||
| 4/9/2026 | Price change | $224,900-2.2%$339/sqft |
Source: Canopy MLS as distributed by MLS GRID #4356865 Report a problem | ||
| 3/23/2026 | Price change | $229,900-4.2%$346/sqft |
Source: Canopy MLS as distributed by MLS GRID #4356865 Report a problem | ||
| 3/12/2026 | Listed for sale | $239,900+59.9%$361/sqft |
Source: Canopy MLS as distributed by MLS GRID #4356865 Report a problem | ||
| 12/30/2020 | Sold | $150,000$226/sqft |
Source: Canopy MLS as distributed by MLS GRID #3685314 Report a problem | ||
| 12/28/2020 | Contingent | $150,000$226/sqft |
Source: Canopy MLS as distributed by MLS GRID #3685314 Report a problem | ||
| 11/29/2020 | Pending sale | $150,000$226/sqft |
Source: Stikeleather Realty & Auction #3685314 Report a problem | ||
| 11/21/2020 | Listed for sale | $150,000$226/sqft |
Source: Stikeleather Realty & Auction #3685314 Report a problem | ||
Public tax history
Tax history is unavailable.
Monthly payment
Est. payment
Payment breakdown
Explore the cost of this home by adjusting the details. Changes won't be saved.Climate risks
Neighborhood: 28031
Nearby schools
GreatSchools rating
- 6/10Cornelius ElementaryGrades: K-5Distance: 0.3 mi
- 10/10Bailey Middle SchoolGrades: 6-8Distance: 1.5 mi
- 7/10William Amos Hough HighGrades: 9-12Distance: 2 mi
Schools provided by the listing agent
- Elementary: Cornelius
- Middle: Bailey
- High: William Amos Hough
Source: Canopy MLS as distributed by MLS GRID. This data may not be complete. We recommend contacting the local school district to confirm school assignments for this home.
- $297,9003 bd2 ba1.4k sqft19935 Weeping Water Run, Cornelius, NC 28031Off Market

- $292,2003 bd2 ba1.4k sqft19931 Weeping Water Run, Cornelius, NC 28031Off Market
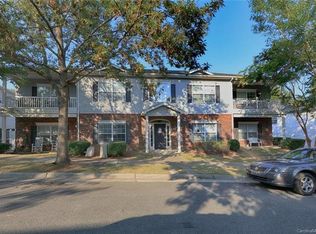
- $176,6001 bd1 ba670 sqft21518 Aftonshire Dr, Cornelius, NC 28031Off Market
- $180,6001 bd1 ba653 sqft21522 Aftonshire Dr, Cornelius, NC 28031Off Market

- $277,7003 bd2 ba1.5k sqft19937 Weeping Water Run, Cornelius, NC 28031Off Market
- $183,9001 bd1 ba664 sqft21524 Aftonshire Dr, Cornelius, NC 28031Off Market
- $248,2002 bd2 ba1.1k sqft19923 Weeping Water Run, Cornelius, NC 28031Off Market
- $247,4002 bd2 ba1.1k sqft19925 Weeping Water Run, Cornelius, NC 28031Off Market
A local agent can set up tours, give advice and negotiate with sellers.
Similar homes
- $215,0001 bd1 ba500 sqft21108 Brinkley St, Cornelius, NC 28031For Sale
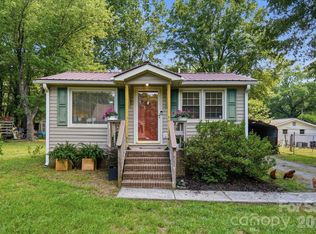
 MLS ID #4407630, Mary Lovekamp, RE/MAX Executive. Canopy MLS as distributed by MLS GRID
 - $308,5002 bd2 ba963 sqft17515 Tuscany Ln, Cornelius, NC 28031For Sale
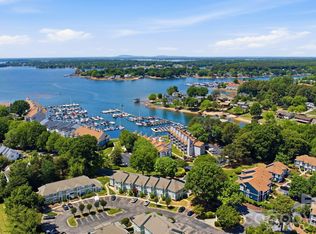 MLS ID #4379416, Michael Morgan, RE/MAX Executive. Canopy MLS as distributed by MLS GRID
 - $225,0002 bd2 ba947 sqft9849 Campus Walk Ln APT D, Charlotte, NC 28262For Sale
 MLS ID #4408053, Mike Morrell, Keller Williams Connected. Canopy MLS as distributed by MLS GRID
 - $210,0003 bd2 ba954 sqft1620 Arlyn Cir APT L, Charlotte, NC 28213For Sale
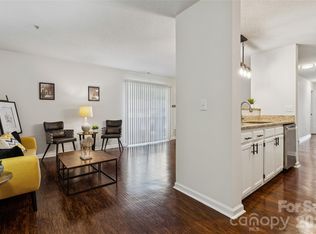 MLS ID #4400699, Deborah Jefferson, Coldwell Banker Realty. Canopy MLS as distributed by MLS GRID
 - $215,0003 bd2 ba954 sqftColville Ii, Charlotte, NC 28213For SaleMLS ID #4400700, Deborah Jefferson, Coldwell Banker Realty. Canopy MLS as distributed by MLS GRID
- $215,0002 bd1 ba850 sqft4900 Malibu Dr, Charlotte, NC 28215For SaleMLS ID #4405316, Shawn Meachem, Costello Real Estate and Investments LLC. Canopy MLS as distributed by MLS GRID
- $209,0002 bd1 ba958 sqft315 S Rose Ave, Kannapolis, NC 28083For SaleMLS ID #4393460, Cindy Snyder, RE/MAX Leading Edge. Canopy MLS as distributed by MLS GRID
- $189,7002 bd1 ba792 sqft15 Meadowview Ave SW, Concord, NC 28027For SaleMLS ID #4410337, Mariela Moreno, NorthGroup Real Estate LLC. Canopy MLS as distributed by MLS GRID
- $215,0003 bd1 ba980 sqft1400 Lasalle St, Charlotte, NC 28216For SaleMLS ID #4410052, Naomi Brown-Rasmussen, Housewell.Com Realty of North Carolina LLC. Canopy MLS as distributed by MLS GRID
- $199,0001 bd1 ba653 sqft5431 Village Dr NW, Concord, NC 28027For SaleMLS ID #4398739, Bonnie McDonald, Bonnie S. McDonald Real Estate. Canopy MLS as distributed by MLS GRID
- $199,9991 bd1 ba580 sqftThe Fourth Ward Square, Charlotte, NC 28202For SaleMLS ID #4402767, Brooke Harrelson, Yancey Realty, LLC. Canopy MLS as distributed by MLS GRID
- $215,0003 bd2 ba987 sqft500 3rd St, Stanley, NC 28164For SaleMLS ID #4388278, Brenna Stebbins, Real Broker, LLC. Canopy MLS as distributed by MLS GRID
- $214,9002 bd2 ba980 sqftLakeshore Village, Charlotte, NC 28262For SaleMLS ID #4384703, Jason Brown, Jason Brown Realty. Canopy MLS as distributed by MLS GRID
- $217,5002 bd1 ba869 sqft2505 Druid Hills Way, Charlotte, NC 28206For SaleMLS ID #4390568, Bryce Smith, BHS Realty Services LLC. Canopy MLS as distributed by MLS GRID
- $205,0002 bd1 ba957 sqft222 N Linwood Ave, Charlotte, NC 28216For SaleMLS ID #4352513, Thomas Elrod, Keller Williams Ballantyne Area. Canopy MLS as distributed by MLS GRID
- $200,0002 bd2 ba818 sqft9937 Harwood Ln, Charlotte, NC 28214For SaleMLS ID #4378200, Tiffany Perez, Keller Williams South Park. Canopy MLS as distributed by MLS GRID
- $241,0003 bd2 ba967 sqft528 Kentbrook Dr, Charlotte, NC 28213For SaleMLS ID #4410070, Lisa McGill, Opendoor Brokerage LLC. Canopy MLS as distributed by MLS GRID
- $215,0002 bd1 ba968 sqft3161 Poplar Tent Rd, Concord, NC 28027For SaleMLS ID #4381561, Cathy Yaede, Keller Williams Unified. Canopy MLS as distributed by MLS GRID
- $249,9002 bd1 ba840 sqft74 Pinecrest Dr SW, Concord, NC 28027For SaleMLS ID #4404685, Teresa Long, David Hoffman Realty Lake Norman Cornelius. Canopy MLS as distributed by MLS GRID
- $279,0001 bd1 ba766 sqftChurchill, Charlotte, NC 28202For SaleMLS ID #4409440, Grace Walser, The Agency - Charlotte. Canopy MLS as distributed by MLS GRID
