Enjoy a rare opportunity for low-maintenance living in this one-bedroom condo in the heart of Afton Village, just a minute from I-85. This condo is located on the second floor only. The building offers secure entry with both an open stairway and elevator access. Step outside and enjoy the walkable lifestyle Afton Village is known for, with restaurants, Dorton Park, fitness options, urgent care and shops all just a short stroll away. Plentiful parking is located behind the building and is not assigned.
Active
$199,000
5431 Village Dr NW, Concord, NC 28027
1beds
653sqft
:
Get pre-qualified$1,473/mo
Condominium
Built in 2003
-- sqft lot
$192,900 Zestimate®
$305/sqft
$228/mo HOA
What's special
Elevator accessSecure entryOne-bedroom condoOpen stairway
- 23 days |
- 561 |
- 19 |
Zillow last checked:
Listing updated:
Listed by:
Bonnie McDonald bonniemcdonaldrealestate@gmail.com,
Bonnie S. McDonald Real Estate,
Miriam Carter,
Bonnie S. McDonald Real Estate
Source: Canopy MLS as distributed by MLS GRID,MLS#: 4398739
Facts & features
Interior
Bedrooms & bathrooms
- Bedrooms: 1
- Bathrooms: 1
- Full bathrooms: 1
- Main level bedrooms: 1
Primary bedroom
- Features: En Suite Bathroom
- Level: Main
Bathroom full
- Level: Main
Kitchen
- Level: Main
Laundry
- Level: Main
Living room
- Level: Main
Heating
- Heat Pump
Cooling
- Ceiling Fan(s), Central Air
Appliances
- Included: Dishwasher, Electric Cooktop, Electric Oven, Electric Water Heater, Microwave, Refrigerator
- Laundry: Laundry Closet
Features
- Flooring: Tile, Vinyl
- Has basement: No
Interior area
- Total structure area: 653
- Total interior livable area: 653 sqft
- Finished area above ground: 653
- Finished area below ground: 0
Property
Parking
- Parking features: Parking Lot
- Details: Parking behind building - no assigned spaces.
Features
- Levels: Three Or More
- Stories: 3
- Entry location: Main
- Patio & porch: Balcony
Details
- Parcel number: 5600 29 4758 0205
- Zoning: TND
- Special conditions: Standard
Construction
Type & style
- Home type: Condo
- Property subtype: Condominium
Materials
- Brick Full
- Foundation: Slab
Condition
- New construction: No
- Year built: 2003
Utilities & green energy
- Sewer: Public Sewer
- Water: City
Community & HOA
Community
- Subdivision: Afton Village
HOA
- Has HOA: Yes
- HOA fee: $432 quarterly
- HOA name: Afton Village Condo Assoc.
- HOA phone: 704-788-2203
- Second HOA fee: $1,011 annually
- Second HOA name: Afton Village Community Association
- Second HOA phone: 704-527-2314
Location
- Region: Concord
Financial & listing details
- Price per square foot: $305/sqft
- Tax assessed value: $189,210
- Annual tax amount: $1,885
- Date on market: 7/6/2026
- Cumulative days on market: 24 days
- Listing terms: Cash,Conventional
- Road surface type: None, Paved
Estimated market value
$192,900
$183,000 - $203,000
$1,440/mo
Price history
| Date | Event | Price |
|---|---|---|
| 7/6/2026 | Listed for sale | $199,000+17.1%$305/sqft |
Source:  Canopy MLS as distributed by MLS GRID #4398739 Report a problem Canopy MLS as distributed by MLS GRID #4398739 Report a problem | ||
| 6/28/2021 | Sold | $170,000+3%$260/sqft |
Source: Canopy MLS as distributed by MLS GRID #3748538 Report a problem | ||
| 6/13/2021 | Pending sale | $165,000$253/sqft |
Source: Canopy MLS as distributed by MLS GRID #3748538 Report a problem | ||
| 6/10/2021 | Listed for sale | $165,000+100%$253/sqft |
Source: Canopy MLS as distributed by MLS GRID #3748538 Report a problem | ||
| 3/24/2021 | Listing removed | -- |
Source: Owner Report a problem | ||
| 1/1/2018 | Listing removed | $875$1/sqft |
Source: Owner Report a problem | ||
| 12/30/2017 | Listed for rent | $875$1/sqft |
Source: Owner Report a problem | ||
| 11/21/2003 | Sold | $82,500$126/sqft |
Source: Public Record Report a problem | ||
Public tax history
| Year | Property taxes | Tax assessment |
|---|---|---|
| 2025 | $1,885 | $189,210 |
| 2024 | $1,885 +36.6% | $189,210 +67.3% |
| 2023 | $1,380 | $113,090 |
| 2022 | $1,380 | $113,090 |
| 2021 | $1,380 +16.3% | $113,090 +16.3% |
| 2019 | $1,187 +3.4% | $97,260 |
| 2018 | $1,148 | $97,260 |
| 2017 | $1,148 +68.6% | $97,260 +2.8% |
| 2016 | $681 | $94,620 |
| 2015 | $681 -39% | $94,620 |
| 2014 | $1,117 | $94,620 |
| 2013 | -- | $94,620 -7.7% |
| 2012 | -- | $102,470 +7.9% |
| 2011 | -- | $94,960 |
| 2010 | -- | $94,960 |
| 2009 | -- | $94,960 |
| 2008 | -- | $94,960 +23.3% |
| 2007 | -- | $76,990 |
| 2006 | -- | $76,990 |
| 2005 | -- | $76,990 |
| 2004 | -- | $76,990 |
Find assessor info on the county website
Monthly payment
Est. payment
Payment breakdown
Explore the cost of this home by adjusting the details. Changes won't be saved.Climate risks
Neighborhood: 28027
Nearby schools
GreatSchools rating
- 9/10Charles E. Boger ElementaryGrades: PK-5Distance: 2.8 mi
- 7/10Harold Winkler Middle SchoolGrades: 6-8Distance: 2 mi
- 6/10West Cabarrus HighGrades: 9-12Distance: 1.6 mi
Schools provided by the listing agent
- Elementary: Charles E. Boger
- Middle: Northwest Cabarrus
- High: Northwest Cabarrus
Source: Canopy MLS as distributed by MLS GRID. This data may not be complete. We recommend contacting the local school district to confirm school assignments for this home.
- $189,2001 bd1 ba700 sqft5429 Village Dr NW, Concord, NC 28027Off Market

- $322,1002 bd2 ba1.7k sqft5433 Village Dr NW, Concord, NC 28027Off Market
- $377,7003 bd2 ba1.7k sqft5433 Village Dr NW #1, Concord, NC 28027Off Market
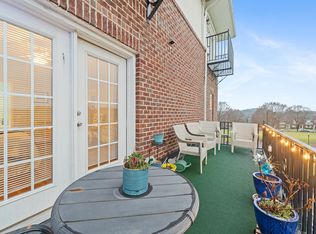
- $190,2001 bd1 ba689 sqft5451 Village Dr NW, Concord, NC 28027Off Market
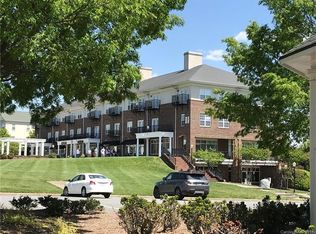
- $389,900-- bd-- ba1.2k sqft5407 Village Dr NW, Concord, NC 28027Off Market
- $385,000-- bd-- ba1.3k sqft5405 Village Dr NW, Concord, NC 28027Sold
- $190,3001 bd1 ba700 sqft5449 Village Dr NW, Concord, NC 28027Off Market
- $336,2002 bd2 ba1.7k sqft5453 Village Dr NW, Concord, NC 28027Off Market
A local agent can set up tours, give advice and negotiate with sellers.
Similar homes
- $215,0002 bd1 ba968 sqft3161 Poplar Tent Rd, Concord, NC 28027For Sale
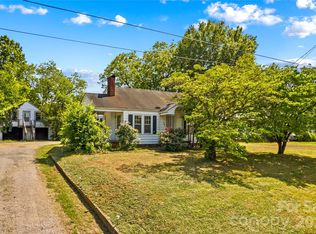
 MLS ID #4381561, Cathy Yaede, Keller Williams Unified. Canopy MLS as distributed by MLS GRID
 - $189,9002 bd2 ba971 sqft140 Lake Concord Rd NE APT A10, Concord, NC 28025For Sale
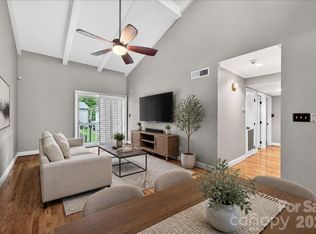 MLS ID #4379495, Andy Thomas, United Real Estate-Queen City. Canopy MLS as distributed by MLS GRID
 - $170,0002 bd2 ba885 sqft115 Redbud Pl NW, Concord, NC 28027For Sale
 MLS ID #4316822, David Wishon, Keller Williams Premier. Canopy MLS as distributed by MLS GRID
 - $200,0002 bd1 ba761 sqft272 Broad Dr SW, Concord, NC 28025For Sale
 MLS ID #4363285, Daniel Shurley, Howard Hanna Allen Tate Southland Homes + Realty LLC. Canopy MLS as distributed by MLS GRID
 - $215,0002 bd1 ba908 sqft397 Faith Dr SW, Concord, NC 28027For SaleMLS ID #4365018, Amber Harrison, Keller Williams Premier. Canopy MLS as distributed by MLS GRID
- $214,9902 bd1 ba884 sqft33 Central Heights Dr, Concord, NC 28025For SaleMLS ID #4369594, Michelle Merold, Turnkey Property Solutions LLC. Canopy MLS as distributed by MLS GRID
- $175,0002 bd2 ba950 sqft47 Edgewood Ave NE #B-8, Concord, NC 28025For SaleMLS ID #4287036, Cheryl Gunter, Century 21 Towne and Country. Canopy MLS as distributed by MLS GRID
- $199,9991 bd1 ba580 sqftThe Fourth Ward Square, Charlotte, NC 28202For SaleMLS ID #4402767, Brooke Harrelson, Yancey Realty, LLC. Canopy MLS as distributed by MLS GRID
- $210,0003 bd2 ba954 sqft1620 Arlyn Cir APT L, Charlotte, NC 28213For SaleMLS ID #4400699, Deborah Jefferson, Coldwell Banker Realty. Canopy MLS as distributed by MLS GRID
- $215,0003 bd2 ba954 sqftColville Ii, Charlotte, NC 28213For SaleMLS ID #4400700, Deborah Jefferson, Coldwell Banker Realty. Canopy MLS as distributed by MLS GRID
- $209,0002 bd1 ba958 sqft315 S Rose Ave, Kannapolis, NC 28083For SaleMLS ID #4393460, Cindy Snyder, RE/MAX Leading Edge. Canopy MLS as distributed by MLS GRID
- $235,0002 bd1 ba860 sqft237 Jefferson Ave NE, Concord, NC 28025For SaleMLS ID #4350144, Mwenda Randall, Costello Real Estate and Investments LLC. Canopy MLS as distributed by MLS GRID
- $225,0002 bd1 ba927 sqft6718 Pueblo Ln, Charlotte, NC 28227For SaleMLS ID #4408555, Jennifer Huffman, Jeff Cook Real Estate LPT Realty. Canopy MLS as distributed by MLS GRID
- $189,9002 bd1 ba930 sqftCitiside, Charlotte, NC 28215For SaleMLS ID #4368428, Jennifer Ledford, EXP Realty LLC Ballantyne. Canopy MLS as distributed by MLS GRID
- $179,9002 bd2 ba950 sqft6407 Windsor Gate Ln, Charlotte, NC 28215For SaleMLS ID #4404520, Tracey Vail, Vail Realty LLC. Canopy MLS as distributed by MLS GRID
- $198,9002 bd2 ba979 sqftFirethorne, Charlotte, NC 28212For SaleMLS ID #4384877, Lisa Archer, Keller Williams Ballantyne Area. Canopy MLS as distributed by MLS GRID
- $145,0002 bd2 ba953 sqft121 Carriage House Dr, Kannapolis, NC 28081For SaleMLS ID #4392515, Cameron Frank, Yancey Realty, LLC. Canopy MLS as distributed by MLS GRID
- $197,5002 bd2 ba964 sqft2954 Iron Gate Ln, Charlotte, NC 28212For SaleMLS ID #4396954, Twyla Taylor, Coldwell Banker Realty. Canopy MLS as distributed by MLS GRID
- $240,0002 bd1 ba942 sqft1001 Rainbow Dr, Kannapolis, NC 28081For SaleMLS ID #4378923, John Bolos, Keller Williams South Park. Canopy MLS as distributed by MLS GRID
- $209,9001 bd1 ba664 sqft21510 Aftonshire Dr, Cornelius, NC 28031For SaleMLS ID #4356865, Jamie Purvis, RE/MAX Executive. Canopy MLS as distributed by MLS GRID
