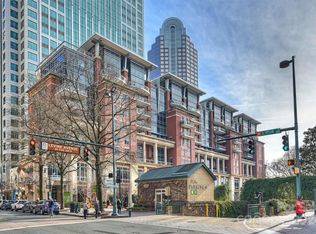
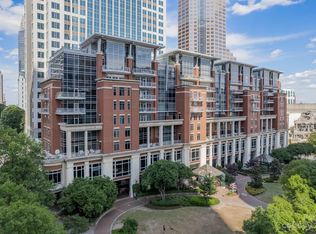
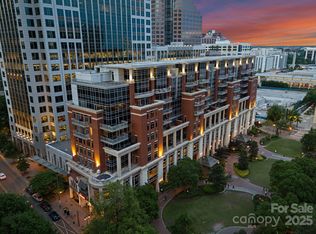
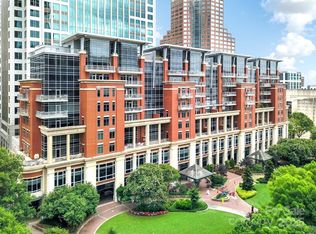
Welcome to Residence 301 at The Ratcliffe—an iconic expression of luxury living in the heart of Uptown Charlotte. Spanning nearly 4,000 square feet, this two-story residence has been fully reimagined through a high-end renovation that leaves no detail untouched. Timeless elegance meets modern sophistication with features like soaring 19-foot ceilings, brand new designer lighting, spa-inspired bathrooms, and wide-plank hardwood floors throughout. The home boasts two expansive primary suites—one on each level—each accompanied by a sun-drenched flex room overlooking The Green, perfect for a home office, fitness space, or quiet retreat. A spacious loft with wet bar offers the ideal setting for entertaining, relaxing, or creating a media lounge or game room. The fully renovated gourmet kitchen is a chef’s dream, complete with top-tier appliances, a breakfast bar, built-in wine fridge, and a striking custom wine storage wall. Step out onto the large private terrace to take in panoramic skyline views, lush park scenery below, and unforgettable sunsets. Living at The Ratcliffe also means enjoying the convenience of 24-hour security, on-site property management, and direct access to the Overstreet Mall and Charlotte’s skywalk system—seamlessly connecting you to gyms, shops, dining, hotels, and more. Just steps from Bank of America Stadium, Spectrum Center, Knight Theatre, and the city’s best cultural and culinary destinations, Residence 301 isn’t just a home—it’s a statement of luxury, legacy, and location. Whether you're starting your morning workout, relaxing poolside on the weekend, or enjoying the convenience of a private athletic club just steps away, this added incentive enhances the luxury urban lifestyle that makes living at The Ratcliffe so unique.
Active
Price cut: $25K (9/30)
$1,849,999
435 S Tryon St Unit 301, Charlotte, NC 28202
4beds
3,976sqft
Condominium
Built in 2002
-- sqft lot
$1,746,200 Zestimate®
$465/sqft
$2,145/mo HOA
What's special
Breakfast barWide-plank hardwood floors throughoutSpa-inspired bathroomsFully renovated gourmet kitchenLarge private terracePanoramic skyline viewsBrand new designer lighting
- 372 days
- 953
- 83
Zillow last checked:
Listing updated:
Listed by:
Shane McDevitt shane@themcdevittagency.com,
The McDevitt Agency
Source: Canopy MLS as distributed by MLS GRID,MLS#: 4309811
Facts & features
Interior
Bedrooms & bathrooms
- Bedrooms: 4
- Bathrooms: 4
- Full bathrooms: 3
- 1/2 bathrooms: 1
- Main level bedrooms: 1
Primary bedroom
- Level: Main
Primary bedroom
- Level: Upper
Bedroom s
- Level: Upper
Bedroom s
- Level: Upper
Bathroom full
- Level: Main
Bathroom full
- Level: Upper
Bathroom full
- Level: Upper
Bathroom half
- Level: Main
Bonus room
- Level: Upper
Dining area
- Level: Main
Kitchen
- Level: Main
Living room
- Level: Main
Office
- Level: Main
Other
- Level: Upper
Heating
- Heat Pump
Cooling
- Central Air
Appliances
- Included: Dishwasher, Disposal, Exhaust Hood, Gas Range, Refrigerator
- Laundry: Laundry Room
Features
- Flooring: Tile, Wood
- Has basement: No
- Fireplace features: Gas, Living Room
Interior area
- Total structure area: 3,976
- Total interior livable area: 3,976 sqft
- Finished area above ground: 3,976
- Finished area below ground: 0
Video & virtual tour
Property
Parking
- Total spaces: 2
- Parking features: Parking Garage, Parking Space(s)
- Garage spaces: 2
Features
- Levels: Two
- Stories: 2
- Entry location: Main
- Patio & porch: Balcony, Covered
- Exterior features: Storage
- Has view: Yes
- View description: City, Year Round
Lot
- Features: Green Area, Wooded, Views
Details
- Parcel number: 12505216
- Zoning: R300
- Special conditions: Standard
Construction
Type & style
- Home type: Condo
- Property subtype: Condominium
Materials
- Brick Partial
- Foundation: Other - See Remarks
Condition
- New construction: No
- Year built: 2002
Utilities & green energy
- Sewer: Public Sewer
- Water: City
Community & HOA
Community
- Features: Dog Park, Elevator, Sidewalks
- Subdivision: The Ratcliffe
HOA
- Has HOA: Yes
- HOA fee: $2,145 monthly
- HOA name: CAMS
- HOA phone: 704-731-5560
Location
- Region: Charlotte
Financial & listing details
- Price per square foot: $465/sqft
- Tax assessed value: $1,688,113
- Date on market: 10/9/2025
- Cumulative days on market: 372 days
- Road surface type: Concrete, Paved
Estimated market value
$1,746,200
$1.66M - $1.83M
$6,145/mo
Price history
| Date | Event | Price |
|---|---|---|
| 9/30/2026 | Price change | $1,849,999-1.3%$465/sqft |
Source:  Canopy MLS as distributed by MLS GRID #4309811 Report a problem Canopy MLS as distributed by MLS GRID #4309811 Report a problem | ||
| 7/7/2026 | Price change | $1,875,000-1.1%$472/sqft |
Source: Canopy MLS as distributed by MLS GRID #4309811 Report a problem | ||
| 6/11/2026 | Price change | $1,895,000-5.2%$477/sqft |
Source: Canopy MLS as distributed by MLS GRID #4309811 Report a problem | ||
| 5/1/2026 | Price change | $1,999,999-2.4%$503/sqft |
Source: Canopy MLS as distributed by MLS GRID #4309811 Report a problem | ||
| 4/13/2026 | Price change | $2,050,000-2.4%$516/sqft |
Source: Canopy MLS as distributed by MLS GRID #4309811 Report a problem | ||
| 3/3/2026 | Price change | $2,100,000-4.5%$528/sqft |
Source: Canopy MLS as distributed by MLS GRID #4309811 Report a problem | ||
| 11/18/2025 | Price change | $2,200,000-3.3%$553/sqft |
Source: Canopy MLS as distributed by MLS GRID #4309811 Report a problem | ||
| 11/7/2025 | Price change | $2,275,000-2.2%$572/sqft |
Source: Canopy MLS as distributed by MLS GRID #4309811 Report a problem | ||
| 10/9/2025 | Listed for sale | $2,325,000+70.3%$585/sqft |
Source: Canopy MLS as distributed by MLS GRID #4309811 Report a problem | ||
| 6/2/2025 | Sold | $1,365,000-7.5%$343/sqft |
Source: Canopy MLS as distributed by MLS GRID #4187417 Report a problem | ||
| 5/14/2025 | Pending sale | $1,475,000$371/sqft |
Source: Canopy MLS as distributed by MLS GRID #4187417 Report a problem | ||
| 3/18/2025 | Price change | $1,475,000-6.3%$371/sqft |
Source: Canopy MLS as distributed by MLS GRID #4187417 Report a problem | ||
| 2/7/2025 | Listed for sale | $1,575,000-1.3%$396/sqft |
Source: Canopy MLS as distributed by MLS GRID #4187417 Report a problem | ||
| 10/5/2024 | Listing removed | $1,595,000$401/sqft |
Source: Canopy MLS as distributed by MLS GRID #4187417 Report a problem | ||
| 10/1/2024 | Listed for sale | $1,595,000-3.3%$401/sqft |
Source: Canopy MLS as distributed by MLS GRID #4187417 Report a problem | ||
| 6/28/2024 | Listing removed | -- |
Source: Canopy MLS as distributed by MLS GRID #4092257 Report a problem | ||
| 4/4/2024 | Price change | $1,650,000-8.1%$415/sqft |
Source: Canopy MLS as distributed by MLS GRID #4092257 Report a problem | ||
| 12/8/2023 | Listed for sale | $1,795,000+88.9%$451/sqft |
Source: Canopy MLS as distributed by MLS GRID #4092257 Report a problem | ||
| 10/12/2005 | Sold | $950,000+17.7%$239/sqft |
Source: Public Record Report a problem | ||
| 6/24/2003 | Sold | $807,000$203/sqft |
Source: Public Record Report a problem | ||
Public tax history
| Year | Property taxes | Tax assessment |
|---|---|---|
| 2025 | -- | $1,688,113 |
| 2024 | -- | $1,688,113 |
| 2023 | -- | $1,688,113 +10.6% |
| 2022 | -- | $1,526,900 |
| 2021 | -- | $1,526,900 |
| 2020 | -- | $1,526,900 |
| 2019 | $15,758 +41.9% | $1,526,900 +90.2% |
| 2018 | $11,108 +2.2% | $802,800 |
| 2017 | $10,867 | $802,800 |
| 2016 | $10,867 | $802,800 |
| 2015 | $10,867 +0.9% | $802,800 |
| 2014 | $10,772 | $802,800 |
| 2013 | -- | $802,800 |
| 2012 | -- | $802,800 |
| 2011 | -- | $802,800 +11.5% |
| 2010 | -- | $720,000 |
| 2009 | -- | $720,000 |
| 2008 | -- | $720,000 |
| 2007 | -- | $720,000 |
| 2006 | -- | $720,000 |
| 2005 | -- | $720,000 |
| 2004 | -- | $720,000 |
Find assessor info on the county website
Monthly payment
Est. payment
Payment breakdown
Explore the cost of this home by adjusting the details. Changes won't be saved.Climate risks
Neighborhood: Downtown Charlotte
Similar homes
- $1,495,0003 bd3 ba2.5k sqft229 Church St #403, Charlotte, NC 28202For Sale

 MLS ID #4381312, Matthew Alexander, Premier Sotheby's International Realty. Canopy MLS as distributed by MLS GRID
 - $1,845,0004 bd4 ba4.2k sqft1205 Jersey Ln, Charlotte, NC 28209New Construction
 MLS ID #4432667, Shad Rafferty, Charlotte Living Realty. Canopy MLS as distributed by MLS GRID
 - $2,195,0004 bd4 ba3.3k sqft610 Queens Rd, Charlotte, NC 28207For Sale
 MLS ID #4420275, Jessica Grier, Corcoran HM Properties. Canopy MLS as distributed by MLS GRID
 - $950,0003 bd2 ba2k sqft315 Arlington Ave Unit 2202, Charlotte, NC 28203For Sale
 MLS ID #4420205, Brian Rogers, Redfin Corporation. Canopy MLS as distributed by MLS GRID
 - $1,699,0004 bd4 ba4.2k sqft8707 Fairview Rd, Charlotte, NC 28226For SaleMLS ID #4350865, Erika Mendoza, Coldwell Banker Realty. Canopy MLS as distributed by MLS GRID
- $1,650,0004 bd4 ba3.4k sqft4647 General Pershing Dr, Charlotte, NC 28209New ConstructionMLS ID #4415827, Liza Caminiti, Ivester Jackson Christie's. Canopy MLS as distributed by MLS GRID
- $1,450,0003 bd3 ba2.5k sqftOpus Myers Park, Charlotte, NC 28207For SaleMLS ID #4425948, Robyn Riordan, COMPASS. Canopy MLS as distributed by MLS GRID
- $2,200,0005 bd6 ba4.8k sqft2919 Colony Rd, Charlotte, NC 28211For SaleMLS ID #4391510, Tyler Goldsmith, Coldwell Banker Realty. Canopy MLS as distributed by MLS GRID
- $2,450,0005 bd6 ba5.5k sqft1423 S Wendover Rd, Charlotte, NC 28211New ConstructionMLS ID #4433415, Carolina Gandrud, Corcoran HM Properties. Canopy MLS as distributed by MLS GRID
- $1,650,0003 bd5 ba4k sqft1511 Waverly Ave, Charlotte, NC 28203New ConstructionMLS ID #4335309, Winnie Simmons, Dickens Mitchener & Associates Inc. Canopy MLS as distributed by MLS GRID
- $1,849,7955 bd5 ba4.5k sqft4231 Piaffe Ave, Mint Hill, NC 28227For SaleMLS ID #4356872, Diane Austin, Builder Developer Advisors Inc. Canopy MLS as distributed by MLS GRID
- $1,345,0004 bd4 ba3.7k sqft1412 N Caldwell St, Charlotte, NC 28206For SaleMLS ID #4421903, Tyler Smith, COMPASS. Canopy MLS as distributed by MLS GRID
- $1,600,0005 bd4 ba4.2k sqft815 Manhasset Rd, Charlotte, NC 28209New ConstructionMLS ID #4413025, Jobey Thomas, COMPASS. Canopy MLS as distributed by MLS GRID
- $1,549,9994 bd6 ba3.7k sqft850 Belmont Ave, Charlotte, NC 28205New ConstructionMLS ID #4362751, Bonnie Tcherkezian, Dickens Mitchener & Associates Inc. Canopy MLS as distributed by MLS GRID
- $2,150,0003 bd4 ba2.2k sqft409 Queens Rd #303, Charlotte, NC 28207New ConstructionMLS ID #4423183, Kate Terrigno, Corcoran HM Properties. Canopy MLS as distributed by MLS GRID
- $1,424,5004 bd4 ba3.4k sqft4341 Old Saybrook Ct, Charlotte, NC 28211For SaleMLS ID #4375795, Caten Murphy, EXP Realty LLC Mooresville. Canopy MLS as distributed by MLS GRID
- $1,299,0005 bd4 ba3.3k sqft1109 Leigh Ave, Charlotte, NC 28205For SaleMLS ID #4430239, Tyler Goldsmith, Coldwell Banker Realty. Canopy MLS as distributed by MLS GRID
- $1,200,0002 bd3 ba2.7k sqft423 S Summit Ave, Charlotte, NC 28208For SaleMLS ID #4403714, Anna Fenno, Helen Adams Realty. Canopy MLS as distributed by MLS GRID
- $1,598,9004 bd4 ba3.6k sqft12656 Lahinch Ct, Charlotte, NC 28277For SaleMLS ID #4425093, Jamie Woodward, Better Homes and Garden Real Estate Paracle. Canopy MLS as distributed by MLS GRID
- $1,550,0004 bd4 ba3.4k sqft704 Charles Ave, Charlotte, NC 28205New ConstructionMLS ID #4393616, Liz Cantu, Epique Inc.. Canopy MLS as distributed by MLS GRID
