Skip main navigation
Coming soon-no show 09/15
  • $2,195,000

    610 Queens Rd, Charlotte, NC 28207

    4beds
    3,342sqft
    : 
    $13,565/mo
    Get pre-qualified
    Condominium
    Built in 2022
    -- sqft lot
    $2,681,000 Zestimate®
    $657/sqft
    $800/mo HOA

    What's special

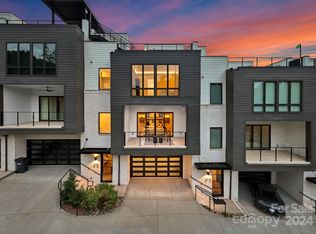
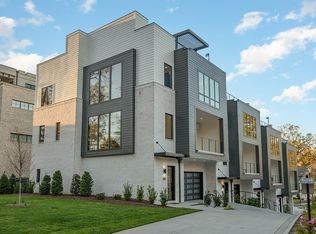
    Prepare to be wowed by this spectacular end-unit condominium in the heart of Myers Park, offering 4 bedrooms, 3.5 baths and 3,342 sq. ft. of sophisticated living space, enhanced by more than $250K in post-closing upgrades. This newer-construction residence pairs striking modern design with elevated finishes, including white oak hardwood floors, oversized windows on three sides, automated shades, custom built-ins and a dramatic open staircase anchored by a soaring two-story window. Designed for effortless entertaining, the open main level features a sleek gourmet kitchen with an oversized island, abundant cabinetry, walk-in pantry and top-of-the-line Wolf and Sub-Zero appliances, flowing seamlessly into the spacious living area with gas fireplace and covered outdoor space. A private elevator services every level and continues to the rooftop terrace, where a motorized pergola and impressive Uptown Charlotte skyline views create an exceptional setting for entertaining or unwinding. The spacious primary suite offers a luxurious ensuite bath and generous walk-in closet, while additional bedrooms provide excellent flexibility for guests, a home office or additional living space. A fenced rear area, attached two-car garage with EV charging station, ample storage and thoughtfully curated details throughout complete this exceptional residence, delivering the privacy and feel of a custom home with the ease of lock-and-leave living in one of Charlotte’s most coveted locations.
    --
    on Zillow
    265
    views
    17
    saves

    Zillow last checked:

    Listing updated:

    Listed by:

    Jessica Grier jessicagrier@hmproperties.com,

    Corcoran HM Properties

    Source: Canopy MLS as distributed by MLS GRID,MLS#: 4420275MLS Logo

      Facts & features

      Interior

      Bedrooms & bathrooms
      • Bedrooms: 4
      • Bathrooms: 4
      • Full bathrooms: 3
      • 1/2 bathrooms: 1
      Primary bedroom
      • Level: Upper
      Bedroom s
      • Level: Upper
      Bedroom s
      • Level: Upper
      Bedroom s
      • Level: Lower
      Bathroom half
      • Level: Main
      Bathroom full
      • Level: Upper
      Bathroom full
      • Level: Upper
      Bathroom full
      • Level: Lower
      Dining room
      • Level: Main
      Kitchen
      • Level: Main
      Laundry
      • Level: Upper
      Living room
      • Level: Main
      Heating
      • Central, Electric, Natural Gas, Zoned
      Cooling
      • Central Air, Electric, Zoned
      Appliances
      • Included: Dishwasher, Disposal, Double Oven, Dryer, Exhaust Hood, Freezer, Gas Cooktop, Gas Water Heater, Microwave, Oven, Refrigerator, Tankless Water Heater, Washer/Dryer, Wine Refrigerator
      • Laundry: Laundry Room, Sink, Third Level
      Features
      • Built-in Features, Drop Zone, Elevator, Kitchen Island, Open Floorplan, Pantry, Storage, Walk-In Closet(s), Walk-In Pantry
      • Flooring: Stone, Wood
      • Doors: Sliding Doors
      • Has basement: No
      • Attic: Walk-In
      • Fireplace features: Gas, Living Room
      Interior area
      • Total structure area: 3,342
      • Total interior livable area: 3,342 sqft
      • Finished area above ground: 3,342
      • Finished area below ground: 0

      Property

      Parking
      • Total spaces: 2
      • Parking features: Electric Vehicle Charging Station(s), Attached Garage, Garage Door Opener, Garage Faces Front, On Street, Garage on Main Level
      • Attached garage spaces: 2
      • Has uncovered spaces: Yes
      • Details: 2 car garage plus street parking on Baxter and Hermitage
      Accessibility
      • Accessibility features: Handicap Parking
      Features
      • Levels: Three Or More
      • Stories: 3
      • Entry location: Main
      • Patio & porch: Awning(s), Balcony, Covered, Rear Porch, Side Porch, Other
      • Exterior features: In-Ground Irrigation, Lawn Maintenance, Rooftop Terrace, Storage
      • Fencing: Back Yard,Fenced,Privacy
      • Has view: Yes
      • View description: City
      Lot
      • Features: Corner Lot, Views
      Details
      • Parcel number: 12524420
      • Zoning: N2-B
      • Special conditions: Standard

      Construction

      Type & style
      • Home type: Condo
      • Property subtype: Condominium
      Materials
      • Brick Partial, Fiber Cement
      • Foundation: Slab
      • Roof: Flat,Rubber
      Condition
      • New construction: No
      • Year built: 2022
      Details
      • Builder name: Chiott Custom Homes

      Utilities & green energy

      • Sewer: Public Sewer
      • Water: City

      Community & HOA

      Community
      • Security: Carbon Monoxide Detector(s), Fire Sprinkler System, Smoke Detector(s)
      • Subdivision: Myers Park
      HOA
      • Has HOA: Yes
      • HOA fee: $800 monthly
      • HOA name: John Munce
      • HOA phone: 704-491-9300
      Location
      • Region: Charlotte

      Financial & listing details

      • Price per square foot: $657/sqft
      • Tax assessed value: $2,278,718
      • Annual tax amount: $17,648
      • Date on market: 9/15/2026
      • Listing terms: Cash,Conventional
      • Road surface type: Concrete

        Estimated market value

        $2,681,000

        $2.31M - $3.11M

        Not available

        Price history

        DateEventPrice
        6/21/2022Sold$2,300,000-4.2%$688/sqft
        Source: Canopy MLS as distributed by MLS GRID #3852492 Report a problem
        5/19/2022Contingent$2,400,000$718/sqft
        Source: Canopy MLS as distributed by MLS GRID #3852492 Report a problem
        5/19/2022Listed for sale$2,400,000$718/sqft
        Source: Canopy MLS as distributed by MLS GRID #3852492 Report a problem

        Public tax history

        YearProperty taxesTax assessment
        2025$17,648 +1.4%$2,278,718
        2024$17,408 $2,278,718
        2023-- $2,278,718
        Find assessor info on the county website

        Monthly payment

        Est. payment

        Payment breakdown

        Explore the cost of this home by adjusting the details. Changes won't be saved.
        All calculations are estimates and provided by Zillow, Inc. for informational purposes only. Actual amounts may vary.
        HOA fees may include property taxes on listings classified as Co-Ops. Contact the listing agent and/or owner for fee details.
        See how much you could borrow to make a competitive offer.

        Climate risks

        Neighborhood: Myers Park

        Getting around

        74 / 100
        Very Walkable
        49 / 100
        Some Transit
        58 / 100
        Bikeable

        Nearby schools

        GreatSchools rating
        Schools provided by the listing agent
        • Elementary: Eastover
        • Middle: Sedgefield
        • High: Myers Park

        Source: Canopy MLS as distributed by MLS GRID. This data may not be complete. We recommend contacting the local school district to confirm school assignments for this home.

        A local agent can set up tours, give advice and negotiate with sellers.

        Browse local experts