Welcome to your rare Myers Park oasis. Nestled beneath the canopy of Charlotte’s iconic tree-lined streets, this stunning 3-bedroom, 3.5-bath residence at 409 Queens redefines modern luxury with warm, effortless livability. The expansive open-concept floor plan centers around a sophisticated chef’s kitchen with state-of-the-art appliances, high-end finishes, waterworks hardware, and curated custom lighting throughout. The kitchen flows seamlessly into the elegant dining area and great room, with dual access to two private terraces creating an ideal indoor-outdoor living experience. The private primary suite offers a luxurious en-suite bath, while the expansive terrace provides the perfect setting for entertaining, complete with a built-in outdoor grill and views of the historic charm surrounding Queens Road. This residence is part of a brand-new boutique community of just 17 residences, offering secure gated parking with EV charging pre-wiring, a sophisticated resident club room, fitness center, and beautifully manicured green spaces. As the only new condominium project delivering in Myers Park and Eastover until 2028, this is a rare opportunity to secure a truly exceptional residence in one of Charlotte’s most coveted neighborhoods. Just minutes from Eastover, Uptown, Myers Park, and all the Queen City has to offer. Don't miss this one!
Active
$2,150,000
409 Queens Rd #303, Charlotte, NC 28207
3beds
2,289sqft
Condominium
Built in 2024
-- sqft lot
$2,129,800 Zestimate®
$939/sqft
$746/mo HOA
What's special
Curated custom lighting throughoutHigh-end finishesState-of-the-art appliancesWaterworks hardwareBeautifully manicured green spacesExpansive terracePrivate primary suite
- 6 days
- 209
- 21
Likely to sell faster than
Zillow last checked:
Listing updated:
Listed by:
Kate Terrigno kateterrigno@hmproperties.com,
Corcoran HM Properties
Source: Canopy MLS as distributed by MLS GRID,MLS#: 4423183
Facts & features
Interior
Bedrooms & bathrooms
- Bedrooms: 3
- Bathrooms: 4
- Full bathrooms: 3
- 1/2 bathrooms: 1
- Main level bedrooms: 3
Primary bedroom
- Features: En Suite Bathroom, Walk-In Closet(s)
- Level: Main
Bedroom s
- Level: Main
Bedroom s
- Level: Main
Bathroom half
- Level: Main
Bathroom full
- Level: Main
Bathroom full
- Level: Main
Bathroom full
- Level: Main
Dining area
- Level: Main
Great room
- Features: Open Floorplan
- Level: Main
Kitchen
- Features: Kitchen Island, Open Floorplan
- Level: Main
Laundry
- Level: Main
Heating
- Forced Air, Heat Pump, Natural Gas
Cooling
- Ceiling Fan(s), Central Air
Appliances
- Included: Dishwasher, Disposal, Electric Oven, Exhaust Hood, Gas Range, Gas Water Heater, Plumbed For Ice Maker, Refrigerator, Self Cleaning Oven, Warming Drawer, Wine Refrigerator
- Laundry: In Unit, Laundry Room, Main Level
Features
- Kitchen Island, Open Floorplan, Walk-In Closet(s)
- Flooring: Tile, Wood
- Doors: Sliding Doors
- Has basement: No
- Fireplace features: Great Room
Interior area
- Total structure area: 2,289
- Total interior livable area: 2,289 sqft
- Finished area above ground: 2,289
- Finished area below ground: 0
Property
Parking
- Total spaces: 3
- Parking features: Assigned, Parking Garage, Parking Space(s)
- Garage spaces: 3
Features
- Levels: One
- Stories: 1
- Entry location: Main
- Patio & porch: Covered, Terrace
- Exterior features: Elevator, Fire Pit, In-Ground Irrigation, Lawn Maintenance, Outdoor Kitchen
Lot
- Features: End Unit
Details
- Parcel number: 15502167
- Zoning: N2-B
- Special conditions: Standard
Construction
Type & style
- Home type: Condo
- Architectural style: Transitional
- Property subtype: Condominium
Materials
- Fiber Cement, Stone Veneer
- Foundation: Slab
- Roof: Flat
Condition
- New construction: Yes
- Year built: 2024
Details
- Builder model: 3
- Builder name: Coper Builders
Utilities & green energy
- Sewer: Public Sewer
- Water: City
- Utilities for property: Cable Available
Community & HOA
Community
- Features: Clubhouse, Elevator, Fitness Center
- Subdivision: Myers Park
HOA
- Has HOA: Yes
- HOA fee: $2,237 quarterly
Location
- Region: Charlotte
Financial & listing details
- Price per square foot: $939/sqft
- Tax assessed value: $2,530,900
- Date on market: 9/11/2026
- Cumulative days on market: 6 days
- Road surface type: Concrete
Estimated market value
$2,129,800
$2.02M - $2.24M
$5,743/mo
Price history
| Date | Event | Price |
|---|---|---|
| 9/11/2026 | Listed for sale | $2,150,000+8.3%$939/sqft |
Source:  Canopy MLS as distributed by MLS GRID #4423183 Report a problem Canopy MLS as distributed by MLS GRID #4423183 Report a problem | ||
| 7/27/2026 | Sold | $1,984,6060%$867/sqft |
Source: Canopy MLS as distributed by MLS GRID #4154095 Report a problem | ||
| 6/22/2024 | Pending sale | $1,985,000$867/sqft |
Source: Canopy MLS as distributed by MLS GRID #4154095 Report a problem | ||
| 6/22/2024 | Listed for sale | $1,985,000$867/sqft |
Source: Canopy MLS as distributed by MLS GRID #4154095 Report a problem | ||
Public tax history
Tax history is unavailable.
Monthly payment
Est. payment
Payment breakdown
Explore the cost of this home by adjusting the details. Changes won't be saved.Climate risks
Neighborhood: Myers Park

Similar homes
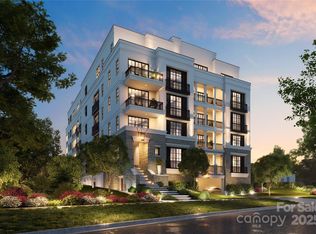
- $2,225,5803 bd4 ba2.1k sqft409 Queens Rd #204, Charlotte, NC 28207New Construction

 MLS ID #4408118, Becca Waybright, Helen Adams Realty. Canopy MLS as distributed by MLS GRID
 - $2,195,0003 bd4 ba3.3k sqftThe Cherokee, Charlotte, NC 28207For Sale
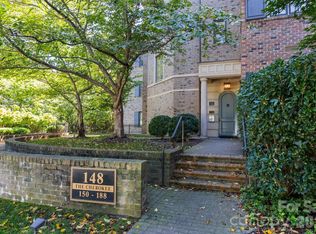 MLS ID #4382102, Dorothy Stark, Dickens Mitchener & Associates Inc. Canopy MLS as distributed by MLS GRID
 - $2,400,0003 bd4 ba2.3k sqft1500 Queens LLC, Charlotte, NC 28207For Sale
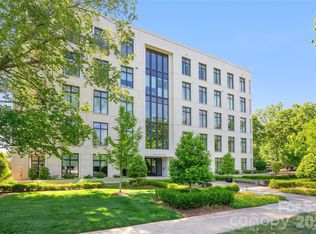 MLS ID #4374696, Catherine Houghland, Brandon Lawn Real Estate LLC. Canopy MLS as distributed by MLS GRID
 - $2,200,0003 bd4 ba3.1k sqftSt Serrant, Charlotte, NC 28207For Sale
 MLS ID #4413509, Christopher Carter, CARTER GROUP REALTORS®. Canopy MLS as distributed by MLS GRID
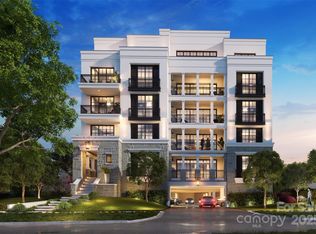
 - $2,798,2253 bd4 ba2.4k sqft409 Queens Rd #301, Charlotte, NC 28207New ConstructionMLS ID #4409006, Becca Waybright, Helen Adams Realty. Canopy MLS as distributed by MLS GRID
- $2,699,0003 bd3 ba2.5k sqft182 Cherokee Rd, Charlotte, NC 28207For SaleMLS ID #4387079, Craig Tribus, Beycome Brokerage Realty LLC. Canopy MLS as distributed by MLS GRID
- $1,950,0003 bd4 ba2.7k sqftThe Vue Charlotte, Charlotte, NC 28202For SaleMLS ID #4294172, Nilou Henderson, Engel & Volkers Charlotte. Canopy MLS as distributed by MLS GRID
- $1,075,0003 bd2 ba1.7k sqft1720 Thomas Ave, Charlotte, NC 28205For SaleMLS ID #4423737, Jeff King, Savvy + Co Real Estate. Canopy MLS as distributed by MLS GRID
- $2,010,0003 bd4 ba2.5k sqftRosewood at Providence, Charlotte, NC 28211For SaleMLS ID #4391488, Judy Raghavan, Corcoran HM Properties. Canopy MLS as distributed by MLS GRID
- $1,325,0003 bd4 ba3.2k sqft2430 Vail Ave, Charlotte, NC 28207For SaleMLS ID #4394660, Sarah Defrances, EXP Realty LLC Ballantyne. Canopy MLS as distributed by MLS GRID
- $1,090,0003 bd3 ba2k sqftPerrin Place, Charlotte, NC 28207For SaleMLS ID #4372500, Melanie Bosch, Southern Nest Realty Inc. Canopy MLS as distributed by MLS GRID
- $1,795,0004 bd3 ba3k sqft3016 Somerset Dr, Charlotte, NC 28209For SaleMLS ID #4419759, Kelly Frenzel, Frenzel Properties LLC. Canopy MLS as distributed by MLS GRID
- $1,400,0004 bd4 ba2.3k sqft323 Rensselaer Ave, Charlotte, NC 28203For SaleMLS ID #4422248, Rob Bilbro, EXP Realty LLC Ballantyne. Canopy MLS as distributed by MLS GRID
- $1,150,0003 bd3 ba2.9k sqft1815 Dearmon Dr, Charlotte, NC 28205For SaleMLS ID #4421209, Sarah Martin, Savvy + Co Real Estate. Canopy MLS as distributed by MLS GRID
- $1,100,0003 bd4 ba2.4k sqftLombardy Terrace, Charlotte, NC 28203For SaleMLS ID #4365538, Anne Stuart Mitchener, Dickens Mitchener & Associates Inc. Canopy MLS as distributed by MLS GRID
- $1,495,0003 bd3 ba2.5k sqft229 Church St #403, Charlotte, NC 28202For SaleMLS ID #4381312, Matthew Alexander, Premier Sotheby's International Realty. Canopy MLS as distributed by MLS GRID
- $2,991,9653 bd4 ba3k sqft309 Laurel Ave S #302, Charlotte, NC 28207New ConstructionMLS ID #4375256, Becca Waybright, Helen Adams Realty. Canopy MLS as distributed by MLS GRID
- $1,400,0003 bd4 ba2.8k sqftMorrocroft Place, Charlotte, NC 28211For SaleMLS ID #4359370, Sarah Salton, Corcoran HM Properties. Canopy MLS as distributed by MLS GRID
- $2,195,0004 bd4 ba3.3k sqft814 Bertonley Ave, Charlotte, NC 28211New ConstructionMLS ID #4342853, Mandy Heidinger, Savvy + Co Real Estate. Canopy MLS as distributed by MLS GRID
- $1,795,0004 bd3 ba2.7k sqft3821 Silver Bell Dr, Charlotte, NC 28211For SaleMLS ID #4415451, Meredith Tomascak, Corcoran HM Properties. Canopy MLS as distributed by MLS GRID
