Welcome to the home you've been waiting for in the heart of Dilworth! Perfectly positioned at 335 E. Tremont Avenue, this exceptional residence offers the ultimate blend of luxury convenience, and walkable city living. Just steps from restaurants, pubs, boutiques, and everyday conveniences, you'll love calling this sought-after location home. A charming covered front porch welcomes you and provides the perfect setting for morning coffee, evening cocktails, or relaxing with a good book. Inside, the open-concept main level is designed for effortless entertaining, featuring spacious living areas that flow seamlessly together. The second-floor owner's retreat is a private sanctuary, complete with its own balcony, dual closets...one walk-in closet with organizer, and a spa-inspired ensuite bath featuring a garden tub and separate shower. A versatile flex space on this level offers endless possibilities as a home office, nursery, library, or sitting room. The third floor features two generously sized bedrooms with walk in closets and a full bath, providing plenty of space for family and guests. On the lower level, a finished basement creates the ideal media room, fitness area, or recreation space. Adding to the home's exceptional functionality, a private elevator provides convenient access to every level. Combining timeless appeal, flexible living spaces, and an unbeatable Dilworth location, this is a rare opportunity to enjoy one of Charlotte's most desirable neighborhoods at its finest. Freshly painted (May 2026). Secondary Bedrooms and basement flex space carpet will be replaced.
Active
$1,199,000
335 E Tremont Ave, Charlotte, NC 28203
3beds
2,796sqft
:
Get pre-qualified$7,607/mo
Townhouse
Built in 2015
-- sqft lot
$1,161,700 Zestimate®
$429/sqft
$380/mo HOA
What's special
Finished basementPrivate sanctuaryCharming covered front porchSeparate showerVersatile flex spaceSpa-inspired ensuite bathGarden tub
- 52 days |
- 978 |
- 32 |
Zillow last checked:
Listing updated:
Listed by:
April Harbin a.harbin@compass.com,
COMPASS
Source: Canopy MLS as distributed by MLS GRID,MLS#: 4390231
Facts & features
Interior
Bedrooms & bathrooms
- Bedrooms: 3
- Bathrooms: 3
- Full bathrooms: 2
- 1/2 bathrooms: 1
Primary bedroom
- Level: Upper
Bedroom s
- Level: Third
Bedroom s
- Level: Third
Bathroom half
- Level: Main
Bathroom full
- Level: Third
Dining area
- Level: Main
Flex space
- Level: Basement
Great room
- Level: Main
Kitchen
- Level: Main
Laundry
- Level: Upper
Office
- Level: Upper
Heating
- Forced Air, Natural Gas
Cooling
- Central Air
Appliances
- Included: Dishwasher, Disposal, Electric Oven, Gas Cooktop, Gas Water Heater, Microwave, Refrigerator with Ice Maker, Washer/Dryer
- Laundry: Laundry Room
Features
- Built-in Features, Elevator, Open Floorplan, Walk-In Closet(s)
- Flooring: Carpet, Tile, Wood
- Basement: Finished
- Fireplace features: Great Room
Interior area
- Total structure area: 1,729
- Total interior livable area: 2,796 sqft
- Finished area above ground: 2,495
- Finished area below ground: 301
Video & virtual tour
Property
Parking
- Total spaces: 2
- Parking features: Electric Vehicle Charging Station(s), Attached Garage, Garage Door Opener, Garage on Main Level
- Attached garage spaces: 2
Features
- Levels: Three Or More
- Stories: 3
- Entry location: Main
- Patio & porch: Covered, Front Porch
Details
- Parcel number: 12105673
- Zoning: TOD-RO(HDO)
- Special conditions: Standard
Construction
Type & style
- Home type: Townhouse
- Property subtype: Townhouse
Materials
- Brick Partial, Cedar Shake, Block
Condition
- New construction: No
- Year built: 2015
Utilities & green energy
- Sewer: Public Sewer
- Water: City
Community & HOA
Community
- Features: None
- Subdivision: Dilworth
HOA
- Has HOA: Yes
- HOA fee: $380 monthly
- HOA name: T R Lawing
Location
- Region: Charlotte
Financial & listing details
- Price per square foot: $429/sqft
- Tax assessed value: $1,077,300
- Date on market: 6/10/2026
- Cumulative days on market: 53 days
- Listing terms: Cash,Conventional
- Exclusions: Dining Room Light Fixture
- Road surface type: Concrete, Paved
Estimated market value
$1,161,700
$1.10M - $1.22M
$5,567/mo
Price history
| Date | Event | Price |
|---|---|---|
| 6/10/2026 | Listed for sale | $1,199,000+2120.4%$429/sqft |
Source:  Canopy MLS as distributed by MLS GRID #4390231 Report a problem Canopy MLS as distributed by MLS GRID #4390231 Report a problem | ||
| 6/20/2024 | Sold | $54,000-92.9%$19/sqft |
Source: Public Record Report a problem | ||
| 9/26/2017 | Sold | $765,000$274/sqft |
Source: Public Record Report a problem | ||
Public tax history
| Year | Property taxes | Tax assessment |
|---|---|---|
| 2025 | -- | $1,077,300 |
| 2024 | -- | $1,077,300 |
| 2023 | -- | $1,077,300 +44.4% |
| 2022 | -- | $745,900 |
| 2021 | -- | $745,900 |
| 2020 | -- | $745,900 |
| 2019 | $7,290 | $745,900 +35.6% |
| 2018 | -- | $550,000 |
| 2017 | -- | $550,000 |
Find assessor info on the county website
Monthly payment
Est. payment
Payment breakdown
Explore the cost of this home by adjusting the details. Changes won't be saved.Climate risks
Neighborhood: Dilworth
Nearby schools
GreatSchools rating
- 8/10Dilworth ElementaryGrades: 3-5Distance: 0.4 mi
- 4/10Sedgefield MiddleGrades: 6-8Distance: 0.8 mi
- 7/10Myers Park HighGrades: 9-12Distance: 2.9 mi
Schools provided by the listing agent
- Elementary: Park Road
- Middle: Sedgefield
- High: Myers Park
Source: Canopy MLS as distributed by MLS GRID. This data may not be complete. We recommend contacting the local school district to confirm school assignments for this home.
- $1,165,3003 bd3 ba2.7k sqft331 E Tremont Ave, Charlotte, NC 28203Off Market

- $1,060,0003 bd3 ba2.2k sqft1950 Euclid Ave, Charlotte, NC 28203Sold

- $864,1003 bd4 ba2.2k sqft1924 Euclid Ave #112, Charlotte, NC 28203Off Market
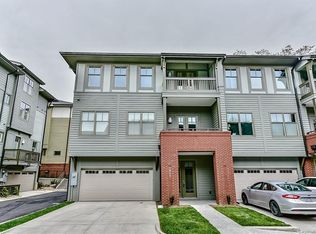
- $1,003,6003 bd4 ba2k sqft1942 Euclid Ave, Charlotte, NC 28203Off Market
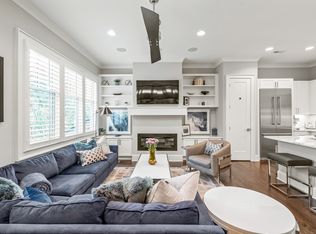
- $823,2003 bd3 ba2.1k sqft230 Tryon St UNIT 910, Charlotte, NC 28203Off Market
- $702,8002 bd2 ba1.2k sqft230 Tryon St UNIT 811, Charlotte, NC 28203Off Market
- $623,0002 bd2 ba1.2k sqft230 Tryon St #1111, Charlotte, NC 28203Sold
- $277,5001 bd1 ba546 sqft230 Tryon St #403, Charlotte, NC 28203Sold
A local agent can set up tours, give advice and negotiate with sellers.
Similar homes
- $1,030,0004 bd5 ba2.9k sqft2525 Deacon Ave, Charlotte, NC 28204For Sale
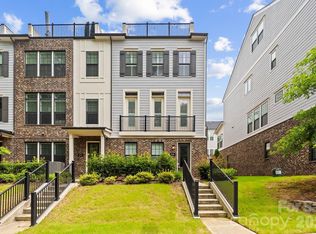
 MLS ID #4381991, Wes Collins, COMPASS. Canopy MLS as distributed by MLS GRID
 - $999,9994 bd4 ba2.5k sqft1500 Kenilworth, Charlotte, NC 28203For Sale
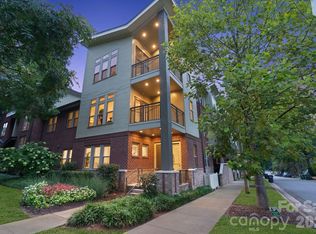 MLS ID #4381078, Steve Lonnen, Real Broker, LLC. Canopy MLS as distributed by MLS GRID
 - $1,100,0003 bd4 ba2.4k sqftLombardy Terrace, Charlotte, NC 28203For Sale
 MLS ID #4365538, Anne Stuart Mitchener, Dickens Mitchener & Associates Inc. Canopy MLS as distributed by MLS GRID
 - $1,199,0005 bd4 ba3.2k sqft1617 Hawthorne Ln, Charlotte, NC 28205For Sale
 MLS ID #4383885, Lauren Farlow, Keller Williams South Park. Canopy MLS as distributed by MLS GRID
 - $1,110,0003 bd4 ba2.4k sqftThe Nolen Townes, Charlotte, NC 28209For SaleMLS ID #4387501, Jane Grosse, Helen Adams Realty. Canopy MLS as distributed by MLS GRID
- $720,0003 bd4 ba2k sqft436 Southend Crossing Ln, Charlotte, NC 28203For SaleMLS ID #4357576, Jessica Fava, Lantern Realty & Development, LLC. Canopy MLS as distributed by MLS GRID
- $1,185,0003 bd5 ba2.4k sqftSelwyn Walk, Charlotte, NC 28209For SaleMLS ID #4366300, Theresa Kistler, Helen Adams Realty. Canopy MLS as distributed by MLS GRID
- $719,0003 bd4 ba1.8k sqftAltura Southend, Charlotte, NC 28203For SaleMLS ID #4394962, Hannah Sessoms, Corcoran HM Properties. Canopy MLS as distributed by MLS GRID
- $1,025,0004 bd5 ba3k sqftElizabeth Glen, Charlotte, NC 28204For SaleMLS ID #4369871, Tracey Cook, COMPASS. Canopy MLS as distributed by MLS GRID
- $669,9002 bd4 ba1.8k sqftThe Abbott, Charlotte, NC 28203For SaleMLS ID #4389761, Lexie Longstreet, Savvy + Co Real Estate. Canopy MLS as distributed by MLS GRID
- $1,174,0004 bd4 ba2.4k sqft3060 Selwyn Ave, Charlotte, NC 28209For SaleMLS ID #4375159, Patty Shropshire, Ivester Jackson Christie's. Canopy MLS as distributed by MLS GRID
- $975,0004 bd5 ba2.9k sqftElizabeth Glen, Charlotte, NC 28204For SaleMLS ID #4372984, Joan Goode, Dickens Mitchener & Associates Inc. Canopy MLS as distributed by MLS GRID
- $1,049,0004 bd3 ba2.4k sqft3319 Providence Rd, Charlotte, NC 28211For SaleMLS ID #4385730, Ashley Pizzo, COMPASS. Canopy MLS as distributed by MLS GRID
- $945,0003 bd4 ba3k sqft4022 City Homes Pl, Charlotte, NC 28209For SaleMLS ID #4345383, Heather Montgomery, COMPASS. Canopy MLS as distributed by MLS GRID
- $1,220,0004 bd4 ba3k sqft417 Plymouth Ave, Charlotte, NC 28206New ConstructionMLS ID #4359583, Jamie Werkman, I SHARE REALTY LLC. Canopy MLS as distributed by MLS GRID
- $699,5003 bd5 ba2.4k sqft2104 Bryant Park Dr, Charlotte, NC 28208For SaleMLS ID #4394009, Tom Brennan, COMPASS. Canopy MLS as distributed by MLS GRID
- $1,065,0004 bd3 ba2.5k sqft6419 Morven Ln, Charlotte, NC 28270For SaleMLS ID #4400448, Missy McCoy, Premier Sotheby's International Realty. Canopy MLS as distributed by MLS GRID
- $1,145,0004 bd4 ba2.6k sqft5971 Gate Post Rd, Charlotte, NC 28211New ConstructionMLS ID #4395302, Bobby Sisk, Nestlewood Realty, LLC. Canopy MLS as distributed by MLS GRID
- $679,9003 bd4 ba2.1k sqftUptown West Terraces, Charlotte, NC 28208For SaleMLS ID #4389981, Mitch Geyer, Jason Mitchell Real Estate. Canopy MLS as distributed by MLS GRID
- $814,9004 bd4 ba2.2k sqft129 S Gardner Ave, Charlotte, NC 28208For SaleMLS ID #4390270, Mallory Kridler, EXP Realty LLC Rock Hill. Canopy MLS as distributed by MLS GRID
