This exceptional end-unit townhome in the heart of Myers Park delivers turnkey luxury, with a two-car side-by-side garage and a charming fenced front yard. The entertainer's kitchen sets the tone: custom cabinetry, a 36" gas range, built-in refrigerator, and an island that anchors every gathering. Step out to the covered front balcony for your morning coffee.
Three ensuite bedrooms mean everyone has their own space, including a private entry-level guest suite, perfect for visiting family or long-term guests. The primary suite is a genuine retreat with coffered ceiling and bath with double vanity & spa-style walk-in shower. On the top floor, a flexible room with built-in bar, ice maker, refrigerator drawers, and half bath opens directly to the rooftop deck - a space that works as a home office today and a guest suite, gym, or creative studio tomorrow.
Morning walks on Little Sugar Creek Greenway, dinner on Selwyn and shopping at Park Road Shopping Center within steps of your front door, and a rooftop deck made for the life you've earned. This is exactly where you belong!
Active
Price cut: $15K (6/17)
$1,185,000
3074 Selwyn Ave, Charlotte, NC 28209
3beds
2,417sqft
Townhouse
Built in 2024
0.04 Acres Lot
$1,158,200 Zestimate®
$490/sqft
$392/mo HOA
What's special
Two-car side-by-side garageThree ensuite bedroomsRooftop deckSpa-style walk-in showerCovered front balconyCharming fenced front yardBuilt-in refrigerator
- 154 days
- 517
- 15
Zillow last checked:
Listing updated:
Listed by:
Theresa Kistler tkistler@helenadamsrealty.com,
Helen Adams Realty
Source: Canopy MLS as distributed by MLS GRID,MLS#: 4366300
Facts & features
Interior
Bedrooms & bathrooms
- Bedrooms: 3
- Bathrooms: 5
- Full bathrooms: 3
- 1/2 bathrooms: 2
Primary bedroom
- Level: Third
Bedroom s
- Level: Lower
Bedroom s
- Level: Third
Bathroom full
- Level: Lower
Bathroom half
- Level: Main
Bathroom full
- Level: Third
Bathroom full
- Level: Third
Bathroom half
- Level: Upper
Bar entertainment
- Level: Upper
Dining area
- Level: Main
Great room
- Level: Main
Kitchen
- Level: Main
Laundry
- Level: Third
Heating
- Natural Gas
Cooling
- Central Air
Appliances
- Included: Convection Oven, Dishwasher, Disposal, Exhaust Hood, Gas Oven, Gas Water Heater, Microwave, Refrigerator, Tankless Water Heater, Washer/Dryer
- Laundry: Electric Dryer Hookup, In Hall
Features
- Attic Other, Kitchen Island, Open Floorplan, Pantry, Walk-In Closet(s), Wet Bar
- Flooring: Tile, Wood
- Doors: French Doors, Pocket Doors, Sliding Doors
- Has basement: No
- Attic: Other,Walk-In
Interior area
- Total structure area: 1,512
- Total interior livable area: 2,417 sqft
- Finished area above ground: 2,417
- Finished area below ground: 0
Video & virtual tour
Property
Parking
- Total spaces: 2
- Parking features: Attached Garage, Garage Faces Rear, Keypad Entry, Garage on Main Level
- Attached garage spaces: 2
Features
- Levels: Four
- Stories: 4
- Entry location: Main
- Patio & porch: Balcony, Covered, Other
- Exterior features: Lawn Maintenance, Rooftop Terrace
- Fencing: Fenced,Front Yard
Lot
- Size: 0.04 Acres
- Features: End Unit
Details
- Parcel number: 17509636
- Zoning: UR-2(CD)
- Special conditions: Standard
Construction
Type & style
- Home type: Townhouse
- Architectural style: Transitional
- Property subtype: Townhouse
Materials
- Brick Partial, Fiber Cement
- Foundation: Slab
Condition
- New construction: No
- Year built: 2024
Utilities & green energy
- Sewer: Public Sewer
- Water: City
- Utilities for property: Cable Available, Electricity Connected, Fiber Optics
Community & HOA
Community
- Security: Carbon Monoxide Detector(s), Security System, Smoke Detector(s)
- Subdivision: Myers Park
HOA
- Has HOA: Yes
- HOA fee: $392 monthly
- HOA name: Greenway Realty Mgt
- HOA phone: 704-940-0847
Location
- Region: Charlotte
Financial & listing details
- Price per square foot: $490/sqft
- Tax assessed value: $817,600
- Date on market: 4/8/2026
- Cumulative days on market: 154 days
- Listing terms: Cash,Conventional
- Electric utility on property: Yes
- Road surface type: Brick, Other
Estimated market value
$1,158,200
$1.10M - $1.22M
$5,054/mo
Price history
| Date | Event | Price |
|---|---|---|
| 6/17/2026 | Price change | $1,185,000-1.3%$490/sqft |
Source:  Canopy MLS as distributed by MLS GRID #4366300 Report a problem Canopy MLS as distributed by MLS GRID #4366300 Report a problem | ||
| 5/12/2026 | Price change | $1,200,000-2%$496/sqft |
Source: Canopy MLS as distributed by MLS GRID #4366300 Report a problem | ||
| 4/8/2026 | Listed for sale | $1,225,000+10.3%$507/sqft |
Source: Canopy MLS as distributed by MLS GRID #4366300 Report a problem | ||
| 5/15/2024 | Sold | $1,111,000$460/sqft |
Source: Public Record Report a problem | ||
Public tax history
| Year | Property taxes | Tax assessment |
|---|---|---|
| 2025 | -- | $817,600 |
| 2024 | -- | -- |
Find assessor info on the county website
Monthly payment
Est. payment
Payment breakdown
Explore the cost of this home by adjusting the details. Changes won't be saved.Climate risks
Neighborhood: Barclay Downs
Nearby schools
Schools provided by the listing agent
- Elementary: Selwyn
- Middle: Alexander Graham
- High: Myers Park
Source: Canopy MLS as distributed by MLS GRID. This data may not be complete. We recommend contacting the local school district to confirm school assignments for this home.


Similar homes
- $1,119,0003 bd4 ba2.4k sqftThe Nolen Townes, Charlotte, NC 28209For Sale
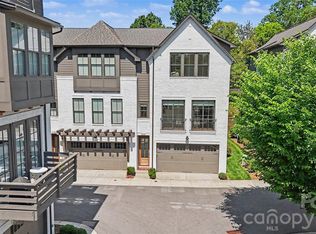
 MLS ID #4384199, Ashley McMillan, Dickens Mitchener & Associates Inc. Canopy MLS as distributed by MLS GRID
 - $1,050,0003 bd4 ba2.4k sqftThe Nolen Townes, Charlotte, NC 28209For Sale
 MLS ID #4387501, Jane Grosse, Helen Adams Realty. Canopy MLS as distributed by MLS GRID
 - $1,174,0004 bd4 ba2.4k sqft3060 Selwyn Ave, Charlotte, NC 28209For Sale
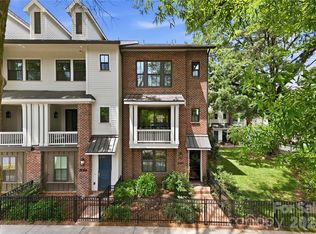 MLS ID #4375159, Patty Shropshire, Ivester Jackson Christie's. Canopy MLS as distributed by MLS GRID
 - $1,150,0003 bd4 ba2.3k sqftLombardy City Homes, Charlotte, NC 28203For Sale
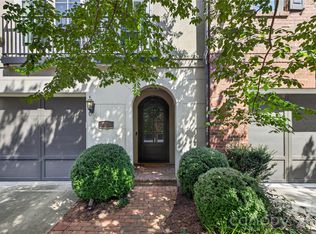 MLS ID #4410340, Melissa Murphy, Helen Adams Realty. Canopy MLS as distributed by MLS GRID
 - $1,175,0003 bd3 ba2.7k sqftDilworth Court, Charlotte, NC 28203For SaleMLS ID #4390231, April Harbin, COMPASS. Canopy MLS as distributed by MLS GRID
- $1,400,0003 bd3 ba2.7k sqft1315 Holmes Dr, Charlotte, NC 28209For SaleMLS ID #4393540, Carla Weyrick, Howard Hanna Allen Tate Albemarle. Canopy MLS as distributed by MLS GRID
- $845,0003 bd4 ba2.5k sqft400 Belton St, Charlotte, NC 28209For SaleMLS ID #4407728, Chrissy Warren, ERA Live Moore. Canopy MLS as distributed by MLS GRID
- $1,090,0003 bd3 ba2k sqftPerrin Place, Charlotte, NC 28207For SaleMLS ID #4372500, Melanie Bosch, Southern Nest Realty Inc. Canopy MLS as distributed by MLS GRID
- $1,235,0005 bd4 ba3.1k sqft408 Dover Ave, Charlotte, NC 28209New ConstructionMLS ID #4382503, Kevin Thompson, Helen Adams Realty. Canopy MLS as distributed by MLS GRID
- $1,030,0004 bd5 ba2.9k sqft2525 Deacon Ave, Charlotte, NC 28204For SaleMLS ID #4381991, Wes Collins, COMPASS. Canopy MLS as distributed by MLS GRID
- $609,0003 bd4 ba1.9k sqft3822 Sky Haven Dr, Charlotte, NC 28209For SaleMLS ID #4411443, Bobby Sisk, Nestlewood Realty, LLC. Canopy MLS as distributed by MLS GRID
- $1,100,0004 bd5 ba3k sqft2505 Kenmore Ave, Charlotte, NC 28204For SaleMLS ID #4411346, Katie Wright, Dickens Mitchener & Associates Inc. Canopy MLS as distributed by MLS GRID
- $1,025,0004 bd5 ba3k sqftElizabeth Glen, Charlotte, NC 28204For SaleMLS ID #4369871, Tracey Cook, COMPASS. Canopy MLS as distributed by MLS GRID
- $1,095,0004 bd4 ba2.6k sqft5971 Gate Post Rd, Charlotte, NC 28211New ConstructionMLS ID #4395302, Bobby Sisk, Nestlewood Realty, LLC. Canopy MLS as distributed by MLS GRID
- $1,350,0003 bd4 ba3.2k sqft2430 Vail Ave, Charlotte, NC 28207For SaleMLS ID #4394660, Sarah Defrances, EXP Realty LLC Ballantyne. Canopy MLS as distributed by MLS GRID
- $1,100,0003 bd4 ba2.4k sqftLombardy Terrace, Charlotte, NC 28203For SaleMLS ID #4365538, Anne Stuart Mitchener, Dickens Mitchener & Associates Inc. Canopy MLS as distributed by MLS GRID
- $1,125,0004 bd3 ba2.5k sqft3220 Commonwealth Ave, Charlotte, NC 28205For SaleMLS ID #4361542, Mike Hosey, Trade & Tryon Realty. Canopy MLS as distributed by MLS GRID
- $1,200,0004 bd5 ba3.1k sqft1127 Allen St, Charlotte, NC 28205New ConstructionMLS ID #4412112, Laura Grant, My Townhome. Canopy MLS as distributed by MLS GRID
- $1,350,0004 bd6 ba2.9k sqft2117 Lombardy Cir, Charlotte, NC 28203New ConstructionMLS ID #4344981, Dulce Delgado, Delgado Realty. Canopy MLS as distributed by MLS GRID
- $775,0003 bd5 ba2.1k sqftElizabeth Glen, Charlotte, NC 28204For SaleMLS ID #4367499, Matt Stone, Stone Realty Group. Canopy MLS as distributed by MLS GRID
