
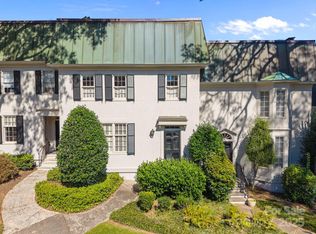
Come home to this classic beauty in the quant neighborhood of Perrin Place, Eastover. This sophisticated urban townhome, with recent updates is set in one of the city’s most sought-after gas lamp–lined neighborhoods. Blending timeless character with modern design, the home offers a seamless balance of elegance and comfort.
As you enter the home the custom finishes catch your eye. At the center of the home, the updated kitchen is both functional and stylish, featuring sleek countertops, custom cabinetry, and high-end appliances—perfect for everyday living and effortless entertaining. Cute timeless shutter blinds give the area it's aged charm. The spacious main level showcases beautiful honey refinished floors that add warmth and distinction throughout.
The renovated primary bathroom/dressing room provide a spa-like retreat, complete with contemporary finishes and thoughtful details. The sunroom is a real treat that offers a peaceful spot for morning coffee, while the private patio creates an inviting setting for quiet sunsets.
With its classic architecture, thoughtful upgrades, and convenient location, this townhome presents a rare opportunity to enjoy elevated living at it's finest. Don't forget to check out the huge attic!
Active
Price cut: $55K (9/21)
$1,035,000
153 Perrin Pl #153, Charlotte, NC 28207
3beds
2,088sqft
Townhouse
Built in 1974
0.01 Acres Lot
$1,010,400 Zestimate®
$496/sqft
$525/mo HOA
What's special
Contemporary finishesCustom finishesPrivate patioSleek countertopsHigh-end appliancesBeautiful honey refinished floorsClassic architecture
- 94 days
- 629
- 29
Zillow last checked:
Listing updated:
Listed by:
Melanie Bosch melboschrealty@gmail.com,
Southern Nest Realty Inc
Source: Canopy MLS as distributed by MLS GRID,MLS#: 4372500
Facts & features
Interior
Bedrooms & bathrooms
- Bedrooms: 3
- Bathrooms: 3
- Full bathrooms: 2
- 1/2 bathrooms: 1
Primary bedroom
- Features: En Suite Bathroom, Walk-In Closet(s)
- Level: Upper
- Area: 198.65 Square Feet
- Dimensions: 15' 7" X 12' 9"
Bedroom s
- Features: Attic Stairs Pulldown
- Level: Upper
- Area: 176.1 Square Feet
- Dimensions: 11' 5" X 15' 5"
Bedroom s
- Level: Upper
- Area: 167.09 Square Feet
- Dimensions: 11' 1" X 15' 1"
Bathroom half
- Features: None
- Level: Main
- Area: 24.14 Square Feet
- Dimensions: 7' 3" X 3' 4"
Kitchen
- Features: Kitchen Island
- Level: Main
- Area: 375.35 Square Feet
- Dimensions: 28' 6" X 13' 2"
Heating
- Central, Heat Pump
Cooling
- Central Air, Multi Units
Appliances
- Included: Dishwasher, Disposal, Dryer, Electric Oven, Gas Cooktop, Ice Maker, Microwave, Refrigerator, Refrigerator with Ice Maker, Washer
- Laundry: Inside, Upper Level
Features
- Flooring: Carpet, Wood
- Doors: Insulated Door(s), Mirrored Closet Door(s)
- Windows: Insulated Windows, Skylight(s)
- Basement: Other
- Attic: Pull Down Stairs
- Fireplace features: Den
Interior area
- Total structure area: 2,088
- Total interior livable area: 2,088 sqft
- Finished area above ground: 2,088
- Finished area below ground: 0
Property
Parking
- Total spaces: 2
- Parking features: Assigned, Detached Carport, Garage on Main Level
- Has garage: Yes
- Carport spaces: 2
Features
- Levels: Two
- Stories: 2
- Entry location: Main
- Exterior features: In-Ground Irrigation, Lawn Maintenance, Storage
- Fencing: Back Yard,Privacy
Lot
- Size: 0.01 Acres
- Features: Wooded
Details
- Parcel number: 15510226
- Zoning: N2-B
- Special conditions: Standard
Construction
Type & style
- Home type: Townhouse
- Architectural style: Georgian,Traditional
- Property subtype: Townhouse
Materials
- Brick Full, Wood
- Foundation: Crawl Space
Condition
- New construction: No
- Year built: 1974
Utilities & green energy
- Sewer: Public Sewer
- Water: City
- Utilities for property: Cable Available
Community & HOA
Community
- Features: Sidewalks, Street Lights
- Security: Smoke Detector(s)
- Subdivision: Eastover
HOA
- Has HOA: Yes
- HOA fee: $525 monthly
- HOA name: Greenway
- HOA phone: 704-332-3471
Location
- Region: Charlotte
Financial & listing details
- Price per square foot: $496/sqft
- Tax assessed value: $654,800
- Date on market: 4/21/2026
- Cumulative days on market: 275 days
- Listing terms: Cash,Conventional,VA Loan
- Road surface type: Asphalt, Paved
Estimated market value
$1,010,400
$960,000 - $1.06M
$4,417/mo
Price history
| Date | Event | Price |
|---|---|---|
| 9/21/2026 | Price change | $1,035,000-5%$496/sqft |
Source:  Canopy MLS as distributed by MLS GRID #4372500 Report a problem Canopy MLS as distributed by MLS GRID #4372500 Report a problem | ||
| 8/20/2026 | Listed for sale | $1,090,000$522/sqft |
Source: Canopy MLS as distributed by MLS GRID #4372500 Report a problem | ||
| 5/20/2026 | Listing removed | $1,090,000$522/sqft |
Source: Canopy MLS as distributed by MLS GRID #4372500 Report a problem | ||
| 5/3/2026 | Price change | $1,090,000-3.9%$522/sqft |
Source: Canopy MLS as distributed by MLS GRID #4372500 Report a problem | ||
| 4/21/2026 | Listed for sale | $1,134,000-0.4%$543/sqft |
Source: Canopy MLS as distributed by MLS GRID #4372500 Report a problem | ||
| 4/16/2026 | Listing removed | $1,139,000$545/sqft |
Source: Canopy MLS as distributed by MLS GRID #4313191 Report a problem | ||
| 4/4/2026 | Price change | $1,139,000-0.5%$545/sqft |
Source: Canopy MLS as distributed by MLS GRID #4313191 Report a problem | ||
| 3/16/2026 | Price change | $1,145,000-0.1%$548/sqft |
Source: Canopy MLS as distributed by MLS GRID #4313191 Report a problem | ||
| 2/23/2026 | Price change | $1,146,000-0.4%$549/sqft |
Source: Canopy MLS as distributed by MLS GRID #4313191 Report a problem | ||
| 2/14/2026 | Price change | $1,151,000-0.4%$551/sqft |
Source: Canopy MLS as distributed by MLS GRID #4313191 Report a problem | ||
| 2/9/2026 | Price change | $1,156,000-0.4%$554/sqft |
Source: Canopy MLS as distributed by MLS GRID #4313191 Report a problem | ||
| 1/30/2026 | Price change | $1,161,000-0.4%$556/sqft |
Source: Canopy MLS as distributed by MLS GRID #4313191 Report a problem | ||
| 1/25/2026 | Price change | $1,166,000-0.4%$558/sqft |
Source: Canopy MLS as distributed by MLS GRID #4313191 Report a problem | ||
| 1/16/2026 | Price change | $1,171,000-0.4%$561/sqft |
Source: Canopy MLS as distributed by MLS GRID #4313191 Report a problem | ||
| 1/9/2026 | Price change | $1,176,000-0.4%$563/sqft |
Source: Canopy MLS as distributed by MLS GRID #4313191 Report a problem | ||
| 1/5/2026 | Price change | $1,181,000+5.6%$566/sqft |
Source: Canopy MLS as distributed by MLS GRID #4313191 Report a problem | ||
| 12/27/2025 | Price change | $1,118,000-7.8%$535/sqft |
Source: Canopy MLS as distributed by MLS GRID #4313191 Report a problem | ||
| 11/20/2025 | Price change | $1,212,000-0.7%$580/sqft |
Source: Canopy MLS as distributed by MLS GRID #4313191 Report a problem | ||
| 10/17/2025 | Listed for sale | $1,221,000$585/sqft |
Source: Canopy MLS as distributed by MLS GRID #4313191 Report a problem | ||
Public tax history
Tax history is unavailable.
Monthly payment
Est. payment
Payment breakdown
Explore the cost of this home by adjusting the details. Changes won't be saved.Climate risks
Neighborhood: Eastover
Nearby schools
Schools provided by the listing agent
- Elementary: Eastover
- High: Myers Park
Source: Canopy MLS as distributed by MLS GRID. This data may not be complete. We recommend contacting the local school district to confirm school assignments for this home.
Similar homes
- $999,9004 bd5 ba2.9k sqft2525 Deacon Ave, Charlotte, NC 28204For Sale
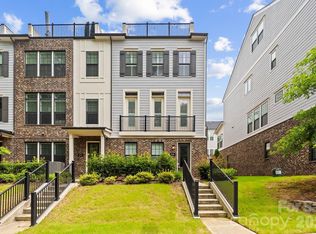
 MLS ID #4381991, Wes Collins, COMPASS. Canopy MLS as distributed by MLS GRID
 - $1,249,0004 bd3 ba2.5k sqft429 Pecan Ave, Charlotte, NC 28204For Sale
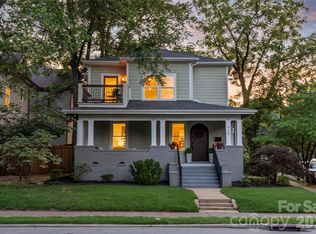 MLS ID #4436926, Matt Lake Nestor, EXP Realty LLC Ballantyne. Canopy MLS as distributed by MLS GRID
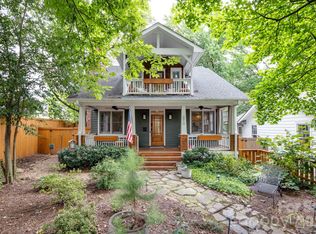
 - $1,050,0003 bd3 ba1.6k sqft2013 Chesterfield Ave, Charlotte, NC 28205For Sale
 MLS ID #4411248, Don Gomez, C-A-RE Realty. Canopy MLS as distributed by MLS GRID
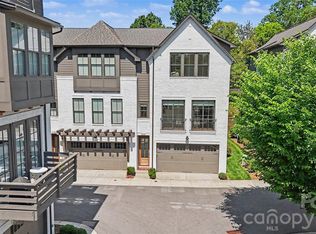
 - $1,099,0003 bd4 ba2.4k sqftThe Nolen Townes, Charlotte, NC 28209For Sale
 MLS ID #4384199, Ashley McMillan, Dickens Mitchener & Associates Inc. Canopy MLS as distributed by MLS GRID
 - $525,0003 bd3 ba1.3k sqft416 Queens, Charlotte, NC 28207For SaleMLS ID #4434183, Katie Roche, Helen Adams Realty. Canopy MLS as distributed by MLS GRID
- $900,0004 bd4 ba2.5k sqft908 Millbrook Rd, Charlotte, NC 28211For SaleMLS ID #4435564, Kym Gallo, COMPASS. Canopy MLS as distributed by MLS GRID
- $995,0003 bd4 ba2.6k sqft4310 Craig Ave, Charlotte, NC 28211For SaleMLS ID #4420909, Timothy Severs, Howard Hanna Allen Tate SouthPark. Canopy MLS as distributed by MLS GRID
- $875,0004 bd3 ba3k sqft1200 Charter Pl, Charlotte, NC 28211For SaleMLS ID #4435182, Laura LaPorte, Helen Adams Realty. Canopy MLS as distributed by MLS GRID
- $949,0003 bd3 ba2.3k sqft5515 Doncaster Dr, Charlotte, NC 28211For SaleMLS ID #4399766, Tracy Cummins, EXP Realty LLC Ballantyne. Canopy MLS as distributed by MLS GRID
- $1,100,0003 bd3 ba2.9k sqft1815 Dearmon Dr, Charlotte, NC 28205For SaleMLS ID #4421209, Sarah Martin, Savvy + Co Real Estate. Canopy MLS as distributed by MLS GRID
- $700,0003 bd2 ba2.2k sqft6101 Rose Valley Dr, Charlotte, NC 28210For SaleMLS ID #4435631, Brian Michaels, Coldwell Banker Realty. Canopy MLS as distributed by MLS GRID
- $999,5003 bd4 ba2.6k sqft1429 Belle Terre Ave, Charlotte, NC 28205For SaleMLS ID #4409233, Eric Layne, COMPASS. Canopy MLS as distributed by MLS GRID
- $844,0004 bd3 ba2.2k sqft5917 Doncaster Dr, Charlotte, NC 28211For SaleMLS ID #4423305, Craig Tribus, Beycome Brokerage Realty LLC. Canopy MLS as distributed by MLS GRID
- $795,0003 bd3 ba2.5k sqft1222 Burtonwood Cir, Charlotte, NC 28212For SaleMLS ID #4418524, Lawrence Mahool, Helen Adams Realty. Canopy MLS as distributed by MLS GRID
- $1,100,0005 bd4 ba2.6k sqft4001 Sussex Ave, Charlotte, NC 28210For SaleMLS ID #4431786, Andrew Dozer, EXP Realty LLC Ballantyne. Canopy MLS as distributed by MLS GRID
- $1,120,0004 bd3 ba2.5k sqft3220 Commonwealth Ave, Charlotte, NC 28205For SaleMLS ID #4361542, Mike Hosey, Trade & Tryon Realty. Canopy MLS as distributed by MLS GRID
- $600,0004 bd3 ba2k sqft1422 McIlroy Rd, Charlotte, NC 28212For SaleMLS ID #4435865, Trey Sullivan, COMPASS. Canopy MLS as distributed by MLS GRID
- $850,0004 bd3 ba2.1k sqft3918 Rhodes Ave, Charlotte, NC 28210For SaleMLS ID #4432255, Hillary Meachum, Keller Williams Ballantyne Area. Canopy MLS as distributed by MLS GRID
- $975,0005 bd3 ba2.9k sqft821 Woodside Ave, Charlotte, NC 28205For SaleMLS ID #4404260, Jordan Norman, Howard Hanna Allen Tate Rock Hill. Canopy MLS as distributed by MLS GRID
- $1,050,0005 bd5 ba2.6k sqft3039 Florida Ave, Charlotte, NC 28205For SaleMLS ID #4378723, Jeff King, Savvy + Co Real Estate. Canopy MLS as distributed by MLS GRID
