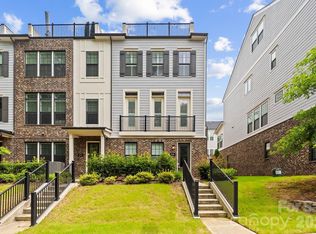
Fabulous townhome located in the sought after Elizabeth neighborhood, surrounded by trees and sidewalks. Enter the lower level from your attached two car garage to a generous mudroom/drop zone, plenty of storage and ensuite bedroom. Walk up the stairs or ride your ELEVATOR (services all four levels) to the main level featuring open concept living, high ceilings and hardwood floors. Kitchen features a built in JennAir refrigerator, KitchenAid 6 burner gas range with pot filler, ample cabinetry, built in microwave and oversized island with seating for five. The light filled family room looks toward a canopy of mature trees and offers an exposed brick fireplace. Formal and informal dining areas and a cozy sitting area which opens to a balcony. On the Upper Level, the primary bedroom has wood beams along the ceiling, a beautiful dual vanity ensuite with soaking tub and walk in shower, huge closet. Second ensuite on this level, as well as the laundry room, complete with a sink. The third floor could be a 4th bedroom or is perfect for a home office. Private rooftop terrace with turf which overlooks a park like setting. Enjoy the convenience of the Sonos and Eero wi-fi systems, in addition to the other smarthome features such as Nest thermostats and front and garage door systems. This is a great opportunity to be in the heart of town.
Active
Price cut: $35K (7/17)
$1,025,000
2555 Deacon Ave, Charlotte, NC 28204
4beds
3,085sqft
:
Get pre-qualified$5,956/mo
Townhouse
Built in 2021
0.05 Acres Lot
$1,008,400 Zestimate®
$332/sqft
$-- HOA
What's special
High ceilingsCozy sitting areaHardwood floorsPlenty of storageCanopy of mature treesAttached two car garageBuilt in microwave
- 106 days |
- 237 |
- 7 |
Zillow last checked:
Listing updated:
Listed by:
Tracey Cook tracey.cook@compass.com,
COMPASS,
Ashley Pizzo,
COMPASS
Source: Canopy MLS as distributed by MLS GRID,MLS#: 4369871
Facts & features
Interior
Bedrooms & bathrooms
- Bedrooms: 4
- Bathrooms: 5
- Full bathrooms: 4
- 1/2 bathrooms: 1
Primary bedroom
- Level: Upper
Bedroom s
- Level: Lower
Bedroom s
- Level: Upper
Bathroom full
- Level: Third
Other
- Level: Third
Breakfast
- Level: Main
Dining area
- Level: Main
Kitchen
- Level: Main
Living room
- Level: Main
Other
- Level: Lower
Heating
- ENERGY STAR Qualified Equipment, Heat Pump, Zoned
Cooling
- Heat Pump, Zoned
Appliances
- Included: Convection Oven, Dishwasher, Disposal, ENERGY STAR Qualified Dishwasher, Exhaust Hood, Gas Cooktop, Gas Range, Refrigerator, Tankless Water Heater
- Laundry: Laundry Room, Upper Level
Features
- Drop Zone, Elevator, Soaking Tub, Kitchen Island, Open Floorplan, Walk-In Closet(s)
- Has basement: No
Interior area
- Total structure area: 2,659
- Total interior livable area: 3,085 sqft
- Finished area above ground: 3,085
- Finished area below ground: 0
Property
Parking
- Total spaces: 2
- Parking features: Driveway, Attached Garage, Garage on Main Level
- Attached garage spaces: 2
- Has uncovered spaces: Yes
Features
- Levels: Four
- Stories: 4
- Entry location: Main
Lot
- Size: 0.05 Acres
Details
- Parcel number: 12712663
- Zoning: N2-B
- Special conditions: Standard
Construction
Type & style
- Home type: Townhouse
- Property subtype: Townhouse
Materials
- Brick Partial, Fiber Cement
- Foundation: Slab
Condition
- New construction: No
- Year built: 2021
Utilities & green energy
- Sewer: Public Sewer
- Water: City
Community & HOA
Community
- Subdivision: Elizabeth
HOA
- Has HOA: Yes
Location
- Region: Charlotte
Financial & listing details
- Price per square foot: $332/sqft
- Tax assessed value: $908,400
- Annual tax amount: $7,020
- Date on market: 4/21/2026
- Cumulative days on market: 106 days
- Road surface type: Concrete, Paved
Estimated market value
$1,008,400
$958,000 - $1.06M
$4,249/mo
Price history
| Date | Event | Price |
|---|---|---|
| 7/17/2026 | Price change | $1,025,000-3.3%$332/sqft |
Source:  Canopy MLS as distributed by MLS GRID #4369871 Report a problem Canopy MLS as distributed by MLS GRID #4369871 Report a problem | ||
| 4/21/2026 | Listed for sale | $1,060,000$344/sqft |
Source: Canopy MLS as distributed by MLS GRID #4369871 Report a problem | ||
| 2/17/2026 | Listing removed | $1,060,000$344/sqft |
Source: Canopy MLS as distributed by MLS GRID #4309885 Report a problem | ||
| 10/9/2025 | Listed for sale | $1,060,000+2.4%$344/sqft |
Source: Canopy MLS as distributed by MLS GRID #4309885 Report a problem | ||
| 10/12/2022 | Sold | $1,035,000-1%$335/sqft |
Source: Public Record Report a problem | ||
| 7/1/2022 | Listing removed | -- |
Source:  John Wieland Homes Report a problem John Wieland Homes Report a problem | ||
| 6/24/2022 | Price change | $1,045,198-0.2%$339/sqft |
Source: John Wieland Homes Report a problem | ||
| 6/15/2022 | Price change | $1,047,693+17.7%$340/sqft |
Source: John Wieland Homes Report a problem | ||
| 4/17/2022 | Price change | $889,990+15.6%$288/sqft |
Source: John Wieland Homes Report a problem | ||
| 3/13/2022 | Listed for sale | $769,990$250/sqft |
Source: John Wieland Homes Report a problem | ||
Public tax history
| Year | Property taxes | Tax assessment |
|---|---|---|
| 2025 | $7,020 +1.3% | $908,400 |
| 2024 | $6,928 +3.3% | $908,400 |
| 2023 | $6,708 | $908,400 +626.7% |
| 2022 | -- | $125,000 +8.3% |
| 2021 | -- | $115,400 |
Find assessor info on the county website
Monthly payment
Est. payment
Payment breakdown
Explore the cost of this home by adjusting the details. Changes won't be saved.Climate risks
Neighborhood: Elizabeth
Nearby schools
GreatSchools rating
- 9/10Eastover ElementaryGrades: K-5Distance: 0.7 mi
- 4/10Sedgefield MiddleGrades: 6-8Distance: 2.5 mi
- 7/10Myers Park HighGrades: 9-12Distance: 2.6 mi
Schools provided by the listing agent
- Elementary: Eastover
- Middle: Sedgefield
- High: Myers Park
Source: Canopy MLS as distributed by MLS GRID. This data may not be complete. We recommend contacting the local school district to confirm school assignments for this home.
- $1,104,1003,571 Square Feet2557 Deacon Ave, Charlotte, NC 28204Off Market
- $959,3003,179 Square Feet2553 Deacon Ave, Charlotte, NC 28204Off Market

- $959,3002,831 Square Feet2549 Deacon Ave, Charlotte, NC 28204Off Market
- $975,0004 bd5 ba2.9k sqft2547 Deacon Ave, Charlotte, NC 28204For Sale

- $882,4001,655 Square Feet219 Emerson Ave, Charlotte, NC 28204Off Market
- $950,5001,916 Square Feet2545 Deacon Ave, Charlotte, NC 28204Off Market
- $762,2001,350 Square Feet221 Emerson Ave, Charlotte, NC 28204Off Market
- $969,0004 bd5 ba3k sqft2543 Deacon Ave, Charlotte, NC 28204Sold
A local agent can set up tours, give advice and negotiate with sellers.
Similar homes
- $1,030,0004 bd5 ba2.9k sqft2525 Deacon Ave, Charlotte, NC 28204For Sale
 MLS ID #4381991, Wes Collins, COMPASS. Canopy MLS as distributed by MLS GRID
 - $975,0004 bd5 ba2.9k sqftElizabeth Glen, Charlotte, NC 28204For SaleMLS ID #4372984, Joan Goode, Dickens Mitchener & Associates Inc. Canopy MLS as distributed by MLS GRID
- $775,0003 bd5 ba2.1k sqftElizabeth Glen, Charlotte, NC 28204For Sale
 MLS ID #4367499, Matt Stone, Stone Realty Group. Canopy MLS as distributed by MLS GRID
 - $1,049,0004 bd3 ba2.4k sqft3319 Providence Rd, Charlotte, NC 28211For Sale
 MLS ID #4385730, Ashley Pizzo, COMPASS. Canopy MLS as distributed by MLS GRID
 - $975,0004 bd4 ba2.6k sqft1507 Landis Ave, Charlotte, NC 28205For SaleMLS ID #4359492, Andrea Roether, Dickens Mitchener & Associates Inc. Canopy MLS as distributed by MLS GRID
- $1,110,0003 bd4 ba2.4k sqftThe Nolen Townes, Charlotte, NC 28209For SaleMLS ID #4387501, Jane Grosse, Helen Adams Realty. Canopy MLS as distributed by MLS GRID
- $1,295,0004 bd4 ba3.6k sqft1527 Saint George St, Charlotte, NC 28205For SaleMLS ID #4409059, Steven Imobersteg, Giving Tree Realty. Canopy MLS as distributed by MLS GRID
- $799,9004 bd5 ba2.2k sqftHighland Park, Charlotte, NC 28205For SaleMLS ID #4397300, Noah Goldberg, COMPASS. Canopy MLS as distributed by MLS GRID
- $1,199,0003 bd3 ba2.7k sqftDilworth Court, Charlotte, NC 28203For SaleMLS ID #4390231, April Harbin, COMPASS. Canopy MLS as distributed by MLS GRID
- $1,099,0003 bd3 ba1.8k sqft1801 Matheson Ave, Charlotte, NC 28205For SaleMLS ID #4388505, Ashley Smith, Mackey Realty LLC. Canopy MLS as distributed by MLS GRID
- $1,145,0004 bd4 ba2.6k sqft5971 Gate Post Rd, Charlotte, NC 28211New ConstructionMLS ID #4395302, Bobby Sisk, Nestlewood Realty, LLC. Canopy MLS as distributed by MLS GRID
- $1,075,0003 bd4 ba3k sqft313 Solomon St, Charlotte, NC 28216For SaleMLS ID #4370384, Michael Doney, 5 Points Realty. Canopy MLS as distributed by MLS GRID
- $1,525,0005 bd5 ba3.9k sqft708 Cross Trail Dr, Charlotte, NC 28204For SaleMLS ID #4367344, Rob Bilbro, EXP Realty LLC Ballantyne. Canopy MLS as distributed by MLS GRID
- $1,400,0003 bd5 ba3.2k sqft1160 S Kings Dr, Charlotte, NC 28207For SaleMLS ID #4379915, Eric Madara, Yancey Realty, LLC. Canopy MLS as distributed by MLS GRID
- $1,000,0004 bd3 ba3.9k sqft13701 Petworth Ct, Charlotte, NC 28278For SaleMLS ID #4363533, Andy Griesinger, EXP Realty LLC Ballantyne. Canopy MLS as distributed by MLS GRID
- $814,9004 bd4 ba2.2k sqft129 S Gardner Ave, Charlotte, NC 28208For SaleMLS ID #4390270, Mallory Kridler, EXP Realty LLC Rock Hill. Canopy MLS as distributed by MLS GRID
- $1,185,0003 bd5 ba2.4k sqftSelwyn Walk, Charlotte, NC 28209For SaleMLS ID #4366300, Theresa Kistler, Helen Adams Realty. Canopy MLS as distributed by MLS GRID
- $795,0004 bd4 ba2.7k sqft6801 Rollingridge Dr, Charlotte, NC 28211For SaleMLS ID #4388041, Natalie Amalong, Mackey Realty LLC. Canopy MLS as distributed by MLS GRID
- $790,0003 bd3 ba2.2k sqft1125 E 35th St, Charlotte, NC 28205New ConstructionMLS ID #4385201, Anne Spencer, Corcoran HM Properties. Canopy MLS as distributed by MLS GRID
- $734,9004 bd5 ba2.4k sqft6021 Irwins Branch Dr, Charlotte, NC 28217For SaleMLS ID #4347366, Jim Bramhall, EXP Realty LLC Mooresville. Canopy MLS as distributed by MLS GRID
