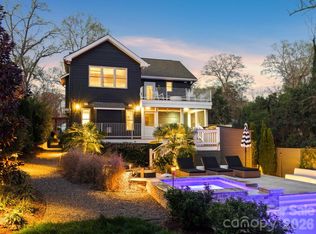
Welcome to 1507 Landis Ave, ideally situated in the heart of Plaza Midwood—one of Charlotte’s most vibrant and walkable neighborhoods. This stunning and modern 4 bedrooms home features 3.5 baths, PLUS a two-car garage, all just moments from top-rated dining, breweries, shopping, and parks. Thoughtfully designed with both style and functionality in mind, the home boasts an inviting front porch, a welcoming entryway, and a bright open-concept layout—perfect for everyday living and effortless entertaining.The gourmet kitchen serves as the centerpiece, showcasing quartz countertops, premium stainless steel appliances, and elevated finishes, all flowing seamlessly into a sun-filled living and dining area. Step outside to your own private backyard oasis, complete with patio, fire pit, and privacy fencing. Upstairs, the spacious primary suite offers a serene retreat with a spa-inspired bath and a generous walk-in closet.Two additional bedrooms and bath complete the upstairs. The third-floor guest suite and bonus room provides exceptional flexibility—ideal for visitors, a home office, or a private getaway. An attached two-car garage adds convenience, along with ample street parking, while the unbeatable location delivers the perfect blend of urban living and neighborhood charm.
Active
Price cut: $4K (6/10)
$975,000
1507 Landis Ave, Charlotte, NC 28205
4beds
2,603sqft
Single Family Residence
Built in 2019
0.07 Acres Lot
$960,500 Zestimate®
$375/sqft
$-- HOA
What's special
Privacy fencingBonus roomPrivate backyard oasisGourmet kitchenElevated finishesInviting front porchWelcoming entryway
- 125 days |
- 916 |
- 47 |
Zillow last checked:
Listing updated:
Listed by:
Andrea Roether Aroether@dickensmitchener.com,
Dickens Mitchener & Associates Inc
Source: Canopy MLS as distributed by MLS GRID,MLS#: 4359492
Facts & features
Interior
Bedrooms & bathrooms
- Bedrooms: 4
- Bathrooms: 4
- Full bathrooms: 3
- 1/2 bathrooms: 1
Primary bedroom
- Level: Upper
Bedroom s
- Level: Upper
Bedroom s
- Level: Upper
Bedroom s
- Level: Third
Bathroom half
- Level: Main
Bathroom full
- Level: Upper
Bathroom full
- Level: Upper
Bathroom full
- Level: Third
Bonus room
- Level: Third
Dining area
- Level: Main
Kitchen
- Level: Main
Living room
- Level: Main
Heating
- Heat Pump
Cooling
- Central Air
Appliances
- Included: Dishwasher, Disposal, Gas Range, Microwave, Oven
- Laundry: Laundry Room, Upper Level
Features
- Kitchen Island, Open Floorplan, Walk-In Closet(s)
- Flooring: Carpet, Hardwood, Tile
- Has basement: No
- Attic: Pull Down Stairs
Interior area
- Total structure area: 1,893
- Total interior livable area: 2,603 sqft
- Finished area above ground: 2,603
- Finished area below ground: 0
Property
Parking
- Total spaces: 2
- Parking features: Attached Garage, Garage Faces Front, On Street, Garage on Main Level
- Attached garage spaces: 2
- Has uncovered spaces: Yes
Features
- Levels: Three Or More
- Stories: 3
- Patio & porch: Covered, Deck, Patio, Porch
- Exterior features: Fire Pit
- Fencing: Fenced,Full
Lot
- Size: 0.07 Acres
Details
- Parcel number: 09507479
- Zoning: UR-2(CD)
- Special conditions: Standard
Construction
Type & style
- Home type: SingleFamily
- Property subtype: Single Family Residence
Materials
- Hardboard Siding
- Foundation: Slab
Condition
- New construction: No
- Year built: 2019
Utilities & green energy
- Sewer: Public Sewer
- Water: City
Community & HOA
Community
- Subdivision: Midwood
Location
- Region: Charlotte
Financial & listing details
- Price per square foot: $375/sqft
- Tax assessed value: $971,200
- Annual tax amount: $7,622
- Date on market: 3/20/2026
- Cumulative days on market: 125 days
- Listing terms: Conventional,Other - See Remarks
- Road surface type: Asphalt, Paved
Estimated market value
$960,500
$912,000 - $1.01M
$3,856/mo
Price history
| Date | Event | Price |
|---|---|---|
| 6/10/2026 | Price change | $975,000-0.4%$375/sqft |
Source:  Canopy MLS as distributed by MLS GRID #4359492 Report a problem Canopy MLS as distributed by MLS GRID #4359492 Report a problem | ||
| 4/21/2026 | Price change | $979,000-1.1%$376/sqft |
Source: Canopy MLS as distributed by MLS GRID #4359492 Report a problem | ||
| 3/20/2026 | Listed for sale | $990,000+59.7%$380/sqft |
Source: Canopy MLS as distributed by MLS GRID #4359492 Report a problem | ||
| 9/12/2019 | Sold | $620,000-0.8%$238/sqft |
Source: Canopy MLS as distributed by MLS GRID #3479856 Report a problem | ||
| 7/29/2019 | Pending sale | $625,000$240/sqft |
Source: Savvy + Co Real Estate #3479856 Report a problem | ||
| 7/12/2019 | Price change | $625,000-2.2%$240/sqft |
Source: Savvy + Co Real Estate #3479856 Report a problem | ||
| 4/12/2019 | Listed for sale | $639,000$245/sqft |
Source: Savvy + Co Real Estate #3479856 Report a problem | ||
Public tax history
| Year | Property taxes | Tax assessment |
|---|---|---|
| 2025 | $7,622 +1.5% | $971,200 |
| 2024 | $7,507 +3.4% | $971,200 |
| 2023 | $7,263 +44.8% | $971,200 +91.7% |
| 2022 | $5,014 +0.2% | $506,600 |
| 2021 | $5,003 +0.1% | $506,600 +61.3% |
| 2020 | $4,996 +64.9% | $314,000 |
| 2019 | $3,030 +167.3% | $314,000 |
| 2018 | $1,133 | -- |
Find assessor info on the county website
Monthly payment
Est. payment
Payment breakdown
Explore the cost of this home by adjusting the details. Changes won't be saved.Climate risks
Neighborhood: Plaza Midwood
Nearby schools
GreatSchools rating
- 7/10Shamrock Gardens ElementaryGrades: PK-5Distance: 1.3 mi
- 7/10Eastway MiddleGrades: 6-8Distance: 1.8 mi
- 1/10Garinger High SchoolGrades: 9-12Distance: 1.9 mi
- $--0.63 Acres1501 Landis Ave, Charlotte, NC 28205Off Market
- $986,3004 bd4 ba2.6k sqft1505 Landis Ave #1, Charlotte, NC 28205Off Market
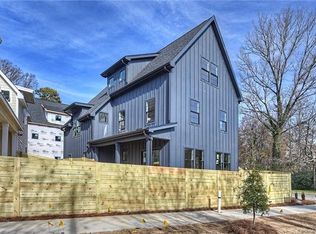
- $1,049,7004 bd4 ba2.6k sqft1505 Landis Ave, Charlotte, NC 28205Off Market

- $1,013,4004 bd4 ba2.6k sqft1509 Landis Ave, Charlotte, NC 28205Off Market
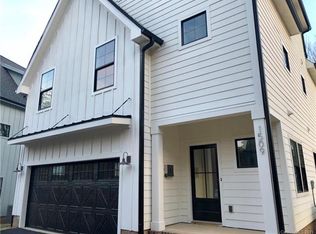
- $1,077,0004 bd4 ba2.6k sqft1515 Landis Ave, Charlotte, NC 28205Off Market
- $950,0004 bd4 ba2.6k sqft1511 Landis Ave, Charlotte, NC 28205Sold
- $201,500-- bd2 ba1.9k sqft2005 Hamorton Pl, Charlotte, NC 28205Off Market
- $560,0003 bd3 ba1.8k sqft2009 Hamorton Pl, Charlotte, NC 28205Sold
A local agent can set up tours, give advice and negotiate with sellers.
Similar homes
- $924,9994 bd4 ba2.8k sqft1642 Longfellow St, Charlotte, NC 28205For Sale
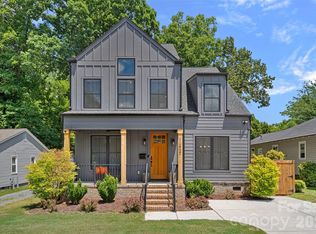
 MLS ID #4394987, Josh Dearing, SERHANT. Canopy MLS as distributed by MLS GRID
 - $1,099,0003 bd3 ba1.8k sqft1801 Matheson Ave, Charlotte, NC 28205For Sale
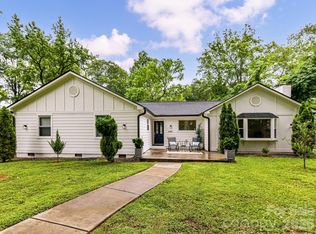 MLS ID #4388505, Ashley Smith, Mackey Realty LLC. Canopy MLS as distributed by MLS GRID
 - $1,139,9004 bd3 ba2.5k sqft3220 Commonwealth Ave, Charlotte, NC 28205For Sale
 MLS ID #4361542, Mike Hosey, Trade & Tryon Realty. Canopy MLS as distributed by MLS GRID
 - $1,000,0003 bd4 ba2.7k sqft512 Living Way, Charlotte, NC 28204For Sale
 MLS ID #4397058, Kim Trouten, Howard Hanna Allen Tate SouthPark. Canopy MLS as distributed by MLS GRID
 - $975,0004 bd5 ba2.9k sqftElizabeth Glen, Charlotte, NC 28204For SaleMLS ID #4372984, Joan Goode, Dickens Mitchener & Associates Inc. Canopy MLS as distributed by MLS GRID
- $999,0004 bd3 ba2.3k sqft1222 Gaston St, Charlotte, NC 28208For SaleMLS ID #4394065, Charlie Zylstra, Ivester Jackson Christie's. Canopy MLS as distributed by MLS GRID
- $1,049,0004 bd3 ba2.4k sqft3319 Providence Rd, Charlotte, NC 28211For SaleMLS ID #4385730, Ashley Pizzo, COMPASS. Canopy MLS as distributed by MLS GRID
- $1,025,0004 bd5 ba3k sqftElizabeth Glen, Charlotte, NC 28204For SaleMLS ID #4369871, Tracey Cook, COMPASS. Canopy MLS as distributed by MLS GRID
- $980,0003 bd3 ba1.9k sqft1506 Wandering Way Dr, Charlotte, NC 28226For SaleMLS ID #4391135, Susan Greelish, Keller Williams Ballantyne Area. Canopy MLS as distributed by MLS GRID
- $1,065,0004 bd3 ba2.5k sqft6419 Morven Ln, Charlotte, NC 28270For SaleMLS ID #4400448, Missy McCoy, Premier Sotheby's International Realty. Canopy MLS as distributed by MLS GRID
- $819,9004 bd4 ba2.2k sqft129 S Gardner Ave, Charlotte, NC 28208For SaleMLS ID #4390270, Mallory Kridler, EXP Realty LLC Rock Hill. Canopy MLS as distributed by MLS GRID
- $835,0003 bd2 ba1.8k sqft1401 Worcaster Pl, Charlotte, NC 28211For SaleMLS ID #4399075, Kathy Norman, Keller Williams South Park. Canopy MLS as distributed by MLS GRID
- $860,0004 bd3 ba3k sqft123 Old Bell Rd, Charlotte, NC 28270For SaleMLS ID #4404093, Linda Jo Mastrangelo, Howard Hanna Allen Tate Charlotte South. Canopy MLS as distributed by MLS GRID
- $719,5004 bd3 ba2.2k sqft1412 Sumter Ave, Charlotte, NC 28208For SaleMLS ID #4401648, Stan Perry, Helen Adams Realty. Canopy MLS as distributed by MLS GRID
- $1,075,0003 bd4 ba3k sqft313 Solomon St, Charlotte, NC 28216For SaleMLS ID #4370384, Michael Doney, 5 Points Realty. Canopy MLS as distributed by MLS GRID
- $995,0004 bd4 ba3.1k sqft325 Stratfordshire Dr, Matthews, NC 28105For SaleMLS ID #4399537, Marlyn Jamison, Howard Hanna Allen Tate SouthPark. Canopy MLS as distributed by MLS GRID
- $879,0003 bd2 ba1.8k sqft1726 S Mint St, Charlotte, NC 28203For SaleMLS ID #4391735, Scott Toney, Savvy + Co Real Estate. Canopy MLS as distributed by MLS GRID
- $790,0003 bd3 ba2.2k sqft1125 E 35th St, Charlotte, NC 28205New ConstructionMLS ID #4385201, Anne Spencer, Corcoran HM Properties. Canopy MLS as distributed by MLS GRID
- $845,0004 bd3 ba2.2k sqft6213 Sharon Rd, Charlotte, NC 28210For SaleMLS ID #4384374, Jocephus Huneycutt, COMPASS. Canopy MLS as distributed by MLS GRID
- $995,0003 bd4 ba3k sqft13105 Kornegy Dr, Charlotte, NC 28277For SaleMLS ID #4390092, Jean Benham, Howard Hanna Allen Tate SouthPark. Canopy MLS as distributed by MLS GRID
