$15,000 SELLER PAID CLOSING COST CREDIT. One of two exceptionally built new-construction duets on one of the premier streets in NoDa. Step inside through the covered front porch and immediately notice the soaring ceilings, upgraded LED lighting, and durable wood laminate flooring throughout the main level.
The chef’s kitchen spares no expense, featuring a large island with quartz waterfall countertops and a built-in microwave drawer, upgraded backsplash, gas range with a stainless steel hood vent, and stainless steel refrigerator.
The spacious living room flows effortlessly from the kitchen into the dining area, creating an ideal layout for entertaining while maximizing the home’s abundant natural light.
Upstairs, the bonus/flex space continues the sustainable wood laminate flooring and offers the perfect setup for a second living area, playroom, or home office.
The incredible primary suite features an expansive walk-in closet with custom built-ins. The spa-like primary bath includes a dual vanity, quartz countertops, upgraded lighting package, and a walk-in shower with designer tile.
Two generously sized secondary bedrooms include upgraded lighting and spacious closets with upgraded closet systems.
This is far from your standard laundry room, complete with fun mosaic tile, upper and lower cabinetry for additional storage, and a convenient folding space.
No pesky tandem parking here — the two-car garage easily accommodates side-by-side parking and includes a built-in drop zone plus a custom technology nook ideal for working from home.
Outside, enjoy a rare private backyard complete with a wooden privacy fence and patio.
Located just blocks from neighborhood favorites like Haberdish, The Local Loaf, Neighborhood Theatre, and The Artisan's Palate, this home offers the perfect blend of luxury and walkable urban living in the heart of NoDa.
Under contract-show
Price cut: $3.8K (9/26)
$765,000
1125 E 35th St, Charlotte, NC 28205
3beds
2,292sqft
Townhouse
Built in 2026
0.2 Acres Lot
$762,300 Zestimate®
$334/sqft
$-- HOA
What's special
Wooden privacy fenceSoaring ceilingsCovered front porchAbundant natural lightUpgraded led lightingRare private backyardBuilt-in microwave drawer
- 149 days
- 411
- 33
Zillow last checked:
Listing updated:
Listed by:
Anne Spencer annespencer@hmproperties.com,
Corcoran HM Properties
Source: Canopy MLS as distributed by MLS GRID,MLS#: 4385201
Facts & features
Interior
Bedrooms & bathrooms
- Bedrooms: 3
- Bathrooms: 3
- Full bathrooms: 2
- 1/2 bathrooms: 1
Primary bedroom
- Level: Upper
Bedroom s
- Level: Upper
Bedroom s
- Level: Upper
Bathroom full
- Level: Upper
Bathroom half
- Level: Main
Dining area
- Level: Main
Flex space
- Level: Upper
Kitchen
- Level: Main
Laundry
- Level: Upper
Living room
- Level: Main
Heating
- Electric, Heat Pump
Cooling
- Ceiling Fan(s), Central Air
Appliances
- Included: Dishwasher, Disposal, Exhaust Hood, Gas Range, Microwave, Refrigerator
- Laundry: Inside, Laundry Room, Upper Level
Features
- Built-in Features, Drop Zone, Kitchen Island, Open Floorplan, Pantry, Walk-In Closet(s), Other - See Remarks
- Flooring: Laminate, Tile
- Doors: Sliding Doors
- Windows: Window Treatments
- Has basement: No
Interior area
- Total structure area: 2,292
- Total interior livable area: 2,292 sqft
- Finished area above ground: 2,292
- Finished area below ground: 0
Property
Parking
- Total spaces: 2
- Parking features: Driveway, Attached Garage, On Street, Garage on Main Level
- Attached garage spaces: 2
- Has uncovered spaces: Yes
Features
- Levels: Two
- Stories: 2
- Entry location: Main
- Patio & porch: Front Porch, Patio
- Fencing: Back Yard,Privacy,Wood
Lot
- Size: 0.2 Acres
- Features: Corner Lot, Level
Details
- Parcel number: 08316251
- Zoning: N1C
- Special conditions: Standard
Construction
Type & style
- Home type: Townhouse
- Property subtype: Townhouse
Materials
- Brick Partial, Fiber Cement
- Foundation: Slab
Condition
- New construction: Yes
- Year built: 2026
Details
- Builder name: True Homes
Utilities & green energy
- Sewer: Public Sewer
- Water: City
- Utilities for property: Electricity Connected
Community & HOA
Community
- Subdivision: The Arts District
Location
- Region: Charlotte
Financial & listing details
- Price per square foot: $334/sqft
- Tax assessed value: $325,000
- Date on market: 5/26/2026
- Cumulative days on market: 152 days
- Listing terms: Cash,Conventional,VA Loan
- Electric utility on property: Yes
- Road surface type: Concrete, Paved
Estimated market value
$762,300
$724,000 - $800,000
$3,494/mo
Price history
| Date | Event | Price |
|---|---|---|
| 9/26/2026 | Price change | $765,000-0.5%$334/sqft |
Source:  Canopy MLS as distributed by MLS GRID #4385201 Report a problem Canopy MLS as distributed by MLS GRID #4385201 Report a problem | ||
| 8/18/2026 | Price change | $768,800-2.7%$335/sqft |
Source: Canopy MLS as distributed by MLS GRID #4385201 Report a problem | ||
| 5/26/2026 | Listed for sale | $790,000$345/sqft |
Source: Canopy MLS as distributed by MLS GRID #4385201 Report a problem | ||
Public tax history
Tax history is unavailable.
Monthly payment
Est. payment
Payment breakdown
Explore the cost of this home by adjusting the details. Changes won't be saved.Climate risks
Neighborhood: North Charlotte
Nearby schools
Schools provided by the listing agent
- Elementary: Villa Heights
- Middle: Eastway
- High: Garinger
Source: Canopy MLS as distributed by MLS GRID. This data may not be complete. We recommend contacting the local school district to confirm school assignments for this home.

Similar homes
- $750,0003 bd4 ba1.9k sqftVL Residences, Charlotte, NC 28205New Construction

 MLS ID #4426937, Bobby Sisk, Nestlewood Realty, LLC. Canopy MLS as distributed by MLS GRID
 - $780,0003 bd3 ba2.1k sqft1704 Pegram St, Charlotte, NC 28205For Sale
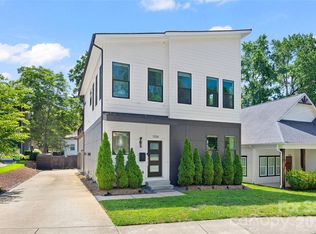 MLS ID #4388343, Rachel Frazier, Savvy + Co Real Estate. Canopy MLS as distributed by MLS GRID
 - $825,0003 bd4 ba2.2k sqft910 Van Every St, Charlotte, NC 28205For Sale
 MLS ID #4424577, Tiffany Davis, Realty One Group Revolution. Canopy MLS as distributed by MLS GRID
 - $740,0003 bd5 ba2.6k sqftCentral Point, Charlotte, NC 28204For Sale
 MLS ID #4408205, Malesta Trotman, Keller Williams South Park. Canopy MLS as distributed by MLS GRID
 - $910,0003 bd4 ba2.3k sqftVL Residences, Charlotte, NC 28205New ConstructionMLS ID #4425271, Bobby Sisk, Nestlewood Realty, LLC. Canopy MLS as distributed by MLS GRID
- $650,0004 bd4 ba2.6k sqft2000 Kilborne Dr, Charlotte, NC 28205For SaleMLS ID #4415514, John Bolos, Keller Williams South Park. Canopy MLS as distributed by MLS GRID
- $485,9002 bd3 ba1.3k sqft2140 Electric Ln, Charlotte, NC 28205For SaleMLS ID #4375580, Tiffany Johannes, RE/MAX Executive. Canopy MLS as distributed by MLS GRID
- $529,9973 bd3 ba1.5k sqft1403 Academy St, Charlotte, NC 28205For SaleMLS ID #4399279, Matt Stevens, Stalwart & Wise Real Estate Group. Canopy MLS as distributed by MLS GRID
- $665,0003 bd4 ba2.1k sqft7th Street Towns, Charlotte, NC 28204For SaleMLS ID #4432908, Sean Boyles Gibson, Helen Adams Realty. Canopy MLS as distributed by MLS GRID
- $499,0003 bd4 ba1.7k sqft300 Twinflower Ln, Charlotte, NC 28205For SaleMLS ID #4386906, Staci Boyle, Keller Williams Select. Canopy MLS as distributed by MLS GRID
- $659,9503 bd2 ba1.5k sqft2232 Wilmore Dr, Charlotte, NC 28203For SaleMLS ID #4437361, Kelsie Blevins, Realty Executives of Hickory. Canopy MLS as distributed by MLS GRID
- $389,0003 bd3 ba1.3k sqft817 Hammers Ln, Charlotte, NC 28205New ConstructionCanopy MLS as distributed by MLS GRID
- $699,0003 bd3 ba2.4k sqft2405 Marlowe Ave, Charlotte, NC 28208For SaleMLS ID #4423166, Eve Davis, Dickens Mitchener & Associates Inc. Canopy MLS as distributed by MLS GRID
- $999,5003 bd4 ba2.6k sqft1429 Belle Terre Ave, Charlotte, NC 28205For SaleMLS ID #4409233, Eric Layne, COMPASS. Canopy MLS as distributed by MLS GRID
- $589,0005 bd3 ba1.8k sqft3414 Winterfield Pl, Charlotte, NC 28205For SaleMLS ID #4401411, Joshua Waugh, Kelly Right Real Estate of NC. Canopy MLS as distributed by MLS GRID
- $439,0003 bd3 ba1.3k sqft3632 Spencer St, Charlotte, NC 28205New ConstructionCanopy MLS as distributed by MLS GRID
- $434,0003 bd3 ba1.3k sqft711 Silvertree Way, Charlotte, NC 28205New ConstructionCanopy MLS as distributed by MLS GRID
- $459,0003 bd3 ba1.3k sqft719 Silvertree Way, Charlotte, NC 28205New ConstructionCanopy MLS as distributed by MLS GRID
- $439,0003 bd3 ba1.3k sqft3636 Spencer St, Charlotte, NC 28205New ConstructionCanopy MLS as distributed by MLS GRID
- $439,0003 bd3 ba1.3k sqft3628 Spencer St, Charlotte, NC 28205New ConstructionCanopy MLS as distributed by MLS GRID
