Welcome to this beautifully designed townhome, ideally located just one block from South Boulevard in the sought after Sedgefield neighborhood. Nestled in the intimate Belton Street community, this home offers the perfect blend of neighborhood charm and the convenience of city living. The lower level features a spacious two car garage and a private guest suite complete with a sitting area and walk in shower - ideal for visitors, multigenerational living, or a home office. The main level boasts an open-concept floor plan with a gourmet kitchen, dining area and inviting living room, plus a bright sunroom that's perfect for a home office, reading nook or flex space. Step outside to the back deck overlooking a private backyard. Upstairs, the spacious primary suite offers a luxurious retreat with a massive walk-in shower and a generous closet space. The level also includes a convenient laundry room and a second en suite guest bedroom, providing comfort and privacy for family or guests. Relax on the lower level patio or enjoy the fenced private backyard. Just a short walk to the New Bern Station, the Rail Trail, and all that South End has to offer, you'll love having some of Charlotte's best restaurants, breweries, shops and nightlife just minutes from your front door.
Active
Price cut: $20K (8/7)
$845,000
400 Belton St, Charlotte, NC 28209
3beds
2,554sqft
Townhouse
Built in 2018
0.1 Acres Lot
$833,900 Zestimate®
$331/sqft
$137/mo HOA
What's special
- 45 days
- 228
- 20
Zillow last checked:
Listing updated:
Listed by:
Chrissy Warren chrissy.warren@eralivemoore.com,
ERA Live Moore
Source: Canopy MLS as distributed by MLS GRID,MLS#: 4407728
Facts & features
Interior
Bedrooms & bathrooms
- Bedrooms: 3
- Bathrooms: 4
- Full bathrooms: 3
- 1/2 bathrooms: 1
Primary bedroom
- Level: Third
Bedroom s
- Level: Third
Bedroom s
- Level: Lower
Kitchen
- Level: Main
Living room
- Level: Main
Heating
- Forced Air, Natural Gas, Zoned
Cooling
- Ceiling Fan(s), Central Air, Electric, Zoned
Appliances
- Included: Convection Oven, Dishwasher, Disposal, Electric Oven, Electric Water Heater, Exhaust Hood, Gas Cooktop, Microwave, Wall Oven
- Laundry: Electric Dryer Hookup, Laundry Room, Third Level
Features
- Kitchen Island, Open Floorplan, Pantry, Walk-In Closet(s)
- Flooring: Carpet, Tile, Wood
- Has basement: No
- Attic: Pull Down Stairs
Interior area
- Total structure area: 2,554
- Total interior livable area: 2,554 sqft
- Finished area above ground: 2,554
- Finished area below ground: 0
Video & virtual tour
Property
Parking
- Total spaces: 2
- Parking features: Driveway, Attached Garage, Garage on Main Level
- Attached garage spaces: 2
- Has uncovered spaces: Yes
Features
- Levels: Three Or More
- Stories: 3
- Entry location: Main
- Patio & porch: Deck, Front Porch, Rear Porch
- Exterior features: In-Ground Irrigation
- Fencing: Fenced,Partial,Wood
- Has view: Yes
- View description: Year Round
- Waterfront features: None
Lot
- Size: 0.1 Acres
- Dimensions: 30 x 151 x 30 x 146
- Features: Level
Living quarters
- Secondary features: None
Details
- Parcel number: 14705662
- Zoning: N1-B
- Special conditions: Standard
- Horse amenities: None
Construction
Type & style
- Home type: Townhouse
- Architectural style: Transitional
- Property subtype: Townhouse
Materials
- Brick Partial, Fiber Cement
- Foundation: Slab
Condition
- New construction: No
- Year built: 2018
Details
- Builder model: Deveraux
Utilities & green energy
- Sewer: Public Sewer
- Water: City
- Utilities for property: Cable Available, Electricity Connected
Community & HOA
Community
- Features: Sidewalks
- Security: Carbon Monoxide Detector(s), Security System, Smoke Detector(s)
- Subdivision: Sedgefield
HOA
- Has HOA: Yes
- HOA fee: $137 monthly
- HOA name: Kuester Management
- HOA phone: 704-894-9052
Location
- Region: Charlotte
Financial & listing details
- Price per square foot: $331/sqft
- Tax assessed value: $764,700
- Annual tax amount: $6,039
- Date on market: 7/24/2026
- Cumulative days on market: 46 days
- Listing terms: Cash,Conventional
- Electric utility on property: Yes
- Road surface type: Concrete, Paved
Estimated market value
$833,900
$792,000 - $876,000
$4,493/mo
Price history
| Date | Event | Price |
|---|---|---|
| 8/7/2026 | Price change | $845,000-2.3%$331/sqft |
Source:  Canopy MLS as distributed by MLS GRID #4407728 Report a problem Canopy MLS as distributed by MLS GRID #4407728 Report a problem | ||
| 7/24/2026 | Listed for sale | $865,000+56.8%$339/sqft |
Source: Canopy MLS as distributed by MLS GRID #4407728 Report a problem | ||
| 11/26/2018 | Sold | $551,500$216/sqft |
Source: Public Record Report a problem | ||
Public tax history
| Year | Property taxes | Tax assessment |
|---|---|---|
| 2025 | $6,039 +1.6% | $764,700 |
| 2024 | $5,944 +10.8% | $764,700 |
| 2023 | $5,363 +19.1% | $764,700 +38.1% |
| 2022 | $4,503 | $553,800 |
| 2021 | -- | $553,800 |
| 2020 | -- | $553,800 |
| 2019 | $2,537 +141.7% | $553,800 |
| 2018 | $1,050 | -- |
Find assessor info on the county website
Monthly payment
Est. payment
Payment breakdown
Explore the cost of this home by adjusting the details. Changes won't be saved.Climate risks
Neighborhood: Sedgefield
Nearby schools
Schools provided by the listing agent
- Elementary: Dilworth / Sedgefield
- Middle: Sedgefield
- High: Myers Park
Source: Canopy MLS as distributed by MLS GRID. This data may not be complete. We recommend contacting the local school district to confirm school assignments for this home.


Similar homes
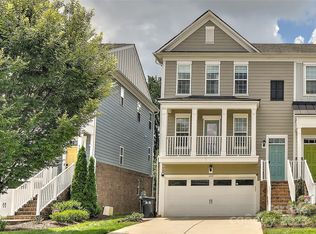
- $865,0003 bd4 ba2.4k sqft227 Sylvania Ave, Charlotte, NC 28206For Sale
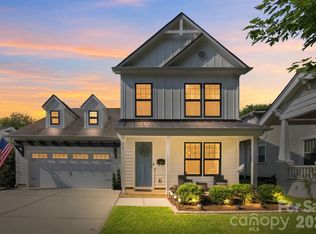
 MLS ID #4411430, John Pyle, 226 Properties LLC. Canopy MLS as distributed by MLS GRID
 - $740,0003 bd5 ba2.6k sqftCentral Point, Charlotte, NC 28204For Sale
 MLS ID #4408205, Malesta Trotman, Keller Williams South Park. Canopy MLS as distributed by MLS GRID
 - $524,9903 bd3 ba1.8k sqftBryant Park, Charlotte, NC 28208For Sale
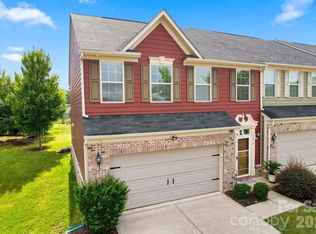 MLS ID #4419185, Amy Goeken, Keller Williams South Park. Canopy MLS as distributed by MLS GRID
 - $530,0004 bd4 ba2k sqft1321 Queen Lyon Ct, Charlotte, NC 28205For Sale
 MLS ID #4417946, Risi Ademola, Better Homes and Gardens Real Estate Paracle. Canopy MLS as distributed by MLS GRID
 - $676,0003 bd3 ba2.2k sqft1702 Woodward Ave, Charlotte, NC 28206For SaleMLS ID #4414135, Letita Jackson, EXP Realty LLC. Canopy MLS as distributed by MLS GRID
- $735,0004 bd4 ba2.6k sqft4135 Merkland Ln, Charlotte, NC 28226For SaleMLS ID #4401079, Mitch Boraski, EXP Realty LLC Ballantyne. Canopy MLS as distributed by MLS GRID
- $720,0004 bd4 ba3k sqft863 Academy St, Charlotte, NC 28205For SaleMLS ID #4380828, Suzana Measham, Better Homes and Gardens Real Estate Paracle. Canopy MLS as distributed by MLS GRID
- $474,9003 bd3 ba2k sqft5842 Glassport Ln, Charlotte, NC 28210For SaleMLS ID #4409928, Nick Cannon, COMPASS. Canopy MLS as distributed by MLS GRID
- $469,0003 bd3 ba1.7k sqft1760 Evergreen Dr, Charlotte, NC 28208For SaleMLS ID #4394330, Melissa Small, Coldwell Banker Realty. Canopy MLS as distributed by MLS GRID
- $829,9003 bd3 ba2.7k sqft115 Valley Glen Dr, Waxhaw, NC 28173For SaleMLS ID #4406430, Julia Gavrilov, JULIAMARCUS LLC. Canopy MLS as distributed by MLS GRID
- $799,0005 bd4 ba3.5k sqft6043 Jepson Ct, Charlotte, NC 28214For SaleMLS ID #4410108, Maria Elena Conaway, Helen Adams Realty. Canopy MLS as distributed by MLS GRID
- $439,9003 bd3 ba1.6k sqft4148 Park South Station Blvd, Charlotte, NC 28210For SaleMLS ID #4406700, Geoff Campbell, Geoff Campbell Realty Inc. Canopy MLS as distributed by MLS GRID
- $850,0005 bd4 ba3.6k sqft705 Glenn Allen Way, Fort Mill, SC 29715For SaleMLS ID #4409601, Cindy Hope, Howard Hanna Allen Tate SouthPark. Canopy MLS as distributed by MLS GRID
- $899,0003 bd4 ba3.3k sqft11649 James Richard Dr, Charlotte, NC 28277For SaleMLS ID #4382209, Brandon Millette, Coldwell Banker Realty. Canopy MLS as distributed by MLS GRID
- $849,9005 bd4 ba3.3k sqft10508 Ardley Manor Dr, Mint Hill, NC 28227For SaleMLS ID #4408894, Adam Sellars, Keller Williams Ballantyne Area. Canopy MLS as distributed by MLS GRID
- $630,0003 bd3 ba2.5k sqftTriveny Commons, Charlotte, NC 28226For SaleMLS ID #4382768, Rob Davis, ProStead Realty. Canopy MLS as distributed by MLS GRID
- $690,0004 bd4 ba3.2k sqft12726 Rusty Blackbird Way, Charlotte, NC 28278For SaleMLS ID #4409710, Nora Gonzalez, Coldwell Banker Realty. Canopy MLS as distributed by MLS GRID
- $725,0003 bd4 ba3k sqft8719 Shadetree St, Huntersville, NC 28078For SaleMLS ID #4414103, Wayne Bennett, One Home Team Realty. Canopy MLS as distributed by MLS GRID
- $699,0004 bd3 ba3.1k sqft112 Millwood Dr, Fort Mill, SC 29715For SaleMLS ID #4412856, Buffy Foor, Keller Williams Connected. Canopy MLS as distributed by MLS GRID
- $999,0005 bd4 ba3.6k sqft7437 Basie Park Ct, Charlotte, NC 28277For SaleMLS ID #4396645, Dulce Pena, Berkshire Hathaway HomeServices Carolinas Realty. Canopy MLS as distributed by MLS GRID
