End-unit townhome with garage adjacent to Uptown Charlotte! Welcome to this beautifully upgraded 3-bedroom, 2.5-bath home offering over 1,800 sq. ft., attached 2 car garage, and a rare premium location in Bryant Park. This is an end unit in the community's only 3-unit building, offering added privacy and Charlotte city views that are especially impressive during the winter months. Live and enjoy the maintenance free homeownership lifestyle. HOA includes lawn maintenance so can work hard and play hard too! Legions Brewery just a short stroll from your new home, or Pinky's, Rhino Market, Noble Smoke and more! Book a class at The Cotiere wellness studio and practice your craft. Enjoy a cup at Not Just Coffee and catch a Panther's game in Uptown! Home qualifies for 100% financing and NO PMI thru First National Bank.
The open-concept main level features upgraded LVP throughout, granite countertops, upgraded 42" espresso cabinetry, stainless steel appliances, and an expanded one-level kitchen island with a farmhouse sink. The living area is designed for both comfort and entertaining with custom built-in cabinetry and shelving surrounding an electric fireplace. The dining area adds even more functionality with a custom wine rack, coffee bar, and additional cabinetry. A convenient entryway drop zone at the front door provides organized storage for everyday essentials.
Storage has been thoughtfully maximized throughout the home. All three bedroom closets feature custom organization systems, both pantries have organization systems, and the laundry room includes additional cabinetry. The garage offers both cabinets and overhead storage, providing plenty of space for tools, equipment, and seasonal items. The half bath features a new vanity with additional storage.
The owner's suite offers an upgraded bath with ceramic tile, shower and tub while both the owner's and guest bathrooms feature framed mirrors. Additional features include ceiling fans in all bedrooms and the living area, an expanded patio, electric vehicle charging, and a Murphy bed in the second bedroom—perfect for guests, a home office, or flexible living space.
Security and convenience upgrades include a Blink Cameras, SimpliSafe security system, and tankless water heater. New carpeting and LVP were installed in January 2025.
With its exceptional Uptown location, attached garage, extensive custom storage, flexible living spaces, city views, and numerous thoughtful upgrades, this home offers the perfect combination of style, functionality, and convenience. A rare end-unit opportunity in Bryant Park—don't miss it!
Active
$524,990
3610 Dolly Madison Rd, Charlotte, NC 28208
3beds
1,833sqft
Townhouse
Built in 2017
0.21 Acres Lot
$514,500 Zestimate®
$286/sqft
$212/mo HOA
What's special
End-unit townhomeExpanded patioExtensive custom storageCity viewsFlexible living spacesElectric vehicle chargingCharlotte city views
- 36 days
- 164
- 12
Zillow last checked:
Listing updated:
Listed by:
Amy Goeken amy.goeken@kw.com,
Keller Williams South Park
Source: Canopy MLS as distributed by MLS GRID,MLS#: 4419185
Facts & features
Interior
Bedrooms & bathrooms
- Bedrooms: 3
- Bathrooms: 3
- Full bathrooms: 2
- 1/2 bathrooms: 1
Primary bedroom
- Level: Upper
Kitchen
- Level: Main
Heating
- Heat Pump
Cooling
- Central Air
Appliances
- Included: Dishwasher, Disposal
- Laundry: Laundry Room
Features
- Flooring: Carpet, Wood
- Has basement: No
- Attic: Pull Down Stairs
Interior area
- Total structure area: 1,833
- Total interior livable area: 1,833 sqft
- Finished area above ground: 1,833
- Finished area below ground: 0
Video & virtual tour
Property
Parking
- Total spaces: 2
- Parking features: Driveway, Attached Garage, Garage on Main Level
- Attached garage spaces: 2
- Has uncovered spaces: Yes
- Details: Two car garage with long driveway for additional vehicles
Features
- Levels: Two
- Stories: 2
- Entry location: Main
- Patio & porch: Patio
- Has view: Yes
- View description: City, Water
- Has water view: Yes
- Water view: Water
Lot
- Size: 0.21 Acres
- Features: End Unit, Level
Details
- Parcel number: 06703141
- Zoning: MUDD-O
- Special conditions: Standard
Construction
Type & style
- Home type: Townhouse
- Property subtype: Townhouse
Materials
- Fiber Cement
- Foundation: Slab
- Roof: Other - See Remarks
Condition
- New construction: No
- Year built: 2017
Details
- Builder model: Rosecliff
- Builder name: Ryan Homes
Utilities & green energy
- Sewer: Public Sewer
- Water: City
- Utilities for property: Underground Utilities
Community & HOA
Community
- Security: Security System, Smoke Detector(s)
- Subdivision: Bryant Park
HOA
- Has HOA: Yes
- HOA fee: $212 monthly
- HOA name: First Service Residential
- HOA phone: 704-527-2314
Location
- Region: Charlotte
Financial & listing details
- Price per square foot: $286/sqft
- Tax assessed value: $432,000
- Annual tax amount: $3,367
- Date on market: 8/28/2026
- Cumulative days on market: 36 days
- Road surface type: Concrete, Paved
Estimated market value
$514,500
$489,000 - $540,000
$2,468/mo
Price history
| Date | Event | Price |
|---|---|---|
| 8/28/2026 | Listed for sale | $524,990+65.4%$286/sqft |
Source:  Canopy MLS as distributed by MLS GRID #4419185 Report a problem Canopy MLS as distributed by MLS GRID #4419185 Report a problem | ||
| 5/19/2017 | Sold | $317,500$173/sqft |
Source: Public Record Report a problem | ||
Public tax history
| Year | Property taxes | Tax assessment |
|---|---|---|
| 2025 | $3,367 +1.4% | $432,000 +0% |
| 2024 | $3,320 +3.3% | $431,900 |
| 2023 | $3,212 +8.3% | $431,900 +42.4% |
| 2022 | $2,966 | $303,300 |
| 2021 | $2,966 | $303,300 |
| 2020 | $2,966 | $303,300 |
| 2019 | -- | $303,300 +303200% |
| 2018 | $2,972 | $100 |
| 2017 | -- | $100 |
Find assessor info on the county website
Monthly payment
Est. payment
Payment breakdown
Explore the cost of this home by adjusting the details. Changes won't be saved.Climate risks
Neighborhood: Ashley Park
- $450,6003 bd3 ba1.7k sqft3606 Dolly Madison Rd, Charlotte, NC 28208Off Market

- $426,9003 bd3 ba1.7k sqft3606 Dolly Madison Rd #1034B, Charlotte, NC 28208Off Market
- $585,0003 bd3 ba1.7k sqft3614 Dolly Madison Rd, Charlotte, NC 28208Sold
- $458,7003 bd2 ba1.8k sqft3602 Dolly Madison Rd, Charlotte, NC 28208Off Market
Similar homes
- $475,0003 bd3 ba1.7k sqft3224 Morgan Clark Rd, Charlotte, NC 28208For Sale

 MLS ID #4423182, Mary Hampton Lovekamp, RE/MAX Executive. Canopy MLS as distributed by MLS GRID
 - $469,0003 bd3 ba1.7k sqft1760 Evergreen Dr, Charlotte, NC 28208For Sale
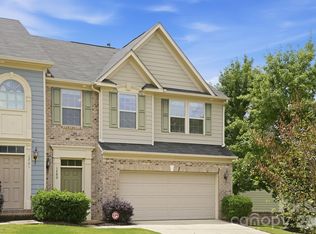 MLS ID #4394330, Melissa Small, Coldwell Banker Realty. Canopy MLS as distributed by MLS GRID
 - $469,0003 bd3 ba1.7k sqftBryant Park, Charlotte, NC 28208For Sale
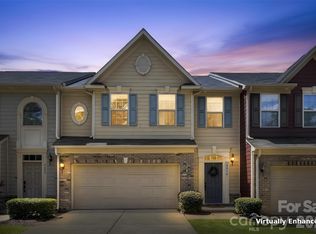 MLS ID #4393148, Andy Griesinger, EXP Realty LLC Ballantyne. Canopy MLS as distributed by MLS GRID
 - $415,0003 bd3 ba1.5k sqft1717 Fleetwood Dr, Charlotte, NC 28208For Sale
 MLS ID #4424481, Lindsay Carter, Dickens Mitchener & Associates Inc. Canopy MLS as distributed by MLS GRID
 - $450,0003 bd3 ba1.9k sqft2640 Katy Flyer Ave, Charlotte, NC 28210For SaleMLS ID #4422995, Ruth Russell, Dickens Mitchener & Associates Inc. Canopy MLS as distributed by MLS GRID
- $494,9003 bd3 ba2k sqft6411 Barcelona Way, Charlotte, NC 28214For SaleMLS ID #4419380, Brooke Broadwell, Redfin Corporation. Canopy MLS as distributed by MLS GRID
- $449,9003 bd3 ba1.6k sqft1353 Jacemans Way, Cornelius, NC 28031For SaleMLS ID #4430233, Mike Kessler, TSG Residential. Canopy MLS as distributed by MLS GRID
- $465,0003 bd3 ba1.9k sqft6017 Carrollton Ln, Charlotte, NC 28210For SaleMLS ID #4400871, Liz Wells, Helen Adams Realty. Canopy MLS as distributed by MLS GRID
- $378,0003 bd3 ba1.6k sqft623 Finborough Ct, Charlotte, NC 28214For SaleMLS ID #4430709, Amir Behdani, Behdani Realty Company. Canopy MLS as distributed by MLS GRID
- $669,9993 bd3 ba2.2k sqft1702 Woodward Ave, Charlotte, NC 28206For SaleMLS ID #4414135, Letita Jackson, EXP Realty LLC. Canopy MLS as distributed by MLS GRID
- $669,9003 bd4 ba2.3k sqft1125 Towns Hill Way, Charlotte, NC 28209For SaleMLS ID #4417885, Lee Reynolds, Howard Hanna Allen Tate SouthPark. Canopy MLS as distributed by MLS GRID
- $389,9003 bd3 ba1.7k sqft18048 Pear Hawthorne Dr, Huntersville, NC 28078For SaleMLS ID #4429932, Julie Cash, Coldwell Banker Realty. Canopy MLS as distributed by MLS GRID
- $410,0003 bd4 ba2k sqft9432 Ainslie Downs St, Charlotte, NC 28273For SaleMLS ID #4401324, Brad Hess, Charlotte Living Realty. Canopy MLS as distributed by MLS GRID
- $475,0003 bd3 ba1.9k sqft2146 Pinefield Ct, Gastonia, NC 28056For SaleMLS ID #4426345, Pressly Ramey, EXP Realty LLC Ballantyne. Canopy MLS as distributed by MLS GRID
- $415,0004 bd4 ba2.1k sqft9316 Ainslie Downs St, Charlotte, NC 28273For SaleMLS ID #4390276, Elijah Pitman, MYRECLOSINGTEAM LLC. Canopy MLS as distributed by MLS GRID
- $470,0003 bd3 ba1.8k sqftArdrey Kell Villages, Charlotte, NC 28277For SaleMLS ID #4397007, Jason Noblitt, Dickens Mitchener & Associates Inc. Canopy MLS as distributed by MLS GRID
- $400,0003 bd3 ba1.9k sqft8131 Merryvale Ln, Charlotte, NC 28214For SaleMLS ID #4425527, Bruce Hurley, Mark Spain Real Estate. Canopy MLS as distributed by MLS GRID
- $529,9004 bd3 ba2.1k sqft2807 Edgebrook Cres, Matthews, NC 28105For SaleMLS ID #4424459, Jane Cross, Ivester Jackson Christie's. Canopy MLS as distributed by MLS GRID
- $349,9003 bd3 ba2k sqftBella Sera Villas, Charlotte, NC 28278For SaleMLS ID #4420265, Paul Posta, White Stag Realty NC LLC. Canopy MLS as distributed by MLS GRID
- $599,0003 bd3 ba2.5k sqftTriveny Commons, Charlotte, NC 28226For SaleMLS ID #4382768, Rob Davis, ProStead Realty. Canopy MLS as distributed by MLS GRID
