Welcome to the best lot in Bryant Park! In the winter you have skyline views of Uptown and in the summer you are surrounded by oaks and fruit trees with a consistent breeze through the large common open space. The morning sun comes through the back and sets in the front which is perfect for evening grilling sessions.
This home has been completely re-painted and is move-in-ready! The kitchen has a Blanco Silgranite single sink with a custom herringbone marble backsplash. Upstairs bedrooms have added trim details and custom paint. The primary bedroom has two walk-in closets, pull-down stairs leads to large attic storage, and a two car garage with epoxy flooring! Plus your yard maintenance is provided with your dues!!! Owner has included a one year warranty with Choice Home Warranty for the purchaser. The neighborhood’s central location offers everything you could want. Walkability to greenways, bike lanes, coffee shops, Thrift Rd, Legion Brewery, Town Brewery and the infamous Rhino Deli
Closed
Street View
$585,000
3614 Dolly Madison Rd, Charlotte, NC 28208
3beds
1,755sqft
Single Family Residence
Built in 2016
0.1 Acres Lot
$572,200 Zestimate®
$333/sqft
$2,328 Estimated rent
Home value
$572,200
$526,000 - $624,000
$2,328/mo
Zestimate® history
Owner options
List your home for rent
$2,328/mo
Rent Zestimate®
Find your next renter with Zillow Rental Manager. Plus, with online applications, you can quickly screen prospective tenants – for free.
$2,328/mo
Rent Zestimate®
Refinance and save
$3,876/mo
Est. payment
Refinancing to a lower rate could help reduce your monthly payments and save thousands over the life of the loan.
$3,876/mo
Est. payment
Explore your selling options
Work with a Zillow partner agent
Leverage their expertise and Zillow's premium Showcase listings to get your home seen by more buyers.
Get startedList with your own agent
Get your home in front of millions of buyers by listing it on Zillow.
Learn how to do itSell it yourself
Take full control of how buyers see your home on Zillow by listing For Sale by Owner (FSBO).
List your homeWhat's special
Added trim detailsCustom herringbone marble backsplashLarge attic storageBlanco silgranite single sinkTwo walk-in closets
Zillow last checked:
Listing updated:
Listed by:
Kathy Kokalis kathy.kokalis@gmail.com,
L&E Properties
Bought with:
Judi Seyez
Keller Williams Ballantyne Area
Source: Canopy MLS as distributed by MLS GRID,MLS#: 4237478
Facts & features
Interior
Bedrooms & bathrooms
- Bedrooms: 3
- Bathrooms: 3
- Full bathrooms: 2
- 1/2 bathrooms: 1
Primary bedroom
- Features: Walk-In Closet(s)
- Level: Upper
- Area: 229.93 Square Feet
- Dimensions: 14' 1" X 16' 4"
Bedroom s
- Level: Upper
- Area: 157.25 Square Feet
- Dimensions: 12' 6" X 12' 7"
Bedroom s
- Level: Upper
- Area: 154.11 Square Feet
- Dimensions: 12' 3" X 12' 7"
Bathroom half
- Level: Main
- Area: 21.81 Square Feet
- Dimensions: 2' 8" X 8' 2"
Bathroom full
- Level: Upper
- Area: 75.14 Square Feet
- Dimensions: 6' 7" X 11' 5"
Bathroom full
- Features: Attic Stairs Pulldown
- Level: Upper
- Area: 39.37 Square Feet
- Dimensions: 5' 1" X 7' 9"
Dining area
- Level: Main
- Area: 90.52 Square Feet
- Dimensions: 10' 9" X 8' 5"
Flex space
- Level: Main
- Area: 152.89 Square Feet
- Dimensions: 7' 7" X 20' 2"
Kitchen
- Features: Breakfast Bar, See Remarks
- Level: Main
- Area: 120.94 Square Feet
- Dimensions: 10' 9" X 11' 3"
Laundry
- Features: See Remarks
- Level: Upper
- Area: 43.23 Square Feet
- Dimensions: 6' 4" X 6' 10"
Living room
- Level: Main
- Area: 276.3 Square Feet
- Dimensions: 16' 11" X 16' 4"
Loft
- Level: Upper
- Area: 171.2 Square Feet
- Dimensions: 14' 8" X 11' 8"
Heating
- Forced Air
Cooling
- Central Air
Appliances
- Included: Dishwasher, Disposal, Exhaust Fan, Gas Oven, Gas Range, Microwave, Refrigerator with Ice Maker, Tankless Water Heater, Washer/Dryer
- Laundry: Laundry Room, Upper Level
Features
- Flooring: Carpet, Laminate, Tile
- Windows: Window Treatments
- Has basement: No
- Attic: Pull Down Stairs
- Fireplace features: Family Room, Gas Vented
Interior area
- Total structure area: 1,755
- Total interior livable area: 1,755 sqft
- Finished area above ground: 1,755
- Finished area below ground: 0
Property
Parking
- Total spaces: 4
- Parking features: Driveway, Attached Garage, Garage Door Opener, Garage on Main Level
- Attached garage spaces: 2
- Uncovered spaces: 2
Features
- Levels: Two
- Stories: 2
- Patio & porch: Front Porch, Patio
- Exterior features: In-Ground Irrigation, Lawn Maintenance
- Has view: Yes
- View description: City
Lot
- Size: 0.1 Acres
- Features: Orchard(s), Level, Wooded, Views, Other - See Remarks
Details
- Parcel number: 06703140
- Zoning: R100
- Special conditions: Standard
Construction
Type & style
- Home type: SingleFamily
- Architectural style: Arts and Crafts
- Property subtype: Single Family Residence
Materials
- Hardboard Siding, Stone
- Foundation: Slab
- Roof: Composition
Condition
- New construction: No
- Year built: 2016
Utilities & green energy
- Sewer: Public Sewer
- Water: City
- Utilities for property: Cable Connected, Electricity Connected, Underground Power Lines, Underground Utilities
Community & HOA
Community
- Features: Picnic Area, Street Lights
- Security: Security System, Smoke Detector(s)
- Subdivision: Bryant Park
HOA
- Has HOA: Yes
- HOA fee: $142 monthly
- HOA name: First Residential
- HOA phone: 704-527-2314
Location
- Region: Charlotte
Financial & listing details
- Price per square foot: $333/sqft
- Tax assessed value: $506,900
- Date on market: 3/21/2025
- Cumulative days on market: 46 days
- Listing terms: Cash,Conventional,FHA
- Electric utility on property: Yes
- Road surface type: Concrete, Paved
Price history
| Date | Event | Price |
|---|---|---|
| 5/29/2025 | Sold | $585,000$333/sqft |
Source:  Canopy MLS as distributed by MLS GRID #4237478 Report a problem Canopy MLS as distributed by MLS GRID #4237478 Report a problem | ||
| 3/21/2025 | Listed for sale | $585,000+82.7%$333/sqft |
Source: Canopy MLS as distributed by MLS GRID #4237478 Report a problem | ||
| 11/18/2016 | Sold | $320,145$182/sqft |
Source: Canopy MLS as distributed by MLS GRID #3185040 Report a problem | ||
Public tax history
| Year | Property taxes | Tax assessment |
|---|---|---|
| 2025 | -- | $506,900 |
| 2024 | $3,992 +3.5% | $506,900 |
| 2023 | $3,857 +15.6% | $506,900 +52.3% |
| 2022 | $3,338 | $332,900 |
| 2021 | -- | $332,900 |
| 2020 | $3,320 +0.5% | $332,900 |
| 2019 | $3,304 +6.7% | $332,900 +44.5% |
| 2018 | $3,096 | $230,400 |
| 2017 | -- | $230,400 |
Find assessor info on the county website
Neighborhood: Ashley Park
Nearby homes
- $524,9903 bd3 ba1.8k sqft3610 Dolly Madison Rd, Charlotte, NC 28208For Sale

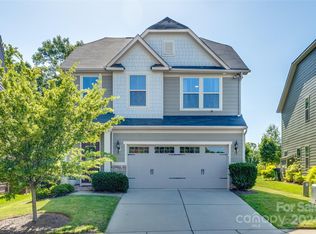
- $585,0003 bd3 ba1.8k sqft3618 Dolly Madison Rd, Charlotte, NC 28208Sold
- $450,6003 bd3 ba1.7k sqft3606 Dolly Madison Rd, Charlotte, NC 28208Off Market

- $425,3003 bd3 ba1.7k sqft3606 Dolly Madison Rd #1034B, Charlotte, NC 28208Off Market
- $546,4003 bd2 ba1.8k sqft3622 Dolly Madison Rd, Charlotte, NC 28208Off Market
- $605,8003 bd3 ba2.3k sqft3711 Dolly Madison Rd, Charlotte, NC 28208Off Market
- $458,7003 bd2 ba1.8k sqft3602 Dolly Madison Rd, Charlotte, NC 28208Off Market
- $445,3003 bd3 ba1.7k sqft3602 Dolly Madison Rd #1034C, Charlotte, NC 28208Off Market
Nearby schools
GreatSchools rating
- 5/10Ashley Park Elementary SchoolGrades: PK-8Distance: 0.9 mi
- 5/10West Charlotte HighGrades: 9-12Distance: 2.6 mi
Schools provided by the listing agent
- Elementary: Ashley Park
Source: Canopy MLS as distributed by MLS GRID. This data may not be complete. We recommend contacting the local school district to confirm school assignments for this home.
Get a cash offer in 3 minutes
Find out how much your home could sell for in as little as 3 minutes with a no-obligation cash offer.
Estimated market value
$572,200
Get a cash offer in 3 minutes
Find out how much your home could sell for in as little as 3 minutes with a no-obligation cash offer.
Estimated market value
$572,200
- North Carolina
- Mecklenburg County
- Charlotte
- 28208
- Ashley Park
- 3614 Dolly Madison Rd
