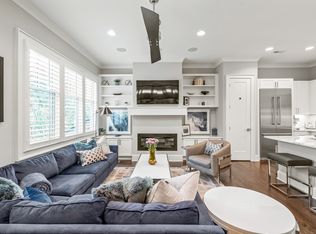
Exceptional townhome nestled in the heart of Historic Dilworth! This two-story gem stands out as one-of-a-kind within its complex. An abundance of windows create a bright and inviting ambiance throughout. Step outside onto one of three covered porches and soak in the charm of Dilworth. Spacious master suite with soaring 13' ceilings and a private porch. Equipped with Lutron shades and lighting controls, as well as integrated speakers throughout, creating an immersive and customizable living experience. The gourmet kitchen is a chef's delight, featuring a 48” Thermador range with double ovens, built-in Sub-Zero refrigerator, and wine refrigerator, ideal for entertaining guests or preparing culinary delights. Custom closet systems, and an oversized 2 car garage. With its unbeatable walkability to shops, restaurants, and parks, this townhome offers the quintessential Dilworth lifestyle, blending historic charm with modern luxury. Don't miss the chance to call this stunning home your own!
Closed
$1,060,000
1950 Euclid Ave, Charlotte, NC 28203
3beds
2,238sqft
Townhouse
Built in 2016
0.06 Acres Lot
$1,097,400 Zestimate®
$474/sqft
$4,398 Estimated rent
Home value
$1,097,400
$1.04M - $1.15M
$4,398/mo
Zestimate® history
Owner options
List your home for rent
$4,398/mo
Rent Zestimate®
Find your next renter with Zillow Rental Manager. Plus, with online applications, you can quickly screen prospective tenants – for free.
$4,398/mo
Rent Zestimate®
Refinance and save
$6,667/mo
Est. payment
Refinancing to a lower rate could help reduce your monthly payments and save thousands over the life of the loan.
$6,667/mo
Est. payment
Explore your selling options
Work with a Zillow partner agent
Leverage their expertise and Zillow's premium Showcase listings to get your home seen by more buyers.
Get startedList with your own agent
Get your home in front of millions of buyers by listing it on Zillow.
Learn how to do itSell it yourself
Take full control of how buyers see your home on Zillow by listing For Sale by Owner (FSBO).
List your homeWhat's special
Zillow last checked:
Listing updated:
Listed by:
Briley Burris Briley.Burris7@gmail.com,
Briley Burris Realty
Bought with:
Non Member
Canopy Administration
Source: Canopy MLS as distributed by MLS GRID,MLS#: 4137674
Facts & features
Interior
Bedrooms & bathrooms
- Bedrooms: 3
- Bathrooms: 3
- Full bathrooms: 2
- 1/2 bathrooms: 1
Primary bedroom
- Level: Upper
Bedroom s
- Level: Upper
Bedroom s
- Level: Upper
Bathroom half
- Level: Main
Bathroom full
- Level: Upper
Dining area
- Level: Main
Kitchen
- Level: Main
Laundry
- Level: Upper
Living room
- Level: Main
Office
- Level: Upper
Heating
- Forced Air, Natural Gas, Zoned
Cooling
- Ceiling Fan(s), Central Air, Zoned
Appliances
- Included: Dishwasher, Disposal
- Laundry: Laundry Room
Features
- Has basement: No
Interior area
- Total structure area: 2,238
- Total interior livable area: 2,238 sqft
- Finished area above ground: 2,238
- Finished area below ground: 0
Property
Parking
- Total spaces: 2
- Parking features: Attached Garage, On Street, Garage on Main Level
- Attached garage spaces: 2
- Has uncovered spaces: Yes
Features
- Levels: Two
- Stories: 2
- Entry location: Main
Lot
- Size: 0.06 Acres
- Features: Corner Lot
Living quarters
- Secondary features: Main Level Garage
Details
- Parcel number: 12105674
- Zoning: TODROHDO
- Special conditions: Standard
Construction
Type & style
- Home type: Townhouse
- Property subtype: Townhouse
Materials
- Brick Partial, Stone, Wood
- Foundation: Slab
- Roof: Shingle
Condition
- New construction: No
- Year built: 2016
Utilities & green energy
- Sewer: Public Sewer
- Water: City
Community & HOA
Community
- Subdivision: Dilworth
HOA
- Has HOA: Yes
- HOA fee: $325 monthly
- HOA name: T.R. Lawing Realty
- HOA phone: 704-414-2000
Location
- Region: Charlotte
Financial & listing details
- Price per square foot: $474/sqft
- Tax assessed value: $954,700
- Date on market: 5/14/2024
- Cumulative days on market: 3 days
- Listing terms: Cash,Conventional,FHA,VA Loan
- Road surface type: Concrete, Paved
Price history
| Date | Event | Price |
|---|---|---|
| 7/11/2024 | Sold | $1,060,000-2.3%$474/sqft |
Source:  Canopy MLS as distributed by MLS GRID #4137674 Report a problem Canopy MLS as distributed by MLS GRID #4137674 Report a problem | ||
| 5/14/2024 | Listed for sale | $1,085,000+32.8%$485/sqft |
Source: Canopy MLS as distributed by MLS GRID #4137674 Report a problem | ||
| 9/22/2020 | Sold | $817,000-1.4%$365/sqft |
Source: Canopy MLS as distributed by MLS GRID #3652805 Report a problem | ||
| 8/20/2020 | Listed for sale | $829,000+18.1%$370/sqft |
Source: Keller Williams Ballantyne Area #3652805 Report a problem | ||
| 1/31/2017 | Sold | $702,000$314/sqft |
Source: Public Record Report a problem | ||
Public tax history
| Year | Property taxes | Tax assessment |
|---|---|---|
| 2025 | -- | $954,700 |
| 2024 | -- | $954,700 |
| 2023 | -- | $954,700 +33% |
| 2022 | -- | $717,800 |
| 2021 | -- | $717,800 |
| 2020 | $7,034 +0.2% | $717,800 |
| 2019 | $7,018 +8.1% | $717,800 +46.8% |
| 2018 | $6,490 | $489,100 |
| 2017 | -- | $489,100 |
Find assessor info on the county website
Neighborhood: Dilworth
Nearby homes
- $1,199,0003 bd3 ba2.7k sqft335 E Tremont Ave, Charlotte, NC 28203For Sale

- $994,6003 bd4 ba2k sqft1942 Euclid Ave, Charlotte, NC 28203Off Market
- $888,9003 bd4 ba2.2k sqft1924 Euclid Ave #112, Charlotte, NC 28203Off Market
- $842,6003 bd3 ba2.1k sqft230 Tryon St UNIT 910, Charlotte, NC 28203Off Market
- $712,1002 bd2 ba1.2k sqft230 Tryon St UNIT 811, Charlotte, NC 28203Off Market
- $623,0002 bd2 ba1.2k sqft230 Tryon St #1111, Charlotte, NC 28203Sold
- $277,5001 bd1 ba546 sqft230 Tryon St #403, Charlotte, NC 28203Sold
- $319,6001 bd1 ba546 sqft230 Tryon St UNIT 803, Charlotte, NC 28203Off Market
Nearby schools
GreatSchools rating
- 8/10Dilworth ElementaryGrades: 3-5Distance: 0.4 mi
- 4/10Sedgefield MiddleGrades: 6-8Distance: 0.8 mi
- 7/10Myers Park HighGrades: 9-12Distance: 2.9 mi
Get a cash offer in 3 minutes
Find out how much your home could sell for in as little as 3 minutes with a no-obligation cash offer.
Estimated market value
$1,097,400
Get a cash offer in 3 minutes
Find out how much your home could sell for in as little as 3 minutes with a no-obligation cash offer.
Estimated market value
$1,097,400
- North Carolina
- Mecklenburg County
- Charlotte
- 28203
- Dilworth
- 1950 Euclid Ave
Nearby cities
Nearby neighborhoods
Nearby zip codes
Other Charlotte Topics
