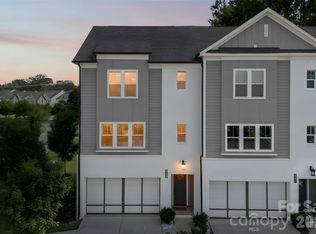
TURNKEY LIVING IN THE HEART OF DILWORTH. This is a rare opportunity with a corner residence offering more than 2,500 square feet in Dilworth. Incredible value, location, and only one owner. This home offers four-bedrooms, three-and-a-half-bath, and a great floor plan for everyday living. It has the space and functionality of a single-family home with the convenience of low-maintenance condominium living. The open-concept main level features hardwood flooring, a large center island, beverage refrigerator, wine refrigerator, and seamless flow between the kitchen, dining, and living spaces. Hardwood flooring continues throughout all bedrooms and living areas, creating a cohesive feel across the home. The spacious primary suite includes a private balcony, walk-in closet, and oversized bath. Additional bedrooms and a third-floor loft provide exceptional flexibility for guests, remote work, fitness, hobbies, or bonus living space. An attached garage, assigned parking, guest parking, and rental-friendly HOA policies add to the home's appeal. With no rental cap and a minimum lease term of only 15 days, the property offers great flexibility to own short and long term. Located moments from Freedom Park, Atrium Health, Uptown, South End, and East Boulevard's dining and shopping destinations, this is a rare opportunity to enjoy the location, space, and convenience. Enjoy the iconic Dilworth neighborhood, and Charlotte living at it's finest
Active
$999,999
1500 Kenilworth Ave, Charlotte, NC 28203
4beds
2,526sqft
:
Get pre-qualified$6,406/mo
Condominium
Built in 2016
-- sqft lot
$-- Zestimate®
$396/sqft
$458/mo HOA
What's special
Third-floor loftCorner residenceHardwood flooringPrivate balconyLarge center islandGuest parkingAttached garage
- 83 days |
- 674 |
- 27 |
Zillow last checked:
Listing updated:
Listed by:
Steve Lonnen steve@slhomegroup.com,
Real Broker, LLC
Source: Canopy MLS as distributed by MLS GRID,MLS#: 4381078
Facts & features
Interior
Bedrooms & bathrooms
- Bedrooms: 4
- Bathrooms: 4
- Full bathrooms: 3
- 1/2 bathrooms: 1
Primary bedroom
- Level: Upper
Primary bedroom
- Level: Third
Bedroom s
- Level: Upper
Bathroom half
- Level: Main
Bathroom full
- Level: Upper
Bathroom full
- Level: Third
Bar entertainment
- Level: Main
Den
- Level: Third
Dining room
- Level: Main
Kitchen
- Level: Main
Laundry
- Level: Upper
Living room
- Level: Main
Loft
- Level: Third
Office
- Level: Third
Heating
- Central, Electric, Forced Air
Cooling
- Central Air
Appliances
- Included: Bar Fridge, Dishwasher, Disposal, Dryer, Electric Cooktop, Electric Oven, Electric Water Heater, Exhaust Fan, Microwave, Oven, Refrigerator with Ice Maker, Washer, Washer/Dryer, Wine Refrigerator
- Laundry: Electric Dryer Hookup, Upper Level
Features
- Kitchen Island, Open Floorplan, Walk-In Closet(s), Wet Bar
- Flooring: Hardwood, Tile
- Has basement: No
Interior area
- Total structure area: 1,945
- Total interior livable area: 2,526 sqft
- Finished area above ground: 2,526
- Finished area below ground: 0
Property
Parking
- Total spaces: 1
- Parking features: Assigned, Attached Garage, Garage on Main Level
- Attached garage spaces: 1
- Details: One car garage, One car driveway, one designated parking spot, and street parking.
Features
- Levels: Three Or More
- Stories: 3
- Entry location: Main
- Patio & porch: Balcony, Covered, Front Porch
Lot
- Size: 0.01 Acres
- Features: Corner Lot, End Unit
Living quarters
- Secondary features: None
Details
- Parcel number: 12312624
- Zoning: UR-2(CD)
- Special conditions: Standard
Construction
Type & style
- Home type: Condo
- Property subtype: Condominium
Materials
- Brick Partial, Fiber Cement, Hardboard Siding, Wood
- Foundation: Slab
Condition
- New construction: No
- Year built: 2016
Utilities & green energy
- Sewer: Public Sewer
- Water: City
Community & HOA
Community
- Features: Dog Park, Sidewalks, Street Lights
- Subdivision: Dilworth
HOA
- Has HOA: Yes
- HOA fee: $458 monthly
- HOA name: Braza Management
- HOA phone: 919-576-9883
Location
- Region: Charlotte
Financial & listing details
- Price per square foot: $396/sqft
- Tax assessed value: $982,003
- Annual tax amount: $3,898
- Date on market: 5/15/2026
- Cumulative days on market: 83 days
- Listing terms: Cash,Conventional
- Road surface type: Concrete, Paved
Estimated market value
Not available
Estimated sales range
Not available
$5,580/mo
Price history
| Date | Event | Price |
|---|---|---|
| 5/15/2026 | Listed for sale | $999,999-2.4%$396/sqft |
Source:  Canopy MLS as distributed by MLS GRID #4381078 Report a problem Canopy MLS as distributed by MLS GRID #4381078 Report a problem | ||
| 12/1/2025 | Listing removed | $1,025,000$406/sqft |
Source: Canopy MLS as distributed by MLS GRID #4290362 Report a problem | ||
| 10/17/2025 | Price change | $1,025,000-1%$406/sqft |
Source: Canopy MLS as distributed by MLS GRID #4290362 Report a problem | ||
| 8/15/2025 | Listed for sale | $1,035,000+63%$410/sqft |
Source: Canopy MLS as distributed by MLS GRID #4290362 Report a problem | ||
| 1/8/2016 | Listing removed | $635,000$251/sqft |
Source: My Townhome #3132906 Report a problem | ||
| 12/23/2015 | Listed for sale | $635,000+1487.5%$251/sqft |
Source: My Townhome #3132906 Report a problem | ||
| 1/24/1984 | Sold | $40,000$16/sqft |
Source: Agent Provided Report a problem | ||
Public tax history
| Year | Property taxes | Tax assessment |
|---|---|---|
| 2016 | $3,898 | $297,000 |
| 2015 | $3,898 -15.2% | $297,000 -15.8% |
| 2014 | $4,595 | $352,900 |
| 2013 | -- | $352,900 -0.2% |
| 2012 | -- | $353,600 |
| 2011 | -- | $353,600 +58.2% |
| 2010 | -- | $223,500 |
| 2009 | -- | $223,500 |
| 2008 | -- | $223,500 |
| 2007 | -- | $223,500 |
| 2006 | -- | $223,500 |
| 2005 | -- | $223,500 |
| 2004 | -- | $223,500 |
| 2003 | -- | $223,500 +42.5% |
| 2002 | -- | $156,890 |
| 2001 | -- | $156,890 |
| 2000 | -- | $156,890 |
Find assessor info on the county website
Monthly payment
Est. payment
Payment breakdown
Explore the cost of this home by adjusting the details. Changes won't be saved.Climate risks
Neighborhood: Dilworth
Nearby schools
GreatSchools rating
- 8/10Dilworth ElementaryGrades: 3-5Distance: 0.7 mi
- 4/10Sedgefield MiddleGrades: 6-8Distance: 0.9 mi
- 7/10Myers Park HighGrades: 9-12Distance: 2.4 mi
Schools provided by the listing agent
- Elementary: Dilworth Latta Campus/Dilworth Sedgefield Campus
- Middle: Sedgefield
- High: Myers Park
Source: Canopy MLS as distributed by MLS GRID. This data may not be complete. We recommend contacting the local school district to confirm school assignments for this home.
- $585,0002 bd3 ba1.3k sqft1506 Kenilworth Ave, Charlotte, NC 28203Sold
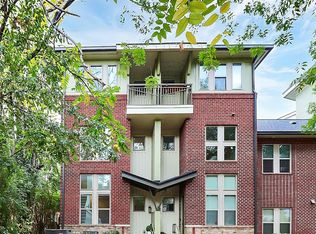
- $700,2003 bd4 ba1.7k sqft1248 Pierce St, Charlotte, NC 28203Off Market
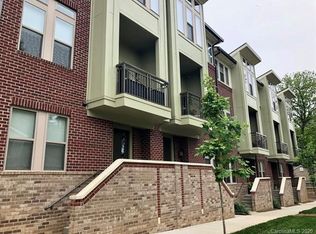
- $633,7003 bd2 ba1.7k sqft1240 Pierce St, Charlotte, NC 28203Off Market
- $700,2003 bd3 ba1.7k sqft1232 Pierce St, Charlotte, NC 28203Off Market
- $3,9503 bd4 ba1.7k sqft1236 Pierce St, Charlotte, NC 28203For Rent
- $740,0003 bd4 ba1.7k sqft1244 Pierce St, Charlotte, NC 28203Sold
- $1,105,6004 bd3 ba2.7k sqft1500 Kenilworth Ave, Charlotte, NC 28203Off Market
- $772,9003 bd4 ba1.7k sqft1500 Kenilworth Ave #6, Charlotte, NC 28203Off Market
A local agent can set up tours, give advice and negotiate with sellers.
Similar homes
- $1,030,0004 bd5 ba2.9k sqft2525 Deacon Ave, Charlotte, NC 28204For Sale
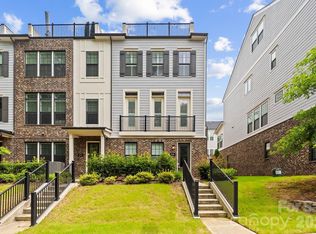
 MLS ID #4381991, Wes Collins, COMPASS. Canopy MLS as distributed by MLS GRID
 - $1,067,0004 bd4 ba2.9k sqft412 Eli St, Charlotte, NC 28204For Sale
 MLS ID #4393807, Garrett Hoag, EXP Realty LLC Ballantyne. Canopy MLS as distributed by MLS GRID
 - $995,0004 bd3 ba2.2k sqft1929 Marguerite Ave, Charlotte, NC 28205For Sale
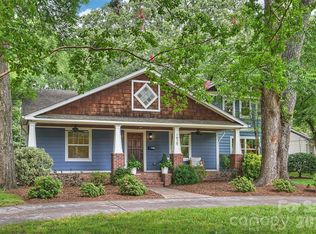 MLS ID #4408690, Jeff King, Savvy + Co Real Estate. Canopy MLS as distributed by MLS GRID
 - $939,9003 bd4 ba2.4k sqft543 Greystone Rd, Charlotte, NC 28209For Sale
 MLS ID #4405427, Chris Phillis, EXP Realty LLC Ballantyne. Canopy MLS as distributed by MLS GRID
 - $859,0004 bd4 ba2.4k sqft1004 Westbrook Dr #B, Charlotte, NC 28202For SaleMLS ID #4394867, Abigail Hines, The Agency - Charlotte. Canopy MLS as distributed by MLS GRID
- $1,095,0005 bd5 ba3.4k sqft303 Sylvania Ave, Charlotte, NC 28206For SaleMLS ID #4408762, Lilliah Moseley, Redfin Corporation. Canopy MLS as distributed by MLS GRID
- $560,0002 bd3 ba1.3k sqftSouthpoint, Charlotte, NC 28203For SaleMLS ID #4410170, Anthony DiGioia, Century 21 DiGioia Realty. Canopy MLS as distributed by MLS GRID
- $775,0003 bd2 ba1.6k sqft420 Queens Rd APT 10, Charlotte, NC 28207For SaleMLS ID #4394892, Brian Rogers, Redfin Corporation. Canopy MLS as distributed by MLS GRID
- $1,199,0003 bd4 ba1.9k sqft2023 Lynnwood Dr, Charlotte, NC 28209For SaleMLS ID #4388149, Meghan Lluberas, Dickens Mitchener & Associates Inc. Canopy MLS as distributed by MLS GRID
- $924,9994 bd4 ba2.8k sqft1642 Longfellow St, Charlotte, NC 28205For SaleMLS ID #4394987, Josh Dearing, SERHANT. Canopy MLS as distributed by MLS GRID
- $835,0004 bd4 ba2.6k sqft740 Seldon Dr, Charlotte, NC 28216For SaleMLS ID #4389074, Melissa Small, Coldwell Banker Realty. Canopy MLS as distributed by MLS GRID
- $719,0003 bd4 ba1.8k sqftAltura Southend, Charlotte, NC 28203For SaleMLS ID #4394962, Hannah Sessoms, Corcoran HM Properties. Canopy MLS as distributed by MLS GRID
- $735,0003 bd4 ba2.1k sqft1500 Hawthorne Ln #A, Charlotte, NC 28205For SaleMLS ID #4364740, Tom Fisher, Corcoran HM Properties. Canopy MLS as distributed by MLS GRID
- $895,0004 bd4 ba2.7k sqft1631 Rama Rd, Charlotte, NC 28211For SaleMLS ID #4392427, Nick Cabaniss, Carolina Realty & Investing Group LLC. Canopy MLS as distributed by MLS GRID
- $1,390,0004 bd6 ba2.9k sqft2117 Lombardy Cir, Charlotte, NC 28203New ConstructionMLS ID #4344981, Dulce Delgado, Delgado Realty. Canopy MLS as distributed by MLS GRID
- $775,0003 bd5 ba2.1k sqftElizabeth Glen, Charlotte, NC 28204For SaleMLS ID #4367499, Matt Stone, Stone Realty Group. Canopy MLS as distributed by MLS GRID
- $679,5004 bd5 ba2.4k sqftBryant Park Terraces, Charlotte, NC 28208For SaleMLS ID #4385120, Mitch Mace, Howard Hanna Allen Tate Huntersville. Canopy MLS as distributed by MLS GRID
- $690,0003 bd4 ba1.8k sqft5018 Tiny Ln, Charlotte, NC 28203For SaleMLS ID #4381523, Jenny Greenspon, ERA Live Moore. Canopy MLS as distributed by MLS GRID
- $835,0003 bd4 ba2.3k sqft1026 Polaris Way, Charlotte, NC 28205For SaleMLS ID #4391367, Nick Cannon, COMPASS. Canopy MLS as distributed by MLS GRID
- $759,0004 bd4 ba3k sqft863 Academy St, Charlotte, NC 28205For SaleMLS ID #4380828, Suzana Measham, Better Homes and Gardens Real Estate Paracle. Canopy MLS as distributed by MLS GRID
