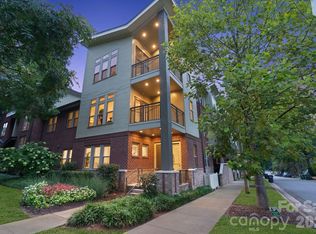
Welcome to this stunning end-unit townhome in the heart of Dilworth. This luxurious 2 bed, 2.5 bath + a large flex space/office offers contemporary design w/ an unbeatable location. This home has an attached 1 car garage & 1 dedicated parking space in the rear, + add'l parking in front of your garage for guests. The main level features the spacious kitchen featuring an abundance of cabinetry, huge island, quartz countertops, tile backsplash, stainless appliances, & 1/2 bath. On the upper level you will find 2 bedrooms both featuring their own en-suite baths & walk-in custom closets. Primary bedroom #1 has its own private balcony. Abundance of natural light throughout, freshly painted, & meticulously maintained. Low maintenance lifestyle in an intimate 8 unit community. HOA includes water/sewer, exterior maintenance, grounds maintenance, pest control, & gated pet area. SS Refrigerator, Washer/Dryer to convey. Walk to restaurants, grocery stores, shopping, greenway, parks, & hospitals.
Closed
$585,000
1506 Kenilworth Ave, Charlotte, NC 28203
2beds
1,388sqft
Townhouse
Built in 2016
-- sqft lot
$584,000 Zestimate®
$421/sqft
$3,228 Estimated rent
Home value
$584,000
$537,000 - $637,000
$3,228/mo
Zestimate® history
Owner options
List your home for rent
$3,228/mo
Rent Zestimate®
Find your next renter with Zillow Rental Manager. Plus, with online applications, you can quickly screen prospective tenants – for free.
$3,228/mo
Rent Zestimate®
Refinance and save
$3,907/mo
Est. payment
Refinancing to a lower rate could help reduce your monthly payments and save thousands over the life of the loan.
$3,907/mo
Est. payment
Explore your selling options
Work with a Zillow partner agent
Leverage their expertise and Zillow's premium Showcase listings to get your home seen by more buyers.
Get startedList with your own agent
Get your home in front of millions of buyers by listing it on Zillow.
Learn how to do itSell it yourself
Take full control of how buyers see your home on Zillow by listing For Sale by Owner (FSBO).
List your homeWhat's special
Contemporary designEnd-unit townhomeEn-suite bathsSpacious kitchenHuge islandPrivate balconyAbundance of natural light
Zillow last checked:
Listing updated:
Listed by:
Jordan Floyd jordan.floyd.northgroup@gmail.com,
NorthGroup Real Estate LLC
Bought with:
Betsy Jasinski
C-A-RE Realty
Source: Canopy MLS as distributed by MLS GRID,MLS#: 4197155
Facts & features
Interior
Bedrooms & bathrooms
- Bedrooms: 2
- Bathrooms: 3
- Full bathrooms: 2
- 1/2 bathrooms: 1
Primary bedroom
- Features: En Suite Bathroom, Walk-In Closet(s)
- Level: Upper
Primary bedroom
- Level: Upper
Bathroom half
- Level: Main
Bathroom full
- Level: Upper
Bathroom full
- Level: Upper
Bathroom half
- Level: Main
Bathroom full
- Level: Upper
Bathroom full
- Level: Upper
Other
- Features: Walk-In Closet(s)
- Level: Upper
Other
- Level: Upper
Flex space
- Level: Lower
Flex space
- Level: Lower
Kitchen
- Features: Kitchen Island, Open Floorplan
- Level: Main
Kitchen
- Level: Main
Laundry
- Level: Upper
Laundry
- Level: Upper
Living room
- Level: Main
Living room
- Level: Main
Heating
- Electric, Forced Air
Cooling
- Central Air
Appliances
- Included: Dishwasher, Disposal, Electric Cooktop, Electric Oven, Microwave
- Laundry: Upper Level
Features
- Flooring: Laminate, Tile, Wood
- Has basement: No
Interior area
- Total structure area: 1,388
- Total interior livable area: 1,388 sqft
- Finished area above ground: 1,388
- Finished area below ground: 0
Property
Parking
- Total spaces: 1
- Parking features: Attached Garage, Garage Faces Rear, Parking Lot, Parking Space(s), Garage on Main Level
- Attached garage spaces: 1
- Details: 1 Car Backload Garage. 1 additional assigned parking space. And there is additional space to park in front of your garage
Features
- Levels: Three Or More
- Stories: 3
- Entry location: Lower
- Patio & porch: Balcony, Front Porch, Patio
- Exterior features: Lawn Maintenance
Lot
- Features: End Unit
Details
- Parcel number: 12312622
- Zoning: R22MF
- Special conditions: Standard
Construction
Type & style
- Home type: Townhouse
- Architectural style: Transitional
- Property subtype: Townhouse
Materials
- Brick Partial, Fiber Cement
- Foundation: Slab
Condition
- New construction: No
- Year built: 2016
Utilities & green energy
- Sewer: Public Sewer
- Water: City
Community & HOA
Community
- Features: Dog Park
- Subdivision: 1500 Kenilworth
HOA
- Has HOA: Yes
- HOA fee: $460 monthly
- HOA name: Braza Management
- HOA phone: 919-576-9883
Location
- Region: Charlotte
Financial & listing details
- Price per square foot: $421/sqft
- Tax assessed value: $492,630
- Annual tax amount: $3,952
- Date on market: 11/7/2024
- Cumulative days on market: 82 days
- Listing terms: Cash,Conventional
- Road surface type: Concrete, Paved
Price history
| Date | Event | Price |
|---|---|---|
| 3/26/2025 | Sold | $585,000-2.5%$421/sqft |
Source:  Canopy MLS as distributed by MLS GRID #4197155 Report a problem Canopy MLS as distributed by MLS GRID #4197155 Report a problem | ||
| 1/9/2025 | Listed for sale | $600,000-4%$432/sqft |
Source: Canopy MLS as distributed by MLS GRID #4197155 Report a problem | ||
| 11/15/2024 | Listing removed | $625,000$450/sqft |
Source: Canopy MLS as distributed by MLS GRID #4197155 Report a problem | ||
| 11/7/2024 | Listed for sale | $625,000+45.3%$450/sqft |
Source: Canopy MLS as distributed by MLS GRID #4197155 Report a problem | ||
| 7/5/2019 | Listing removed | $430,000$310/sqft |
Source: CACARTER GROUP LLC #3483688 Report a problem | ||
| 5/20/2019 | Pending sale | $430,000$310/sqft |
Source: CACARTER GROUP LLC #3483688 Report a problem | ||
| 5/20/2019 | Listed for sale | $430,000+1.2%$310/sqft |
Source: CACARTER GROUP LLC #3483688 Report a problem | ||
| 5/3/2019 | Sold | $425,000$306/sqft |
Source: Canopy MLS as distributed by MLS GRID #3483688 Report a problem | ||
Public tax history
| Year | Property taxes | Tax assessment |
|---|---|---|
| 2025 | $3,952 +1.8% | $492,630 |
| 2024 | $3,884 +3.5% | $492,630 |
| 2023 | $3,753 -5.7% | $492,630 +23.4% |
| 2022 | $3,978 +0.3% | $399,200 |
| 2021 | $3,967 +0.2% | $399,200 |
| 2020 | $3,959 +0.4% | $399,200 |
| 2019 | $3,944 +1.1% | $399,200 +399100% |
| 2018 | $3,902 | $100 |
Find assessor info on the county website
Neighborhood: Dilworth
Nearby homes
- $999,9994 bd4 ba2.5k sqft1500 Kenilworth Ave, Charlotte, NC 28203For Sale
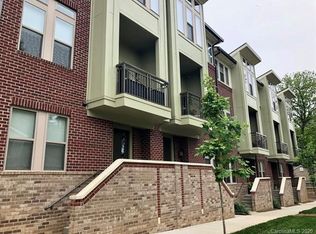
- $700,2003 bd4 ba1.7k sqft1248 Pierce St, Charlotte, NC 28203Off Market
- $640,5003 bd2 ba1.7k sqft1240 Pierce St, Charlotte, NC 28203Off Market
- $702,5003 bd3 ba1.7k sqft1232 Pierce St, Charlotte, NC 28203Off Market
- $3,9503 bd4 ba1.7k sqft1236 Pierce St, Charlotte, NC 28203For Rent
- $740,0003 bd4 ba1.7k sqft1244 Pierce St, Charlotte, NC 28203Sold
- $1,109,6004 bd3 ba2.7k sqft1500 Kenilworth Ave, Charlotte, NC 28203Off Market
- $728,9003 bd4 ba1.7k sqft1500 Kenilworth Ave #6, Charlotte, NC 28203Off Market
Nearby schools
GreatSchools rating
- 8/10Dilworth ElementaryGrades: 3-5Distance: 0.7 mi
- 4/10Sedgefield MiddleGrades: 6-8Distance: 0.9 mi
- 7/10Myers Park HighGrades: 9-12Distance: 2.4 mi
Schools provided by the listing agent
- Elementary: Dilworth Latta Campus/Dilworth Sedgefield Campus
- Middle: Sedgefield
- High: Myers Park
Source: Canopy MLS as distributed by MLS GRID. This data may not be complete. We recommend contacting the local school district to confirm school assignments for this home.
Get a cash offer in 3 minutes
Find out how much your home could sell for in as little as 3 minutes with a no-obligation cash offer.
Estimated market value
$584,000
Get a cash offer in 3 minutes
Find out how much your home could sell for in as little as 3 minutes with a no-obligation cash offer.
Estimated market value
$584,000
- North Carolina
- Mecklenburg County
- Charlotte
- 28203
- Dilworth
- 1506 Kenilworth Ave
Nearby cities
Nearby neighborhoods
Nearby zip codes
Other Charlotte Topics
