Welcome to Unit C3 at Opus Myers Park. Occupying an entire floor, this one-level residence offers a rare level of privacy, beginning with a secure elevator that opens directly into your private foyer for a seamless arrival experience.
The interior features rich hardwood flooring that flows throughout an expansive, open-concept living and dining area. At the heart of the home, the chef’s kitchen is anchored by a waterfall-edge stone island and equipped with Wolf and Sub-Zero appliances, a pot-filler, and a spacious walk-in pantry. The living area is centered around a custom accent wall and fireplace, adding both texture and warmth to the space. Just off the dining room, French doors open to a private balcony overlooking the central courtyard.
The primary suite serves as a sprawling retreat, featuring a generous layout, walk-in closet, and a spa-inspired bath complete with a full tile shower and the comfort of heated floors. Two additional bedrooms are thoughtfully appointed with walk-in closets and share a well-designed Jack-and-Jill bath. For added convenience, the home includes a dedicated laundry room equipped with a sink and extra storage space.
Modern technology is integrated throughout via a Control4 system, which provides the capability to manage HVAC, lighting, security, and audiovisual systems from a single interface. Convenience is further elevated by two deeded parking spaces and a private storage unit located within the building’s secure underground garage.
This is a refined opportunity for high-end, maintenance-free living in one of the city's most established enclaves. The location is truly central; once you arrive, you can leave the car behind. Grocery stores, restaurants, boutiques, and recreation are all situated just moments from your front door.
Active
$1,450,000
1333 Queens Rd Unit C3, Charlotte, NC 28207
3beds
2,552sqft
Condominium
Built in 2018
-- sqft lot
$1,412,800 Zestimate®
$568/sqft
$935/mo HOA
What's special
Waterfall-edge stone islandRich hardwood flooringOne-level residenceWolf and sub-zero appliancesSpacious walk-in pantryWell-designed jack-and-jill bath
- 53 days
- 268
- 18
Zillow last checked:
Listing updated:
Listed by:
Robyn Riordan Robyn@RobynRiordan.com,
COMPASS
Source: Canopy MLS as distributed by MLS GRID,MLS#: 4425948
Facts & features
Interior
Bedrooms & bathrooms
- Bedrooms: 3
- Bathrooms: 3
- Full bathrooms: 2
- 1/2 bathrooms: 1
- Main level bedrooms: 3
Primary bedroom
- Level: Main
- Area: 273 Square Feet
- Dimensions: 21' 0" X 13' 0"
Living room
- Level: Main
- Area: 247.46 Square Feet
- Dimensions: 18' 4" X 13' 6"
Heating
- Central, Forced Air, Natural Gas
Cooling
- Central Air
Appliances
- Included: Dishwasher, Electric Oven, Exhaust Hood, Gas Range, Gas Water Heater, Microwave, Refrigerator with Ice Maker, Tankless Water Heater, Washer/Dryer
- Laundry: Laundry Room, Main Level, Sink
Features
- Elevator, Open Floorplan, Pantry, Walk-In Closet(s), Walk-In Pantry
- Flooring: Tile, Wood
- Windows: Window Treatments
- Basement: Other
- Fireplace features: Living Room
Interior area
- Total structure area: 2,552
- Total interior livable area: 2,552 sqft
- Finished area above ground: 2,552
- Finished area below ground: 0
Video & virtual tour
Property
Parking
- Total spaces: 2
- Parking features: Assigned, Parking Garage, Garage on Main Level
- Garage spaces: 2
Features
- Levels: 5 Story or more
- Entry location: Main
- Patio & porch: Balcony, Covered
- Exterior features: Elevator, Storage
Details
- Parcel number: 15505214
- Zoning: OFC/N2-B
- Special conditions: Standard
Construction
Type & style
- Home type: Condo
- Property subtype: Condominium
Materials
- Brick Partial, Synthetic Stucco
- Foundation: Other - See Remarks
Condition
- New construction: No
- Year built: 2018
Utilities & green energy
- Sewer: Public Sewer
- Water: City
Community & HOA
Community
- Subdivision: Myers Park
HOA
- Has HOA: Yes
- HOA fee: $935 monthly
- HOA name: Greenway Property Management
- HOA phone: 704-940-0847
Location
- Region: Charlotte
Financial & listing details
- Price per square foot: $568/sqft
- Tax assessed value: $1,343,416
- Date on market: 9/17/2026
- Cumulative days on market: 53 days
- Listing terms: Cash,Conventional
- Road surface type: Concrete, Paved
Estimated market value
$1,412,800
$1.34M - $1.48M
$6,315/mo
Price history
| Date | Event | Price |
|---|---|---|
| 9/17/2026 | Listed for sale | $1,450,000+13.7%$568/sqft |
Source:  Canopy MLS as distributed by MLS GRID #4425948 Report a problem | ||
| 6/2/2023 | Sold | $1,275,000-6.6%$500/sqft |
Source: Canopy MLS as distributed by MLS GRID #4028722 Report a problem | ||
| 5/30/2023 | Pending sale | $1,365,000$535/sqft |
Source: Canopy MLS as distributed by MLS GRID #CAR4028722 Report a problem | ||
| 5/10/2023 | Listed for sale | $1,365,000$535/sqft |
Source: Canopy MLS as distributed by MLS GRID #CAR4028722 Report a problem | ||
Public tax history
| Year | Property taxes | Tax assessment |
|---|---|---|
| 2025 | -- | $1,343,416 |
| 2024 | -- | $1,343,416 |
| 2023 | -- | $1,343,416 |
Find assessor info on the county website
Monthly payment
Est. payment
Payment breakdown
Explore the cost of this home by adjusting the details. Changes won't be saved.Climate risks
Neighborhood: Myers Park
Nearby schools
Schools provided by the listing agent
- Elementary: Eastover
- Middle: Sedgefield
- High: Myers Park
Source: Canopy MLS as distributed by MLS GRID. This data may not be complete. We recommend contacting the local school district to confirm school assignments for this home.
- $16,120,900-- bd-- ba30k sqft1333 Queens Rd, Charlotte, NC 28207Off Market
- $1,252,1002 bd4 ba2.4k sqft1333 Queens Rd #A1, Charlotte, NC 28207Off Market
- $1,666,4002 bd4 ba2.6k sqft1333 Queens Rd #A3, Charlotte, NC 28207Off Market
- $1,444,7002 bd4 ba2.6k sqft1333 Queens Rd #A4, Charlotte, NC 28207Off Market
Similar homes
- $1,249,0004 bd2 ba2.4k sqft1307 S Kings Dr, Charlotte, NC 28207For Sale
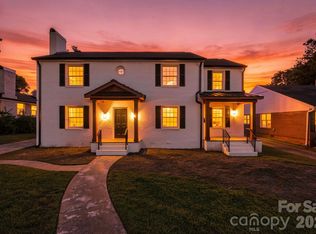
 MLS ID #4432862, Jeff Hansen, Helen Adams Realty. Canopy MLS as distributed by MLS GRID
- $745,0003 bd3 ba2.5k sqft806 Cherokee Rd, Charlotte, NC 28207For Sale
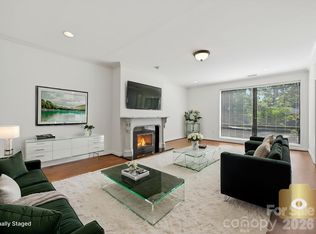 MLS ID #4415796, Linda Henley, COMPASS. Canopy MLS as distributed by MLS GRID
- $1,195,0003 bd4 ba3k sqft935 Scaleybark Rd, Charlotte, NC 28209For Sale
 MLS ID #4435213, Miranda Wash, Choice Properties LLC. Canopy MLS as distributed by MLS GRID
- $915,0002 bd3 ba2k sqft800 Cherokee, Charlotte, NC 28207For Sale
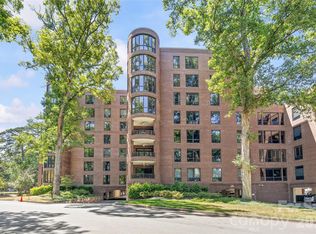 MLS ID #4433884, Cecelia McNorrill, Brandon Lawn Real Estate LLC. Canopy MLS as distributed by MLS GRID
- $1,325,0003 bd5 ba2.8k sqftThe Nolen Townes, Charlotte, NC 28209For SaleMLS ID #4440121, Madalyn Hull, Corcoran HM Properties. Canopy MLS as distributed by MLS GRID
- $1,495,0003 bd3 ba2.5k sqft229 Church St #403, Charlotte, NC 28202For SaleMLS ID #4381312, Matthew Alexander, Premier Sotheby's International Realty. Canopy MLS as distributed by MLS GRID
- $1,400,0003 bd4 ba2.8k sqftMorrocroft Place, Charlotte, NC 28211For SaleMLS ID #4359370, Sarah Salton, Corcoran HM Properties. Canopy MLS as distributed by MLS GRID
- $1,399,9994 bd3 ba3k sqft2111 Sagamore Rd, Charlotte, NC 28209For SaleMLS ID #4433189, Michelle Devanney, C-A-RE Realty. Canopy MLS as distributed by MLS GRID
- $1,035,0003 bd3 ba2k sqftPerrin Place, Charlotte, NC 28207For SaleMLS ID #4372500, Melanie Bosch, Southern Nest Realty Inc. Canopy MLS as distributed by MLS GRID
- $847,0002 bd2 ba2.2k sqft810 Cherokee Rd, Charlotte, NC 28207For SaleMLS ID #4409730, Justin Carpenter, Helen Adams Realty. Canopy MLS as distributed by MLS GRID
- $1,250,0005 bd5 ba3.3k sqft1201 Louise Ave, Charlotte, NC 28205New ConstructionMLS ID #4420711, Eric Layne, COMPASS. Canopy MLS as distributed by MLS GRID
- $1,590,0004 bd3 ba3k sqft3016 Somerset Dr, Charlotte, NC 28209For SaleMLS ID #4419759, Kelly Frenzel, Frenzel Properties LLC. Canopy MLS as distributed by MLS GRID
- $1,699,0002 bd3 ba2.5k sqft435 S Tryon St Unit 901, Charlotte, NC 28202For SaleMLS ID #4436088, Michael Morgan, RE/MAX Executive. Canopy MLS as distributed by MLS GRID
- $1,500,0004 bd4 ba3.6k sqft4934 Spalding Pl, Charlotte, NC 28226For SaleMLS ID #4423494, Ashley McMillan, Dickens Mitchener & Associates Inc. Canopy MLS as distributed by MLS GRID
- $1,350,0004 bd4 ba3.2k sqft5919 Creola Rd, Charlotte, NC 28270For SaleMLS ID #4435518, Beth Livingston, Corcoran HM Properties. Canopy MLS as distributed by MLS GRID
- $1,424,5004 bd4 ba3.4k sqft4341 Old Saybrook Ct, Charlotte, NC 28211For SaleMLS ID #4375795, Caten Murphy, EXP Realty LLC Mooresville. Canopy MLS as distributed by MLS GRID
- $1,294,0004 bd4 ba3k sqft2617 Commonwealth Ave, Charlotte, NC 28205For SaleMLS ID #4408299, Scott Toney, Savvy + Co Real Estate. Canopy MLS as distributed by MLS GRID
- $859,0002 bd3 ba2.7k sqftCrownsgate, Charlotte, NC 28207For SaleMLS ID #4417908, Sheryl Hallow, Corcoran HM Properties. Canopy MLS as distributed by MLS GRID
- $995,0003 bd3 ba1.9k sqft1417 The Plz, Charlotte, NC 28205For SaleMLS ID #4438169, Jeff King, Savvy + Co Real Estate. Canopy MLS as distributed by MLS GRID
- $1,325,0004 bd4 ba3.7k sqft1516 N Caldwell St, Charlotte, NC 28206For SaleMLS ID #4434562, Sherri D'Alessandro, Ivester Jackson Christie's. Canopy MLS as distributed by MLS GRID
