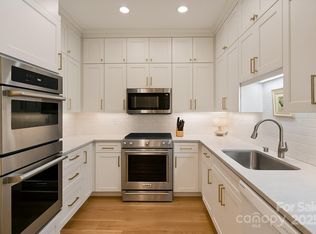
Welcome to 810 Cherokee, a beautifully renovated residence in the highly sought-after 800 Cherokee, ideally situated in the heart of Eastover. Thoughtfully updated throughout, this elegant home features engineered wood flooring, a well-appointed kitchen with stainless appliances and an instant hot water dispenser, remodeled bathrooms, and an oversized laundry room with exceptional storage—a rare feature in the building. Custom cabinetry and built-in closet systems maximize both style and functionality.
Elegant architectural details, including extensive millwork, moldings, paneling, and archways, complement the home's timeless design. The formal living and dining areas flow seamlessly into a light-filled den, creating an inviting space for everyday living and entertaining. Just beyond, the spacious terrace offers the perfect place to enjoy your morning coffee or unwind while taking in the lush greenery and charming streetscape along Biltmore Drive. The spacious primary suite features custom built-ins and a luxurious bath with a dual-sink vanity and oversized walk-in shower, while the secondary bedroom offers its own en-suite bath. A rare interior storage room provides even more convenience.
Residents enjoy exceptional amenities, including a newly renovated swimming pool, clubhouse, beautifully maintained gardens, outdoor grilling areas, staffed security, 24/7 security cameras, Spectrum cable and internet, gas, water, an assigned covered parking space, and ample guest parking. This unit will not last long!
Active
$847,000
810 Cherokee Rd, Charlotte, NC 28207
2beds
2,248sqft
Condominium
Built in 1974
-- sqft lot
$-- Zestimate®
$377/sqft
$1,138/mo HOA
What's special
Beautifully renovated residenceLight-filled denBeautifully maintained gardensElegant architectural detailsSpacious terraceEngineered wood flooringNewly renovated swimming pool
- 68 days
- 406
- 11
Zillow last checked:
Listing updated:
Listed by:
Justin Carpenter jcarpenter@helenadamsrealty.com,
Helen Adams Realty
Source: Canopy MLS as distributed by MLS GRID,MLS#: 4409730
Facts & features
Interior
Bedrooms & bathrooms
- Bedrooms: 2
- Bathrooms: 2
- Full bathrooms: 2
- Main level bedrooms: 2
Primary bedroom
- Level: Main
Bedroom s
- Level: Main
Bathroom full
- Level: Main
Bathroom full
- Level: Main
Den
- Features: Built-in Features
- Level: Main
Dining room
- Features: Built-in Features
- Level: Main
Great room
- Level: Main
Kitchen
- Features: Breakfast Bar, Built-in Features
- Level: Main
Laundry
- Level: Main
Utility room
- Level: Main
Heating
- Central, Heat Pump
Cooling
- Central Air, Heat Pump
Appliances
- Included: Dishwasher, Double Oven, Exhaust Hood, Induction Cooktop, Microwave, Refrigerator with Ice Maker, Washer/Dryer
- Laundry: Laundry Room, Main Level
Features
- Built-in Features, Pantry, Storage, Walk-In Closet(s)
- Flooring: Wood
- Has basement: No
- Fireplace features: Gas, Great Room
Interior area
- Total structure area: 2,248
- Total interior livable area: 2,248 sqft
- Finished area above ground: 2,248
- Finished area below ground: 0
Property
Parking
- Total spaces: 1
- Parking features: Assigned, Parking Garage, Garage on Main Level
- Garage spaces: 1
- Details: Assigned parking space #52 under building on ground level. Ample parking for 2nd car and/or guests in uncovered surface lots.
Features
- Levels: One
- Stories: 1
- Entry location: Main
- Patio & porch: Porch
- Exterior features: In-Ground Irrigation, Lawn Maintenance, Outdoor Kitchen, Outdoor Shower, Storage, Other - See Remarks
- Pool features: Heated, In Ground
Details
- Parcel number: 15516111
- Zoning: N2-B
- Special conditions: Standard
Construction
Type & style
- Home type: Condo
- Property subtype: Condominium
Materials
- Brick Full
- Foundation: Slab
Condition
- New construction: No
- Year built: 1974
Utilities & green energy
- Sewer: Public Sewer
- Water: City
- Utilities for property: Cable Connected, Electricity Connected, Other - See Remarks
Community & HOA
Community
- Subdivision: 800 Cherokee
HOA
- Has HOA: Yes
- HOA fee: $1,138 monthly
- HOA name: MECA Realty Management
- HOA phone: 704-333-5300
Location
- Region: Charlotte
Financial & listing details
- Price per square foot: $377/sqft
- Tax assessed value: $506,934
- Date on market: 8/6/2026
- Cumulative days on market: 68 days
- Listing terms: Cash,Conventional
- Electric utility on property: Yes
- Road surface type: Concrete, Paved
Estimated market value
Not available
Estimated sales range
Not available
Not available
Price history
| Date | Event | Price |
|---|---|---|
| 8/6/2026 | Listed for sale | $847,000+182.3%$377/sqft |
Source:  Canopy MLS as distributed by MLS GRID #4409730 Report a problem Canopy MLS as distributed by MLS GRID #4409730 Report a problem | ||
| 12/29/2017 | Sold | $300,000-36.8%$133/sqft |
Source: Canopy MLS as distributed by MLS GRID #3299779 Report a problem | ||
| 5/2/2005 | Sold | $475,000+75.9%$211/sqft |
Source: Public Record Report a problem | ||
| 11/22/2000 | Sold | $270,000$120/sqft |
Source: Public Record Report a problem | ||
Public tax history
| Year | Property taxes | Tax assessment |
|---|---|---|
| 2025 | -- | $506,934 |
| 2024 | -- | $506,934 |
| 2023 | -- | $506,934 +27.6% |
| 2022 | -- | $397,400 |
| 2021 | -- | $397,400 |
| 2020 | -- | $397,400 |
| 2019 | $3,926 | $397,400 +9.3% |
| 2018 | -- | $363,500 |
| 2017 | $4,759 | $363,500 |
| 2016 | $4,759 | $363,500 |
| 2015 | $4,759 -3.9% | $363,500 -1.5% |
| 2014 | $4,954 | $369,200 |
| 2013 | -- | $369,200 -0.5% |
| 2012 | -- | $371,000 |
| 2011 | -- | $371,000 +23.3% |
| 2010 | -- | $301,000 |
| 2009 | -- | $301,000 |
| 2008 | -- | $301,000 |
| 2007 | -- | $301,000 |
| 2006 | -- | $301,000 |
| 2005 | -- | $301,000 |
| 2004 | -- | $301,000 |
| 2003 | -- | $301,000 +26.9% |
| 2002 | -- | $237,120 |
| 2001 | -- | $237,120 |
| 2000 | -- | $237,120 |
Find assessor info on the county website
Monthly payment
Est. payment
Payment breakdown
Explore the cost of this home by adjusting the details. Changes won't be saved.Climate risks
Neighborhood: Eastover
Nearby schools
Schools provided by the listing agent
- Elementary: Eastover
- Middle: Sedgefield
- High: Myers Park
Source: Canopy MLS as distributed by MLS GRID. This data may not be complete. We recommend contacting the local school district to confirm school assignments for this home.

Similar homes
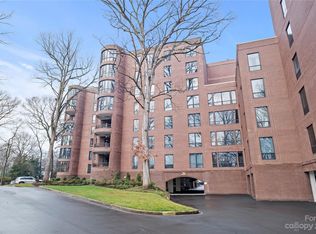
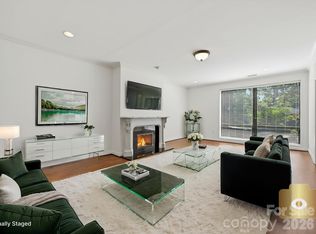
- $875,0002 bd3 ba2.3k sqftQueens Six Two Six, Charlotte, NC 28207For Sale

 MLS ID #4409799, Laura Werb, Berkshire Hathaway HomeServices Carolinas Realty. Canopy MLS as distributed by MLS GRID
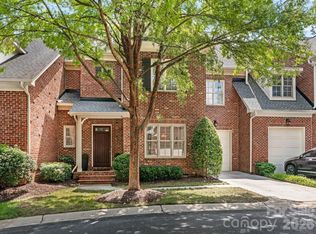
 - $850,0003 bd3 ba2.4k sqftCrownsgate, Charlotte, NC 28207For Sale
 MLS ID #4420646, Sheryl Hallow, Corcoran HM Properties. Canopy MLS as distributed by MLS GRID
 - $825,0003 bd3 ba1.9k sqft4138 Wall St, Charlotte, NC 28209For Sale
 MLS ID #4431819, Amy Tritt, Savvy + Co Real Estate. Canopy MLS as distributed by MLS GRID
 - $769,0003 bd3 ba2k sqft420 Queens, Charlotte, NC 28207For Sale
 MLS ID #4386361, Maren Brisson, Corcoran HM Properties. Canopy MLS as distributed by MLS GRID
 - $1,035,0003 bd3 ba2k sqftPerrin Place, Charlotte, NC 28207For SaleMLS ID #4372500, Melanie Bosch, Southern Nest Realty Inc. Canopy MLS as distributed by MLS GRID
- $899,5003 bd3 ba2k sqftWendover Heights, Charlotte, NC 28211For SaleMLS ID #4424763, Scot Williams, Wood-Williams Realty LLC. Canopy MLS as distributed by MLS GRID
- $875,0003 bd3 ba2.8k sqftWendover Heights, Charlotte, NC 28211For SaleMLS ID #4416402, Jennifer Jackson, Jennifer Jackson Real Estate. Canopy MLS as distributed by MLS GRID
- $750,0002 bd2 ba2.1k sqftChapel Watch, Charlotte, NC 28202For SaleMLS ID #4363606, Sandy Kindbom, Howard Hanna Allen Tate Center City. Canopy MLS as distributed by MLS GRID
- $764,9002 bd2 ba1.7k sqftRoyal Court, Charlotte, NC 28202For SaleMLS ID #4362124, David Kluth, Countryside Properties. Canopy MLS as distributed by MLS GRID
- $550,0002 bd3 ba1.3k sqftLatta Pavilion, Charlotte, NC 28203For SaleMLS ID #4424806, Rob Swaringen, My Townhome. Canopy MLS as distributed by MLS GRID
- $840,0004 bd4 ba2.8k sqft6784 Lynrose Ct, Charlotte, NC 28226For SaleMLS ID #4392258, Dick Richards, Keller Williams South Park. Canopy MLS as distributed by MLS GRID
- $849,0004 bd4 ba3.1k sqft3564 Weddington Oaks Dr, Matthews, NC 28104For SaleMLS ID #4430938, Gloria Fridrich, Heritage Homes LLC. Canopy MLS as distributed by MLS GRID
- $740,0003 bd2 ba2.1k sqft6014 Glenridge Rd, Charlotte, NC 28211For SaleMLS ID #4386522, Katie Harrison, Ivester Jackson Christie's. Canopy MLS as distributed by MLS GRID
- $915,0004 bd4 ba3k sqft6613 Rocky Falls Rd, Charlotte, NC 28211For SaleMLS ID #4385008, Tania Wahl, White Stag Realty NC LLC. Canopy MLS as distributed by MLS GRID
- $825,0004 bd3 ba2.5k sqft13934 Kings Carriage Ln, Charlotte, NC 28278For SaleMLS ID #4424593, Jim Straatmann, Keller Williams Ballantyne Area. Canopy MLS as distributed by MLS GRID
- $700,0003 bd3 ba2.3k sqft4514 Pendock Ct, Charlotte, NC 28226For SaleMLS ID #4420629, Greg Martin, MartinGroup Properties Inc. Canopy MLS as distributed by MLS GRID
- $824,9003 bd3 ba2.7k sqft115 Valley Glen Dr, Waxhaw, NC 28173For SaleMLS ID #4406430, Julia Gavrilov, JULIAMARCUS LLC. Canopy MLS as distributed by MLS GRID
- $549,9952 bd2 ba1.3k sqft400 N Church St Unit 420, Charlotte, NC 28202For SaleMLS ID #4422874, Douglas Christen, Nestlewood Realty, LLC. Canopy MLS as distributed by MLS GRID
- $999,9005 bd3 ba2.9k sqft821 Woodside Ave, Charlotte, NC 28205For SaleMLS ID #4404260, Jordan Norman, Howard Hanna Allen Tate Rock Hill. Canopy MLS as distributed by MLS GRID
- $599,9993 bd3 ba1.5k sqft129 Sloane Square Way, Charlotte, NC 28211For SaleMLS ID #4425370, Bo Younts, Helen Adams Realty. Canopy MLS as distributed by MLS GRID
