Reimagined in 2026, this exceptional residence at Queens Six Two Six offers the rare opportunity to enjoy move-in-ready luxury in one of Myers Park's most coveted addresses. Every detail has been thoughtfully curated with today's most sought-after finishes, including refinished light hardwood floors throughout, elegant Calacatta Borghini quartz countertops paired with a designer tile backsplash in the kitchen, freshly painted interiors in SW Accessible Beige accented by crisp white trim, sophisticated brushed gold lighting, and new kitchen refrigerator and laundry appliances.
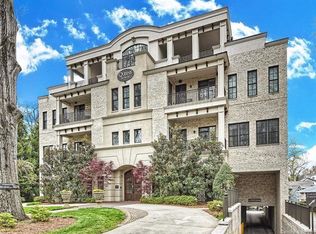
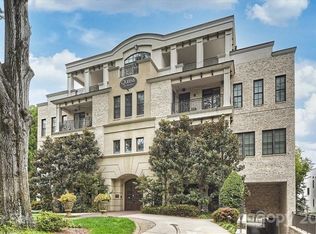
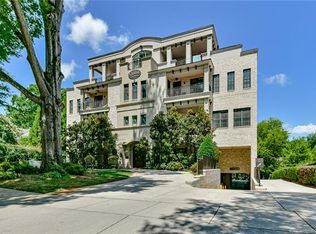
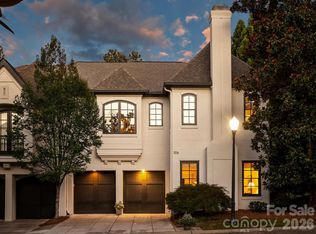
Tucked along prestigious Queens Road, this intimate boutique building is home to just 12 private residences, offering a level of privacy and exclusivity rarely found in Charlotte. Timeless architecture meets effortless living with soaring 10-foot ceilings, plantation shutters, extensive moldings, and an open floor plan designed for both gracious entertaining and everyday comfort. The inviting living room, anchored by a beautiful fireplace, flows seamlessly into the dining area, while the spacious primary suite provides a peaceful retreat. And a versatile flex space perfect as a home office.
Just a short stroll to Atrium and Novant hospitals and minutes from Uptown, Elizabeth, Dilworth, and South End, you'll enjoy Charlotte's finest dining, shopping, and cultural attractions, along with the beauty of nearby Freedom and Latta Parks. Two secured parking spaces in a gated garage complete this exceptional offering, where timeless elegance, modern updates, and an unparalleled Myers Park location come together to create effortless, lock-and-leave luxury living.
Active
Price cut: $50K (9/10)
$900,000
626 Queens Rd APT 101, Charlotte, NC 28207
2beds
2,361sqft
Condominium
Built in 2007
-- sqft lot
$889,100 Zestimate®
$381/sqft
$-- HOA
What's special
Sophisticated brushed gold lightingExtensive moldingsCrisp white trimPlantation shutters
- 50 days
- 684
- 31
Zillow last checked:
Listing updated:
Listed by:
Laura Werb LoveRealEstateNC@bhhscarolinas.com,
Berkshire Hathaway HomeServices Carolinas Realty
Source: Canopy MLS as distributed by MLS GRID,MLS#: 4409799
Facts & features
Interior
Bedrooms & bathrooms
- Bedrooms: 2
- Bathrooms: 3
- Full bathrooms: 2
- 1/2 bathrooms: 1
- Main level bedrooms: 2
Primary bedroom
- Level: Main
Bathroom full
- Level: Main
Bathroom full
- Level: Main
Bathroom half
- Level: Main
Other
- Level: Main
Dining room
- Level: Main
Flex space
- Level: Main
Kitchen
- Level: Main
Laundry
- Level: Main
Living room
- Level: Main
Utility room
- Level: Main
Heating
- Heat Pump
Cooling
- Ceiling Fan(s), Central Air
Appliances
- Included: Dishwasher, Disposal, Gas Range, Microwave, Refrigerator, Washer/Dryer
- Laundry: Laundry Room
Features
- Flooring: Tile, Wood
- Windows: Window Treatments
- Has basement: No
- Fireplace features: Living Room
Interior area
- Total structure area: 2,361
- Total interior livable area: 2,361 sqft
- Finished area above ground: 2,361
- Finished area below ground: 0
Video & virtual tour
Property
Parking
- Total spaces: 2
- Parking features: Basement, Attached Garage, Garage Door Opener, Parking Garage, Garage on Main Level
- Attached garage spaces: 2
Features
- Levels: One
- Stories: 1
- Entry location: Main
- Patio & porch: Covered, Patio
- Exterior features: Elevator, Storage
Details
- Parcel number: 12524601
- Zoning: Res
- Special conditions: Standard
Construction
Type & style
- Home type: Condo
- Architectural style: European
- Property subtype: Condominium
Materials
- Brick Partial, Stucco
Condition
- New construction: No
- Year built: 2007
Utilities & green energy
- Sewer: Public Sewer
- Water: City
Community & HOA
Community
- Features: Elevator, Gated, Other
- Subdivision: Myers Park
HOA
- Has HOA: Yes
- HOA name: Key Management
- HOA phone: 704-321-1556
Location
- Region: Charlotte
Financial & listing details
- Price per square foot: $381/sqft
- Tax assessed value: $838,974
- Date on market: 8/7/2026
- Cumulative days on market: 50 days
- Listing terms: Cash,Conventional,VA Loan
- Road surface type: Concrete, Paved
Estimated market value
$889,100
$845,000 - $934,000
$4,384/mo
Price history
| Date | Event | Price |
|---|---|---|
| 9/10/2026 | Price change | $900,000-5.3%$381/sqft |
Source:  Canopy MLS as distributed by MLS GRID #4409799 Report a problem Canopy MLS as distributed by MLS GRID #4409799 Report a problem | ||
| 8/7/2026 | Listed for sale | $950,000+46.2%$402/sqft |
Source: Canopy MLS as distributed by MLS GRID #4409799 Report a problem | ||
| 11/16/2018 | Listing removed | $649,900$275/sqft |
Source: Cottingham Chalk #3426822 Report a problem | ||
| 8/23/2018 | Listed for sale | $649,900-13.3%$275/sqft |
Source: Cottingham Chalk #3426822 Report a problem | ||
| 10/31/2016 | Listing removed | $750,000$318/sqft |
Source: Keller Williams - Charlotte - South Park #3185161 Report a problem | ||
| 6/11/2016 | Listed for sale | $750,000-3.8%$318/sqft |
Source: Keller Williams Realty #3185161 Report a problem | ||
| 3/16/2007 | Sold | $780,000$330/sqft |
Source: Public Record Report a problem | ||
Public tax history
| Year | Property taxes | Tax assessment |
|---|---|---|
| 2025 | -- | $838,974 |
| 2024 | -- | $838,974 |
| 2023 | -- | $838,974 +30.1% |
| 2022 | -- | $644,900 |
| 2021 | -- | $644,900 |
| 2020 | -- | $644,900 |
| 2019 | $6,315 -17.9% | $644,900 +11% |
| 2018 | $7,696 +1.6% | $581,000 |
| 2017 | $7,574 | $581,000 |
| 2016 | $7,574 | $581,000 |
| 2015 | $7,574 +1% | $581,000 |
| 2014 | $7,501 | $581,000 |
| 2013 | -- | $581,000 |
| 2012 | -- | $581,000 |
| 2011 | -- | $581,000 -17.9% |
| 2010 | -- | $707,300 |
| 2009 | -- | $707,300 |
| 2008 | -- | -- |
| 2007 | -- | -- |
Find assessor info on the county website
Monthly payment
Est. payment
Payment breakdown
Explore the cost of this home by adjusting the details. Changes won't be saved.Climate risks
Neighborhood: Myers Park
Nearby schools
Schools provided by the listing agent
- Elementary: Eastover
- Middle: Sedgefield
- High: Myers Park
Source: Canopy MLS as distributed by MLS GRID. This data may not be complete. We recommend contacting the local school district to confirm school assignments for this home.
- $901,7002 bd3 ba2.1k sqft626 Queens Rd APT 301, Charlotte, NC 28207Off Market
- $806,8002 bd2 ba1.7k sqft626 Queens Rd APT 204, Charlotte, NC 28207Off Market
- $797,4002 bd3 ba1.9k sqft626 Queens Rd APT 203, Charlotte, NC 28207Off Market
- $886,0002 bd3 ba2.1k sqft626 Queens Rd APT 201, Charlotte, NC 28207Off Market
Similar homes
- $847,0002 bd2 ba2.2k sqft810 Cherokee Rd, Charlotte, NC 28207For Sale

 MLS ID #4409730, Justin Carpenter, Helen Adams Realty. Canopy MLS as distributed by MLS GRID
 - $850,0003 bd3 ba2.4k sqftCrownsgate, Charlotte, NC 28207For Sale
 MLS ID #4420646, Sheryl Hallow, Corcoran HM Properties. Canopy MLS as distributed by MLS GRID
 - $840,0003 bd2 ba2k sqftChapel Watch, Charlotte, NC 28202For Sale
 MLS ID #4424316, Shane McDevitt, The McDevitt Agency. Canopy MLS as distributed by MLS GRID
 - $875,0003 bd3 ba2.8k sqftWendover Heights, Charlotte, NC 28211For Sale
 MLS ID #4416402, Jennifer Jackson, Jennifer Jackson Real Estate. Canopy MLS as distributed by MLS GRID
 - $700,0002 bd2 ba1.3k sqftBoxwood Condominiums, Charlotte, NC 28204For SaleMLS ID #4400398, Lauren Dayton, Helen Adams Realty. Canopy MLS as distributed by MLS GRID
- $1,035,0003 bd3 ba2k sqftPerrin Place, Charlotte, NC 28207For SaleMLS ID #4372500, Melanie Bosch, Southern Nest Realty Inc. Canopy MLS as distributed by MLS GRID
- $800,0002 bd2 ba1.9k sqftChapel Watch, Charlotte, NC 28202For SaleMLS ID #4401122, Sandy Kindbom, Howard Hanna Allen Tate Center City. Canopy MLS as distributed by MLS GRID
- $750,0002 bd2 ba2.1k sqftChapel Watch, Charlotte, NC 28202For SaleMLS ID #4363606, Sandy Kindbom, Howard Hanna Allen Tate Center City. Canopy MLS as distributed by MLS GRID
- $769,5003 bd5 ba2.1k sqftElizabeth Glen, Charlotte, NC 28204For SaleMLS ID #4424006, Annie Daughtrey, Dickens Mitchener & Associates Inc. Canopy MLS as distributed by MLS GRID
- $850,0004 bd3 ba2.4k sqft3504 Winslow Green Dr, Charlotte, NC 28210For SaleMLS ID #4423017, Jennifer Sage, DASH Carolina. Canopy MLS as distributed by MLS GRID
- $775,0003 bd5 ba2.1k sqftElizabeth Glen, Charlotte, NC 28204For SaleMLS ID #4367499, Matt Stone, Stone Realty Group. Canopy MLS as distributed by MLS GRID
- $825,0004 bd3 ba2.5k sqft13934 Kings Carriage Ln, Charlotte, NC 28278For SaleMLS ID #4424593, Jim Straatmann, Keller Williams Ballantyne Area. Canopy MLS as distributed by MLS GRID
- $825,0003 bd4 ba2.5k sqft400 Belton St, Charlotte, NC 28209For SaleMLS ID #4407728, Chrissy Warren, ERA Live Moore. Canopy MLS as distributed by MLS GRID
- $740,0003 bd5 ba2.6k sqftCentral Point, Charlotte, NC 28204For SaleMLS ID #4408205, Malesta Trotman, Keller Williams South Park. Canopy MLS as distributed by MLS GRID
- $675,0003 bd3 ba2k sqft2562 Roseview Ln, Charlotte, NC 28205For SaleMLS ID #4422319, Jody Munn, COMPASS. Canopy MLS as distributed by MLS GRID
- $1,300,0003 bd4 ba3.2k sqft2430 Vail Ave, Charlotte, NC 28207For SaleMLS ID #4394660, Sarah Defrances, EXP Realty LLC Ballantyne. Canopy MLS as distributed by MLS GRID
- $1,100,0003 bd3 ba2.9k sqft1815 Dearmon Dr, Charlotte, NC 28205For SaleMLS ID #4421209, Sarah Martin, Savvy + Co Real Estate. Canopy MLS as distributed by MLS GRID
- $835,0003 bd3 ba2.5k sqftBurning Tree, Charlotte, NC 28226For SaleMLS ID #4420988, Shelly Rydell, Dickens Mitchener & Associates Inc. Canopy MLS as distributed by MLS GRID
- $899,9003 bd3 ba2.2k sqft6227 Fletcher Cir, Charlotte, NC 28226For SaleMLS ID #4378984, Dori Schwaiger, Schwaiger Realty Group. Canopy MLS as distributed by MLS GRID
- $669,9993 bd3 ba2.2k sqft1702 Woodward Ave, Charlotte, NC 28206For SaleMLS ID #4414135, Letita Jackson, EXP Realty LLC. Canopy MLS as distributed by MLS GRID
