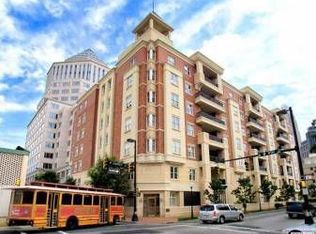
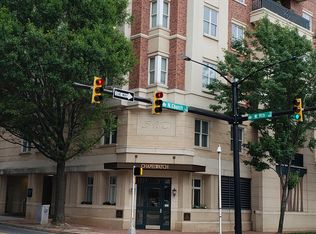
Set on the top floor in the heart of historic Fourth Ward, this beautifully reimagined residence pairs the character of one of Charlotte’s most charming neighborhoods with a sophisticated, modern interior. An extensive 2022 renovation transformed the home with wide-plank white oak flooring, solid interior doors, curated modern lighting and hardware, and soaring 11 foot ceilings throughout the main living area. Plus, new lighting was just installed in the foyer, dining room, and primary bedroom!
The beautifully designed kitchen features custom cabinetry, quartz countertops and backsplash, gas cooking, a wine refrigerator, and a custom vent hood. .
Just beyond the living area, a private brick-paver terrace provides a peaceful outdoor retreat overlooking the tree-lined streets and historic Fourth Ward, with beautiful sunset views throughout the year. A natural gas connection for grilling and outdoor water access make the terrace ideal for both entertaining and everyday enjoyment.
The oversized primary suite offers two customized closets and a renovated bathroom with timeless neutral tile, quartz surfaces, a heated towel bar and refined finishes.
The third bedroom offers exceptional versatility with a built-in Murphy bed seamlessly integrated with custom drawers, shelving and cabinetry creating a beautifully designed space that can easily transition between a guest room, home office or den.
Two deeded parking spaces, a storage closet on the same floor, new Trane HVAC installed in June 2026, ARC Energy triple-pane windows, gated access, security cameras, keypad building entry, garage bike storage, Google Fiber 1G and an in-home audio system that includes speakers in the living room, kitchen, primary bedroom, and primary bathroom complete the residence.
A rare opportunity to enjoy top-floor living, exceptional renovation quality and an inviting indoor-outdoor lifestyle in one of Uptown Charlotte’s most distinctive historic neighborhoods.
Under contract-show
$840,000
574 N Church St, Charlotte, NC 28202
3beds
2,062sqft
Condominium
Built in 1999
-- sqft lot
$817,000 Zestimate®
$407/sqft
$965/mo HOA
What's special
Refined finishesSophisticated modern interiorWide-plank white oak flooringPrivate brick-paver terraceHeated towel barOutdoor water accessGas cooking
- 17 days
- 175
- 12
Zillow last checked:
Listing updated:
Listed by:
Shane McDevitt shane@themcdevittagency.com,
The McDevitt Agency
Source: Canopy MLS as distributed by MLS GRID,MLS#: 4424316
Facts & features
Interior
Bedrooms & bathrooms
- Bedrooms: 3
- Bathrooms: 2
- Full bathrooms: 2
- Main level bedrooms: 3
Primary bedroom
- Level: Main
Bedroom s
- Level: Main
Bedroom s
- Level: Main
Bathroom full
- Level: Main
Bathroom full
- Level: Main
Dining room
- Level: Main
Kitchen
- Level: Main
Laundry
- Level: Main
Living room
- Level: Main
Heating
- Heat Pump
Cooling
- Central Air
Appliances
- Included: Dishwasher, Disposal, Exhaust Hood, Gas Cooktop, Microwave, Refrigerator, Wine Refrigerator
- Laundry: Electric Dryer Hookup, Utility Room
Features
- Breakfast Bar, Kitchen Island, Walk-In Closet(s)
- Flooring: Tile, Wood
- Doors: French Doors, Insulated Door(s)
- Windows: Insulated Windows
- Has basement: No
- Fireplace features: Gas Vented, Living Room
Interior area
- Total structure area: 2,062
- Total interior livable area: 2,062 sqft
- Finished area above ground: 2,062
- Finished area below ground: 0
Video & virtual tour
Property
Parking
- Total spaces: 2
- Parking features: Assigned, Parking Garage, Garage on Main Level
- Garage spaces: 2
Features
- Levels: One
- Stories: 1
- Entry location: Main
- Patio & porch: Balcony, Covered
- Exterior features: Elevator, Storage
- Has view: Yes
- View description: City, Long Range, Year Round
Lot
- Features: Views
Details
- Parcel number: 07803440
- Zoning: UMUD
- Special conditions: Standard
Construction
Type & style
- Home type: Condo
- Property subtype: Condominium
Materials
- Brick Partial
- Foundation: Other - See Remarks
Condition
- New construction: No
- Year built: 1999
Utilities & green energy
- Sewer: Public Sewer
- Water: City
- Utilities for property: Fiber Optics
Community & HOA
Community
- Security: Carbon Monoxide Detector(s), Fire Sprinkler System, Smoke Detector(s)
- Subdivision: Chapel Watch
HOA
- Has HOA: Yes
- HOA fee: $965 monthly
- HOA name: CAMS
- HOA phone: 704-731-5560
Location
- Region: Charlotte
Financial & listing details
- Price per square foot: $407/sqft
- Tax assessed value: $763,336
- Date on market: 9/17/2026
- Cumulative days on market: 19 days
- Road surface type: Concrete, Paved
Estimated market value
$817,000
$776,000 - $858,000
$4,238/mo
Price history
| Date | Event | Price |
|---|---|---|
| 9/17/2026 | Listed for sale | $840,000-8.7%$407/sqft |
Source:  Canopy MLS as distributed by MLS GRID #4424316 Report a problem Canopy MLS as distributed by MLS GRID #4424316 Report a problem | ||
| 3/25/2024 | Sold | $920,000-1.6%$446/sqft |
Source: Canopy MLS as distributed by MLS GRID #4104942 Report a problem | ||
| 2/16/2024 | Price change | $935,000-6.5%$453/sqft |
Source: Canopy MLS as distributed by MLS GRID #4104942 Report a problem | ||
| 2/8/2024 | Listed for sale | $1,000,000+36.1%$485/sqft |
Source: Canopy MLS as distributed by MLS GRID #4104942 Report a problem | ||
| 7/20/2021 | Sold | $735,000+53.1%$356/sqft |
Source: Canopy MLS as distributed by MLS GRID #3739398 Report a problem | ||
| 3/6/2000 | Sold | $480,000$233/sqft |
Source: Public Record Report a problem | ||
Public tax history
| Year | Property taxes | Tax assessment |
|---|---|---|
| 2025 | -- | $763,336 |
| 2024 | -- | $763,336 |
| 2023 | -- | $763,336 +11.7% |
| 2022 | -- | $683,200 |
| 2021 | -- | $683,200 |
| 2020 | -- | $683,200 |
| 2019 | $7,101 +0% | $683,200 +33.6% |
| 2018 | $7,100 +2.3% | $511,200 |
| 2017 | $6,939 | $511,200 |
| 2016 | $6,939 | $511,200 |
| 2015 | $6,939 +1% | $511,200 |
| 2014 | $6,874 | $511,200 |
| 2013 | -- | $511,200 -0.4% |
| 2012 | -- | $513,200 |
| 2011 | -- | $513,200 -7.1% |
| 2010 | -- | $552,600 |
| 2009 | -- | $552,600 |
| 2008 | -- | $552,600 |
| 2007 | -- | $552,600 |
| 2006 | -- | $552,600 |
| 2005 | -- | $552,600 |
| 2004 | -- | $552,600 |
| 2003 | -- | $552,600 +29.7% |
| 2002 | -- | $426,070 |
| 2001 | -- | $426,070 +5.9% |
| 2000 | -- | $402,470 |
Find assessor info on the county website
Monthly payment
Est. payment
Payment breakdown
Explore the cost of this home by adjusting the details. Changes won't be saved.Climate risks
Neighborhood: Fourth Ward


Similar homes
- $750,0002 bd2 ba2.1k sqftChapel Watch, Charlotte, NC 28202For Sale
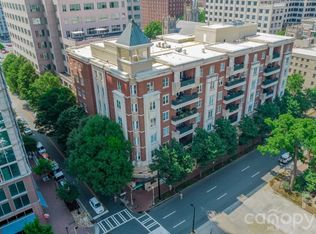
 MLS ID #4363606, Sandy Kindbom, Howard Hanna Allen Tate Center City. Canopy MLS as distributed by MLS GRID
 - $950,0003 bd2 ba2k sqft315 Arlington Ave Unit 2202, Charlotte, NC 28203For Sale
 MLS ID #4420205, Brian Rogers, Redfin Corporation. Canopy MLS as distributed by MLS GRID
 - $825,0003 bd4 ba2.2k sqft910 Van Every St, Charlotte, NC 28205For Sale
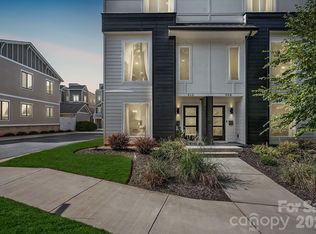 MLS ID #4424577, Tiffany Davis, Realty One Group Revolution. Canopy MLS as distributed by MLS GRID
 - $585,0002 bd3 ba1.3k sqft400 N Church St Unit 226, Charlotte, NC 28202For Sale
 MLS ID #4357966, Matthew Alexander, Premier Sotheby's International Realty. Canopy MLS as distributed by MLS GRID
 - $875,0002 bd3 ba2.3k sqftQueens Six Two Six, Charlotte, NC 28207For SaleMLS ID #4409799, Laura Werb, Berkshire Hathaway HomeServices Carolinas Realty. Canopy MLS as distributed by MLS GRID
- $549,0002 bd3 ba1.3k sqft400 N Church St Unit 404, Charlotte, NC 28202For SaleMLS ID #4395043, Lauren Bogenrief, Engel & Volkers Charlotte. Canopy MLS as distributed by MLS GRID
- $825,0003 bd3 ba2.8k sqft1213 Drummond Ave, Charlotte, NC 28205For SaleMLS ID #4424341, Lauren Brumlow, Savvy + Co Real Estate. Canopy MLS as distributed by MLS GRID
- $795,0003 bd3 ba2k sqft1436 S Church St, Charlotte, NC 28203For SaleMLS ID #4407807, Clark Goff, Howard Hanna Allen Tate Davidson. Canopy MLS as distributed by MLS GRID
- $850,0004 bd4 ba2.3k sqft346 Belton St, Charlotte, NC 28209For SaleMLS ID #4419009, Anna Hutchins, Helen Adams Realty. Canopy MLS as distributed by MLS GRID
- $699,0003 bd4 ba2.1k sqft1500 Hawthorne Ln #A, Charlotte, NC 28205For SaleMLS ID #4364740, Tom Fisher, Corcoran HM Properties. Canopy MLS as distributed by MLS GRID
- $769,5003 bd5 ba2.1k sqftElizabeth Glen, Charlotte, NC 28204For SaleMLS ID #4424006, Annie Daughtrey, Dickens Mitchener & Associates Inc. Canopy MLS as distributed by MLS GRID
- $545,0002 bd3 ba1.7k sqftThe Madison, Charlotte, NC 28202For SaleMLS ID #4361142, Rebecca McGrath, COMPASS. Canopy MLS as distributed by MLS GRID
- $740,0003 bd5 ba2.6k sqftCentral Point, Charlotte, NC 28204For SaleMLS ID #4408205, Malesta Trotman, Keller Williams South Park. Canopy MLS as distributed by MLS GRID
- $664,9003 bd4 ba2.1k sqftUptown West Terraces, Charlotte, NC 28208For SaleMLS ID #4426470, Mitch Geyer, COMPASS. Canopy MLS as distributed by MLS GRID
- $675,0003 bd3 ba2k sqft2562 Roseview Ln, Charlotte, NC 28205For SaleMLS ID #4422319, Jody Munn, COMPASS. Canopy MLS as distributed by MLS GRID
- $672,0003 bd4 ba2k sqft1531 Duckworth Ave, Charlotte, NC 28208For SaleMLS ID #4425417, Bo Younts, Helen Adams Realty. Canopy MLS as distributed by MLS GRID
- $448,9001 bd1 ba1k sqft333 W Trade St Unit 708, Charlotte, NC 28202For SaleMLS ID #4424145, Irina Lolla, Realty One Group Revolution. Canopy MLS as distributed by MLS GRID
- $649,9003 bd4 ba2.3k sqft1633 Duckworth Ave, Charlotte, NC 28208For SaleMLS ID #4420197, Kirsten Robinson, Ivester Jackson Christie's. Canopy MLS as distributed by MLS GRID
- $695,0003 bd5 ba2.6k sqft18005 Nolita Ln, Charlotte, NC 28204For SaleMLS ID #4384825, Caitlin Redmond, Berkshire Hathaway HomeServices Carolinas Realty. Canopy MLS as distributed by MLS GRID
- $699,5003 bd5 ba2.4k sqft2104 Bryant Park Dr, Charlotte, NC 28208For SaleMLS ID #4394009, Tom Brennan, COMPASS. Canopy MLS as distributed by MLS GRID
