Full Brick. Private Courtyard. Minutes from Uptown, SouthPark and Greenway access.
This charming 2 story townhome offers effortless living in a quaint community.
Step inside to 10' ceilings on the main level, beautiful hardwood flooring, stylish dining room and gracious living room. The kitchen is open to the breakfast area and living room - perfect for everyday living and easy entertaining.
Upstairs, three generous bedrooms are beautifully separated from the main living spaces. The primary suite is genuinely something special — spacious enough for a dedicated sitting area, complete with a spa-like bath made for unwinding and a large walk-in closet. When the day calls for fresh air, your private enclosed courtyard — framed by a full brick privacy wall — offers a wonderful outdoor retreat that feels a world away from the city, even though you're right in the heart of it. Lock-and-leave living for the professional who wants less to manage and more to enjoy — and a rare downsizing opportunity for those ready to trade square footage for sophistication, without sacrificing a single thing that matters!
Active
$850,000
2808 Gablestone Way, Charlotte, NC 28207
3beds
2,444sqft
Townhouse
Built in 2003
0.07 Acres Lot
$836,000 Zestimate®
$348/sqft
$575/mo HOA
What's special
Private courtyardFull brickThree generous bedroomsBeautiful hardwood flooringSpa-like bathLarge walk-in closetStylish dining room
- 2 days
- 134
- 9
Zillow last checked:
Listing updated:
Listed by:
Sheryl Hallow sheryl@hmproperties.com,
Corcoran HM Properties
Source: Canopy MLS as distributed by MLS GRID,MLS#: 4420646
Facts & features
Interior
Bedrooms & bathrooms
- Bedrooms: 3
- Bathrooms: 3
- Full bathrooms: 2
- 1/2 bathrooms: 1
Primary bedroom
- Level: Upper
Bedroom s
- Level: Upper
Bedroom s
- Level: Upper
Bathroom half
- Level: Main
Bathroom full
- Level: Upper
Bathroom full
- Level: Upper
Breakfast
- Level: Main
Dining room
- Level: Main
Kitchen
- Level: Main
Laundry
- Level: Upper
Living room
- Level: Main
Heating
- Forced Air
Cooling
- Central Air
Appliances
- Included: Dishwasher, Disposal, Gas Cooktop, Gas Water Heater, Microwave, Refrigerator, Wall Oven
- Laundry: Laundry Room, Upper Level
Features
- Flooring: Tile, Wood
- Has basement: No
- Attic: Pull Down Stairs
- Fireplace features: Living Room
Interior area
- Total structure area: 2,444
- Total interior livable area: 2,444 sqft
- Finished area above ground: 2,444
- Finished area below ground: 0
Video & virtual tour
Property
Parking
- Total spaces: 1
- Parking features: Driveway, Attached Garage, Garage on Main Level
- Attached garage spaces: 1
- Has uncovered spaces: Yes
Features
- Levels: Two
- Stories: 2
- Entry location: Main
- Patio & porch: Covered, Front Porch, Patio
- Exterior features: In-Ground Irrigation, Lawn Maintenance
- Fencing: Back Yard,Privacy
Lot
- Size: 0.07 Acres
Details
- Parcel number: 12712419
- Zoning: N2-B
- Special conditions: Standard
Construction
Type & style
- Home type: Townhouse
- Architectural style: Transitional
- Property subtype: Townhouse
Materials
- Brick Full
- Foundation: Crawl Space
Condition
- New construction: No
- Year built: 2003
Utilities & green energy
- Sewer: Public Sewer
- Water: City
Community & HOA
Community
- Subdivision: Crownsgate
HOA
- Has HOA: Yes
- HOA fee: $575 monthly
- HOA name: Meca Realty
- HOA phone: 704-333-5300
Location
- Region: Charlotte
Financial & listing details
- Price per square foot: $348/sqft
- Tax assessed value: $776,300
- Annual tax amount: $6,127
- Date on market: 9/8/2026
- Cumulative days on market: 2 days
- Listing terms: Cash,Conventional
- Road surface type: Concrete, Paved
Estimated market value
$836,000
$794,000 - $878,000
$3,356/mo
Price history
| Date | Event | Price |
|---|---|---|
| 9/8/2026 | Listed for sale | $850,000+80.9%$348/sqft |
Source:  Canopy MLS as distributed by MLS GRID #4420646 Report a problem Canopy MLS as distributed by MLS GRID #4420646 Report a problem | ||
| 2/23/2015 | Sold | $470,000-5.8%$192/sqft |
Source: Public Record Report a problem | ||
| 4/29/2014 | Listing removed | $499,000$204/sqft |
Source: Dickens-Mitchener & Associates #2218586 Report a problem | ||
| 4/18/2014 | Price change | $499,000-3.9%$204/sqft |
Source: Dickens-Mitchener & Associates #2218586 Report a problem | ||
| 4/3/2014 | Listed for sale | $519,000+27.5%$212/sqft |
Source: Dickens-Mitchener & Associates #2218586 Report a problem | ||
| 10/24/2003 | Sold | $407,000$167/sqft |
Source: Public Record Report a problem | ||
Public tax history
| Year | Property taxes | Tax assessment |
|---|---|---|
| 2025 | $6,127 +6.3% | $776,300 +4.8% |
| 2024 | $5,764 +3.4% | $741,000 |
| 2023 | $5,574 +4.1% | $741,000 +36.7% |
| 2022 | $5,357 +0.2% | $542,100 |
| 2021 | $5,346 +0.1% | $542,100 |
| 2020 | $5,338 +0.3% | $542,100 |
| 2019 | $5,323 -5.5% | $542,100 +27.9% |
| 2018 | $5,633 +1.7% | $423,800 |
| 2017 | $5,539 | $423,800 |
| 2016 | $5,539 | $423,800 |
| 2015 | $5,539 +1% | $423,800 |
| 2014 | $5,482 | $423,800 |
| 2013 | -- | $423,800 -0.2% |
| 2012 | -- | $424,700 |
| 2011 | -- | $424,700 +13.2% |
| 2010 | -- | $375,100 |
| 2009 | -- | $375,100 |
| 2008 | -- | $375,100 |
| 2007 | -- | $375,100 |
| 2006 | -- | $375,100 |
| 2005 | -- | $375,100 |
| 2004 | -- | $375,100 |
Find assessor info on the county website
Monthly payment
Est. payment
Payment breakdown
Explore the cost of this home by adjusting the details. Changes won't be saved.Climate risks
Neighborhood: Elizabeth
Nearby schools
Schools provided by the listing agent
- Elementary: Eastover
- Middle: Alexander Graham
- High: Myers Park
Source: Canopy MLS as distributed by MLS GRID. This data may not be complete. We recommend contacting the local school district to confirm school assignments for this home.
Similar homes
- $730,0003 bd2 ba1.3k sqft512 Bascom St, Charlotte, NC 28205For Sale
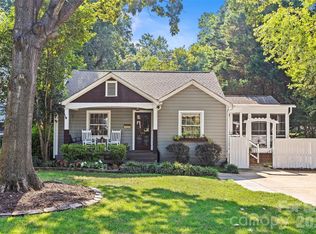
 MLS ID #4412433, Genevieve Williams, Genevieve Williams Real Estate LLC. Canopy MLS as distributed by MLS GRID
 - $795,0004 bd3 ba2.2k sqft1924 Dearmon Dr, Charlotte, NC 28205For Sale
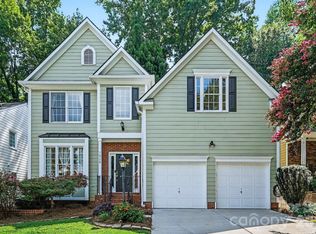 MLS ID #4419940, Timothy Brummett, Coldwell Banker Realty. Canopy MLS as distributed by MLS GRID
 - $995,0003 bd3 ba2k sqft1518 Pecan Ave, Charlotte, NC 28205For Sale
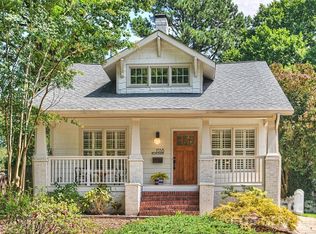 MLS ID #4422072, Jeff King, Savvy + Co Real Estate. Canopy MLS as distributed by MLS GRID
 - $775,0003 bd5 ba2.1k sqftElizabeth Glen, Charlotte, NC 28204For Sale
 MLS ID #4367499, Matt Stone, Stone Realty Group. Canopy MLS as distributed by MLS GRID
 - $687,0003 bd4 ba2.1k sqft3015 Kalex Ct, Charlotte, NC 28204For SaleMLS ID #4411087, Elsie Harris, Premier Sotheby's International Realty. Canopy MLS as distributed by MLS GRID
- $775,0003 bd3 ba2.5k sqft806 Cherokee Rd, Charlotte, NC 28207For SaleMLS ID #4415796, Linda Henley, COMPASS. Canopy MLS as distributed by MLS GRID
- $850,0003 bd3 ba2.1k sqft1539 Tippah Park Ct, Charlotte, NC 28205For SaleMLS ID #4405755, Rob Swaringen, My Townhome. Canopy MLS as distributed by MLS GRID
- $847,0002 bd2 ba2.2k sqft810 Cherokee Rd, Charlotte, NC 28207For SaleMLS ID #4409730, Justin Carpenter, Helen Adams Realty. Canopy MLS as distributed by MLS GRID
- $818,0003 bd4 ba2k sqftPark Rose Townhomes, Charlotte, NC 28204New ConstructionMLS ID #4414329, Winnie Simmons, Dickens Mitchener & Associates Inc. Canopy MLS as distributed by MLS GRID
- $1,030,0004 bd5 ba2.9k sqft2525 Deacon Ave, Charlotte, NC 28204For SaleMLS ID #4381991, Wes Collins, COMPASS. Canopy MLS as distributed by MLS GRID
- $769,0003 bd3 ba2k sqft420 Queens, Charlotte, NC 28207For SaleMLS ID #4386361, Maren Brisson, Corcoran HM Properties. Canopy MLS as distributed by MLS GRID
- $875,0003 bd3 ba2.8k sqftWendover Heights, Charlotte, NC 28211For SaleMLS ID #4416402, Jennifer Jackson, Jennifer Jackson Real Estate. Canopy MLS as distributed by MLS GRID
- $1,025,0004 bd5 ba3k sqft2523 Deacon Ave, Charlotte, NC 28204For SaleMLS ID #4402288, Amy Fritz, COMPASS. Canopy MLS as distributed by MLS GRID
- $1,090,0003 bd3 ba2k sqftPerrin Place, Charlotte, NC 28207For SaleMLS ID #4372500, Melanie Bosch, Southern Nest Realty Inc. Canopy MLS as distributed by MLS GRID
- $950,0002 bd3 ba2.3k sqftQueens Six Two Six, Charlotte, NC 28207For SaleMLS ID #4409799, Laura Werb, Berkshire Hathaway HomeServices Carolinas Realty. Canopy MLS as distributed by MLS GRID
- $549,9003 bd2 ba1.8k sqft332 Fannie Cres, Charlotte, NC 28205For SaleMLS ID #4420419, Crystal Neal, Crystal Clear Realty. Canopy MLS as distributed by MLS GRID
- $795,0004 bd4 ba2.1k sqft842 Belmont Ave, Charlotte, NC 28205For SaleMLS ID #4410963, Michael Wong, RE/MAX Executive. Canopy MLS as distributed by MLS GRID
- $875,0003 bd2 ba1.6k sqft2215 Chatham Ave, Charlotte, NC 28205For SaleMLS ID #4417112, Ken Riel, COMPASS. Canopy MLS as distributed by MLS GRID
- $1,025,0004 bd5 ba3k sqftElizabeth Glen, Charlotte, NC 28204For SaleMLS ID #4369871, Tracey Cook, COMPASS. Canopy MLS as distributed by MLS GRID
- $1,150,0003 bd3 ba2.9k sqft1815 Dearmon Dr, Charlotte, NC 28205For SaleMLS ID #4421209, Sarah Martin, Savvy + Co Real Estate. Canopy MLS as distributed by MLS GRID
