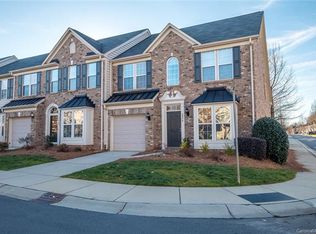
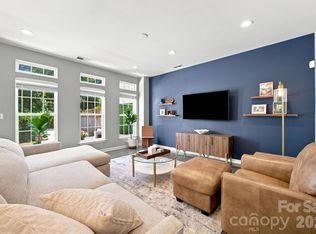
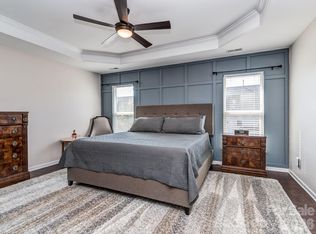
Enjoy easy, low-maintenance living in Park South Station, a gated, amenity-rich community just minutes from SouthPark. This mainly brick end unit features the highly desirable primary-on-main floor plan, along with a great location within the neighborhood, convenient to additional guest parking and community amenities, including the clubhouse, fitness center and pool. Inside, the flexible layout offers two living areas, including an upstairs loft/bonus room. The well-appointed kitchen features granite countertops, updated hardware and a sunny breakfast area. It opens to a separate dining area and a spacious, vaulted living room with a stylish accent wall and fireplace. The main-level primary suite features a tray ceiling, walk-in closet and spacious bath with dual vanities, soaking tub and separate shower. Upstairs, you'll find two additional bedrooms, a full bath, the versatile loft and convenient walk-in storage. Recent improvements include a new roof (October, '26) and a water heater replaced earlier this year. And another fantastic perk? Park South Station offers direct access to the Little Sugar Creek Greenway, to head toward Park Road Shopping Center or on to Freedom Park. A wonderful combination of comfort, convenience and community amenities. Welcome home!
Under contract-show
$440,000
5904 Union Pacific Ave, Charlotte, NC 28210
3beds
1,911sqft
Townhouse
Built in 2008
0.07 Acres Lot
$434,200 Zestimate®
$230/sqft
$405/mo HOA
What's special
Stylish accent wallVersatile loftTray ceilingUpdated hardwareSeparate showerSunny breakfast areaWell-appointed kitchen
- 22 days
- 557
- 35
Likely to sell faster than
Zillow last checked:
Listing updated:
Listed by:
Bobby Sisk bobby@nestlewoodrealty.com,
Nestlewood Realty, LLC
Source: Canopy MLS as distributed by MLS GRID,MLS#: 4435841
Facts & features
Interior
Bedrooms & bathrooms
- Bedrooms: 3
- Bathrooms: 3
- Full bathrooms: 2
- 1/2 bathrooms: 1
- Main level bedrooms: 1
Primary bedroom
- Level: Main
Bedroom s
- Level: Upper
Bedroom s
- Level: Upper
Bathroom full
- Level: Main
Bathroom full
- Level: Upper
Dining area
- Level: Main
Kitchen
- Level: Main
Living room
- Level: Main
Loft
- Level: Upper
Heating
- Central
Cooling
- Central Air
Appliances
- Included: Dishwasher, Disposal, Electric Range, Microwave
- Laundry: Main Level
Features
- Flooring: Carpet, Hardwood, Tile
- Has basement: No
Interior area
- Total structure area: 1,911
- Total interior livable area: 1,911 sqft
- Finished area above ground: 1,911
- Finished area below ground: 0
Property
Parking
- Total spaces: 1
- Parking features: Attached Garage, Garage on Main Level
- Attached garage spaces: 1
Features
- Levels: Two
- Stories: 2
- Entry location: Main
- Patio & porch: Patio
- Pool features: Community
Lot
- Size: 0.07 Acres
- Features: Corner Lot
Details
- Parcel number: 17306931
- Zoning: MX-2
- Special conditions: Standard
Construction
Type & style
- Home type: Townhouse
- Property subtype: Townhouse
Materials
- Brick Partial, Vinyl
- Foundation: Slab
Condition
- New construction: No
- Year built: 2008
Utilities & green energy
- Sewer: Other - See Remarks
- Water: Other - See Remarks
Community & HOA
Community
- Features: Dog Park, Fitness Center, Gated, Playground, Sidewalks, Street Lights
- Subdivision: Park South Station
HOA
- Has HOA: Yes
- HOA fee: $122 monthly
- HOA name: Park South Station Master Association
- Second HOA fee: $283 monthly
- Second HOA name: Park South Station Townhome Association
Location
- Region: Charlotte
Financial & listing details
- Price per square foot: $230/sqft
- Tax assessed value: $425,400
- Annual tax amount: $3,316
- Date on market: 10/24/2026
- Cumulative days on market: 22 days
- Listing terms: Cash,Conventional
- Road surface type: Concrete, Paved
Estimated market value
$434,200
$412,000 - $456,000
$2,265/mo
Price history
| Date | Event | Price |
|---|---|---|
| 10/24/2026 | Listed for sale | $440,000+23.8%$230/sqft |
Source:  Canopy MLS as distributed by MLS GRID #4435841 Report a problem | ||
| 7/16/2021 | Sold | $355,500+1.6%$186/sqft |
Source: Canopy MLS as distributed by MLS GRID #3753068 Report a problem | ||
| 6/24/2021 | Pending sale | $350,000$183/sqft |
Source: Canopy MLS as distributed by MLS GRID #3753068 Report a problem | ||
| 6/19/2021 | Listed for sale | $350,000+22.8%$183/sqft |
Source: Canopy MLS as distributed by MLS GRID #3753068 Report a problem | ||
| 3/20/2019 | Sold | $285,000+21.3%$149/sqft |
Source: Public Record Report a problem | ||
| 8/28/2014 | Sold | $235,000$123/sqft |
Source: Public Record Report a problem | ||
Public tax history
| Year | Property taxes | Tax assessment |
|---|---|---|
| 2025 | $3,316 +1.4% | $425,400 |
| 2024 | $3,271 +3.3% | $425,400 |
| 2023 | $3,165 +10.2% | $425,400 +44.9% |
| 2022 | $2,873 | $293,600 |
| 2021 | $2,873 | $293,600 |
| 2020 | $2,873 +0.2% | $293,600 |
| 2019 | $2,867 +18.9% | $293,600 +61.6% |
| 2018 | $2,411 +1.6% | $181,700 |
| 2017 | $2,372 | $181,700 |
| 2016 | $2,372 | $181,700 |
| 2015 | $2,372 | $181,700 |
| 2014 | -- | $181,700 |
| 2013 | -- | $181,700 |
| 2012 | -- | $181,700 |
| 2011 | -- | $181,700 +7.1% |
| 2010 | -- | $169,700 |
| 2009 | -- | -- |
Find assessor info on the county website
Monthly payment
Est. payment
Payment breakdown
Explore the cost of this home by adjusting the details. Changes won't be saved.Climate risks
Neighborhood: Starmount
Nearby schools
Schools provided by the listing agent
- Elementary: Huntingtowne Farms
- Middle: Carmel
- High: South Mecklenburg
Source: Canopy MLS as distributed by MLS GRID. This data may not be complete. We recommend contacting the local school district to confirm school assignments for this home.
- $423,5003 bd3 ba1.9k sqft5904 Union Pacific Ave #131, Charlotte, NC 28210Off Market
- $446,0003 bd2 ba2k sqft5908 Union Pacific Ave, Charlotte, NC 28210Off Market
- $467,7003 bd3 ba1.8k sqft5912 Union Pacific Ave, Charlotte, NC 28210Off Market

- $438,6003 bd3 ba1.9k sqft3151 Park South Station Blvd, Charlotte, NC 28210Off Market

Similar homes
- $430,0003 bd3 ba1.9k sqftPark South Station, Charlotte, NC 28210For Sale
 MLS ID #4423338, Susie Verrill, NextHome Paramount. Canopy MLS as distributed by MLS GRID
- $445,0003 bd3 ba1.9k sqft1839 Royal Gorge Ave, Charlotte, NC 28210For Sale
 MLS ID #4389326, Gloria Walsh, Coldwell Banker Realty. Canopy MLS as distributed by MLS GRID
- $465,0003 bd3 ba1.9k sqft5951 Carrollton Ln, Charlotte, NC 28210For Sale
 MLS ID #4409578, TJ Allen, Coldwell Banker Realty. Canopy MLS as distributed by MLS GRID
- $445,0003 bd3 ba1.9k sqft6017 Carrollton Ln, Charlotte, NC 28210For Sale
 MLS ID #4400871, Liz Wells, Helen Adams Realty. Canopy MLS as distributed by MLS GRID
- $525,0003 bd3 ba2.1k sqft3831 Park South Station Blvd, Charlotte, NC 28210For SaleMLS ID #4398889, TJ Allen, Coldwell Banker Realty. Canopy MLS as distributed by MLS GRID
- $385,0003 bd4 ba2k sqft1110 Whitby Moore St, Charlotte, NC 28273For SaleMLS ID #4414562, Sara Rhodes, Premier Sotheby's International Realty. Canopy MLS as distributed by MLS GRID
- $399,9994 bd4 ba2k sqft9812 Ainslie Downs St, Charlotte, NC 28273For SaleMLS ID #4375661, Jessica Lamb, Keller Williams Ballantyne Area. Canopy MLS as distributed by MLS GRID
- $420,0003 bd4 ba1.6k sqftSouthrail Station, Charlotte, NC 28217For SaleMLS ID #4344593, Anne Spencer, Corcoran HM Properties. Canopy MLS as distributed by MLS GRID
- $439,9003 bd3 ba1.7k sqft16852 Dunaverty Pl, Charlotte, NC 28277For SaleMLS ID #4432315, Jay White, Keller Williams Ballantyne Area. Canopy MLS as distributed by MLS GRID
- $435,0004 bd3 ba2.4k sqft11325 Longhedge Ln, Charlotte, NC 28273For SaleMLS ID #4439841, Josh Finigan, EXP Realty LLC Ballantyne. Canopy MLS as distributed by MLS GRID
- $459,0003 bd3 ba1.7k sqft1760 Evergreen Dr, Charlotte, NC 28208For SaleMLS ID #4394330, Melissa Small, Coldwell Banker Realty. Canopy MLS as distributed by MLS GRID
- $394,9003 bd4 ba2.3k sqftAyrsley Townhomes, Charlotte, NC 28273For SaleMLS ID #4423206, Angie Douglass, EXP Realty LLC Rock Hill. Canopy MLS as distributed by MLS GRID
- $449,0003 bd2 ba1.5k sqftClarkson Place, Charlotte, NC 28202For SaleMLS ID #4394302, Andrea Roether, Dickens Mitchener & Associates Inc. Canopy MLS as distributed by MLS GRID
- $419,9004 bd4 ba2.1k sqft4552 Millennium Ave, Charlotte, NC 28217For SaleMLS ID #4405822, Matt Sarver, Keller Williams Lake Norman. Canopy MLS as distributed by MLS GRID
- $310,0002 bd3 ba1.1k sqft7147 Meeting St, Charlotte, NC 28210For SaleMLS ID #4440793, Elizabeth Cunningham, Helen Adams Realty. Canopy MLS as distributed by MLS GRID
- $430,0003 bd3 ba2.3k sqft1207 Guadalupe Ln Lot 86, Charlotte, NC 28214For SaleMLS ID #4435617, Millie Medina, Better Homes and Garden Real Estate Paracle. Canopy MLS as distributed by MLS GRID
- $440,0002 bd3 ba1.5k sqft11546 Red Rust Ln, Charlotte, NC 28277For SaleMLS ID #4397788, Ryan Pagano, Mission Realty. Canopy MLS as distributed by MLS GRID
- $379,9993 bd4 ba2.2k sqft12117 Harrison Steel Dr, Charlotte, NC 28277For SaleMLS ID #4397900, Dan Jones, Carolina Real Estate Experts The Dan Jones Group. Canopy MLS as distributed by MLS GRID
- $395,0003 bd4 ba1.7k sqft14546 Waterside Dr, Charlotte, NC 28278For SaleMLS ID #4423236, Bobby Sisk, Nestlewood Realty, LLC. Canopy MLS as distributed by MLS GRID
- $339,9003 bd3 ba2k sqftBella Sera Villas, Charlotte, NC 28278For SaleMLS ID #4420265, Paul Posta, White Stag Realty NC LLC. Canopy MLS as distributed by MLS GRID
