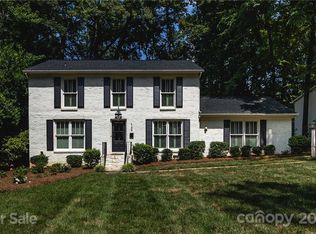
There’s No Place Like Home, And This One Has A LOT To Love! Tucked Away On A Quiet Cul-De-Sac In Sought-After Collins Park, This Quintessential Full-Brick Traditional Sits On An Expansive .30-Acre Lot And Delivers A Rare Combination Of Space, Privacy, Updates And An Incredible Close-In Charlotte Location. And Speaking Of Location—This One Is Hard To Beat. Located In The Myers Park School District, You’re Just 1 Mile From The Scaleybark Light Rail Station & The Heart of LoSo, Approximately 1.5 Miles From Park Road Shopping Center And All The Fun Along Montford Drive, And About 3 Miles From Freedom Park, Dilworth, And The Heart Of South End. With LoSo Booming And Luxury New Construction Continuing To Pop Up Throughout Collins Park & Madison Park, These Are The Neighborhoods To Invest In With Serious Momentum. Inside, Classic Charm Gets A Fresh New Look. Beautifully Refinished Hardwoods, Fresh Interior Paint, Updated Lighting And Tons Of Natural Light Give The Home A Bright, Polished Feel From The Moment You Walk In. The Spacious Living Room Flows Into The Updated Kitchen For Easy Living And Entertaining, While Large Windows With Plantation Shutters And A Formal Dining Room Bring In The Character You Want In A Traditional Home. Upstairs, The Spacious Primary Suite Feels Like A True Retreat With A Beautifully Renovated Bath Featuring A Double Vanity And Walk-In Shower, Plus A Large Walk-In Closet. An Upstairs Laundry Room Makes Everyday Life That Much Easier. But The Backyard May Steal The Show! A Large Rear Deck Overlooks The Private Backyard And Leads To A Paver Patio With A Built-In Firepit, Ready For Fall Game Days And Cozy Nights Around The Fire. And Then There’s The Garage, A Feature That Is Surprisingly Hard To Find This Close To The City. The Large Two-Car Garage Is Attached For Everyday Convenience, Yet Thoughtfully Positioned As Rear-Facing, Keeping Cars, Garage Doors, And Coming-And-Going Tucked Away From The Street For Added Privacy And A Cleaner Front Elevation. Complete With A Workshop Area And Built-In Storage Space, It Offers Incredible Flexibility For A Home Gym, Hobby Space, Extra Storage Or The Ultimate Setup For Anyone Who Takes Their Garage Seriously. Even Better, The Big-Ticket Updates Are Already Done: Refinished Hardwoods (2026), Fresh Interior Paint (2026), Updated Lighting (2026), New Water Heater (2026), Updated Ductwork And Insulation (2025), Roof (2023) And HVAC (2022). This Is The Kind Of House That Just Feels Like HOME—Kids And Pups In The Yard, Friends Around The Fire, Holiday Dinners In The Dining Room And Plenty Of Space To Spread Out And Stay Awhile. Full Brick, Quiet Cul-De-Sac, .30 Acres, An Attached Rear-Facing Two-Car Garage, Fantastic Outdoor Living And An Unbeatable Location—This One Checks The Boxes That Are Getting Harder And Harder To Find This Close To The City!
Under contract-show
$825,000
4138 Wall St, Charlotte, NC 28209
3beds
1,960sqft
Single Family Residence
Built in 1972
0.3 Acres Lot
$-- Zestimate®
$421/sqft
$-- HOA
What's special
Beautifully renovated bathTons of natural lightLarge rear deckFull-brick traditionalUpdated lightingWalk-in showerFresh interior paint
- 16 days
- 1,714
- 221
Likely to sell faster than
Zillow last checked:
Listing updated:
Listed by:
Amy Tritt amy@savvyandcompany.com,
Savvy + Co Real Estate
Source: Canopy MLS as distributed by MLS GRID,MLS#: 4431819
Facts & features
Interior
Bedrooms & bathrooms
- Bedrooms: 3
- Bathrooms: 3
- Full bathrooms: 2
- 1/2 bathrooms: 1
Primary bedroom
- Level: Upper
Bedroom s
- Level: Upper
Bedroom s
- Level: Upper
Bathroom full
- Level: Upper
Bathroom full
- Level: Upper
Bathroom half
- Level: Main
Dining room
- Level: Main
Kitchen
- Level: Main
Laundry
- Level: Upper
Living room
- Level: Main
Heating
- Forced Air, Natural Gas
Cooling
- Ceiling Fan(s), Central Air
Appliances
- Included: Bar Fridge, Dishwasher, Disposal, Dryer, Gas Range, Gas Water Heater, Microwave, Oven, Refrigerator, Washer
- Laundry: Laundry Room
Features
- Kitchen Island, Open Floorplan, Pantry, Storage
- Flooring: Carpet, Tile, Wood
- Has basement: No
- Attic: Pull Down Stairs
Interior area
- Total structure area: 1,960
- Total interior livable area: 1,960 sqft
- Finished area above ground: 1,960
- Finished area below ground: 0
Property
Parking
- Total spaces: 2
- Parking features: Attached Garage, Garage Faces Rear, Garage on Main Level
- Attached garage spaces: 2
Features
- Levels: Two
- Stories: 2
- Patio & porch: Deck, Patio
- Exterior features: Fire Pit
Lot
- Size: 0.3 Acres
- Dimensions: 90 x 152 x 70 x 175
- Features: Cul-De-Sac, Level, Wooded
Details
- Parcel number: 14911209
- Zoning: N1-B
- Special conditions: Standard
Construction
Type & style
- Home type: SingleFamily
- Architectural style: Transitional
- Property subtype: Single Family Residence
Materials
- Brick Full
- Foundation: Crawl Space
Condition
- New construction: No
- Year built: 1972
Utilities & green energy
- Sewer: Public Sewer
- Water: City
Community & HOA
Community
- Subdivision: Collins Park
Location
- Region: Charlotte
Financial & listing details
- Price per square foot: $421/sqft
- Tax assessed value: $652,700
- Annual tax amount: $5,180
- Date on market: 10/8/2026
- Cumulative days on market: 17 days
- Road surface type: Concrete, Paved
Estimated market value
Not available
Estimated sales range
Not available
Not available
Price history
| Date | Event | Price |
|---|---|---|
| 10/8/2026 | Listed for sale | $825,000+29.2%$421/sqft |
Source:  Canopy MLS as distributed by MLS GRID #4431819 Report a problem Canopy MLS as distributed by MLS GRID #4431819 Report a problem | ||
| 11/10/2021 | Sold | $638,500+45.4%$326/sqft |
Source: Public Record Report a problem | ||
| 3/24/2021 | Listing removed | -- |
Source: Owner Report a problem | ||
| 4/18/2016 | Sold | $439,000$224/sqft |
Source: Public Record Report a problem | ||
| 4/9/2016 | Pending sale | $439,000$224/sqft |
Source: Owner Report a problem | ||
| 4/8/2016 | Listed for sale | $439,000$224/sqft |
Source: Owner Report a problem | ||
| 4/8/2016 | Pending sale | $439,000$224/sqft |
Source: Owner Report a problem | ||
| 4/5/2016 | Listed for sale | $439,000+104.2%$224/sqft |
Source: Owner Report a problem | ||
| 10/30/2015 | Sold | $215,000$110/sqft |
Source: Public Record Report a problem | ||
Public tax history
| Year | Property taxes | Tax assessment |
|---|---|---|
| 2025 | $5,180 +1.6% | $652,700 |
| 2024 | $5,096 +3.4% | $652,700 |
| 2023 | $4,927 +21.5% | $652,700 +60.3% |
| 2022 | $4,054 +0.3% | $407,100 +0% |
| 2021 | $4,042 +0.2% | $407,000 |
| 2020 | $4,035 +0.4% | $407,000 |
| 2019 | $4,019 +40.3% | $407,000 +91.3% |
| 2018 | $2,864 +2% | $212,700 |
| 2017 | $2,807 | $212,700 |
| 2016 | $2,807 | $212,700 |
| 2015 | $2,807 +0.5% | $212,700 |
| 2014 | $2,794 | $212,700 |
| 2013 | -- | $212,700 -0.2% |
| 2012 | -- | $213,200 |
| 2011 | -- | $213,200 +27.6% |
| 2010 | -- | $167,100 |
| 2009 | -- | $167,100 |
| 2008 | -- | $167,100 |
| 2007 | -- | $167,100 |
| 2006 | -- | $167,100 |
| 2005 | -- | $167,100 |
| 2004 | -- | $167,100 |
| 2003 | -- | $167,100 +36.4% |
| 2002 | -- | $122,520 |
| 2001 | -- | $122,520 |
| 2000 | -- | $122,520 |
Find assessor info on the county website
Monthly payment
Est. payment
Payment breakdown
Explore the cost of this home by adjusting the details. Changes won't be saved.Climate risks
Neighborhood: Collingwood
Nearby schools
Schools provided by the listing agent
- Elementary: Pinewood Mecklenburg
- Middle: Alexander Graham
- High: Myers Park
Source: Canopy MLS as distributed by MLS GRID. This data may not be complete. We recommend contacting the local school district to confirm school assignments for this home.

Similar homes
- $825,0003 bd2 ba2.2k sqft1230 Redcoat Dr, Charlotte, NC 28211For Sale

 MLS ID #4428216, Melissa Taylor, Helen Adams Realty. Canopy MLS as distributed by MLS GRID
 - $850,0004 bd3 ba2.1k sqft3918 Rhodes Ave, Charlotte, NC 28210For Sale
 MLS ID #4432255, Hillary Meachum, Keller Williams Ballantyne Area. Canopy MLS as distributed by MLS GRID
 - $844,0004 bd3 ba2.2k sqft5917 Doncaster Dr, Charlotte, NC 28211For Sale
 MLS ID #4423305, Craig Tribus, Beycome Brokerage Realty LLC. Canopy MLS as distributed by MLS GRID
 - $795,0003 bd3 ba2.5k sqft1222 Burtonwood Cir, Charlotte, NC 28212For Sale
 MLS ID #4418524, Lawrence Mahool, Helen Adams Realty. Canopy MLS as distributed by MLS GRID
 - $739,5003 bd3 ba2.3k sqft7527 Gayle Ave, Charlotte, NC 28212For SaleMLS ID #4417540, Winnie Simmons, Dickens Mitchener & Associates Inc. Canopy MLS as distributed by MLS GRID
- $675,0004 bd3 ba1.9k sqft1412 Rama Rd, Charlotte, NC 28211For SaleMLS ID #4434818, Allan Santero, Coldwell Banker Realty. Canopy MLS as distributed by MLS GRID
- $600,0004 bd3 ba2k sqft1422 McIlroy Rd, Charlotte, NC 28212For SaleMLS ID #4435865, Trey Sullivan, COMPASS. Canopy MLS as distributed by MLS GRID
- $650,0004 bd3 ba2k sqft3022 Finley Pl, Charlotte, NC 28210For SaleMLS ID #4432416, Leize Doherty, Helen Adams Realty. Canopy MLS as distributed by MLS GRID
- $595,0004 bd3 ba2.1k sqft7434 Kilcullen Dr, Charlotte, NC 28270For SaleMLS ID #4437710, Maria Losada, Realty One Group Revolution. Canopy MLS as distributed by MLS GRID
- $715,0003 bd3 ba1.7k sqft3200 Cosby Pl, Charlotte, NC 28205For SaleMLS ID #4432127, Tracy Brown, Helen Adams Realty. Canopy MLS as distributed by MLS GRID
- $625,0003 bd3 ba1.8k sqft5322 Baker Dr, Charlotte, NC 28210For SaleMLS ID #4368861, Ted Watkins, EXP Realty LLC Ballantyne. Canopy MLS as distributed by MLS GRID
- $619,0003 bd2 ba1.9k sqft2538 Arnold Dr, Charlotte, NC 28205For SaleMLS ID #4434859, Rachel Demeter, COMPASS. Canopy MLS as distributed by MLS GRID
- $949,0003 bd3 ba2.3k sqft5515 Doncaster Dr, Charlotte, NC 28211For SaleMLS ID #4399766, Tracy Cummins, EXP Realty LLC Ballantyne. Canopy MLS as distributed by MLS GRID
- $650,0003 bd2 ba1.5k sqft5726 Sharon Rd, Charlotte, NC 28210For SaleMLS ID #4422801, Missy H Carey, Mackey Realty LLC. Canopy MLS as distributed by MLS GRID
- $699,9004 bd3 ba2.5k sqft1216 Effingham Rd, Charlotte, NC 28208For SaleMLS ID #4431439, Matt Briggs, Keller Williams South Park. Canopy MLS as distributed by MLS GRID
- $829,0004 bd3 ba2.7k sqft7130 Prescott Pond Ln, Charlotte, NC 28270For SaleMLS ID #4419460, Trinh Joe, RE/MAX Executive. Canopy MLS as distributed by MLS GRID
- $825,0004 bd3 ba2.9k sqft9434 Valley Rd, Charlotte, NC 28270For SaleMLS ID #4418424, Kristen Bernard, Keller Williams South Park. Canopy MLS as distributed by MLS GRID
- $615,0003 bd3 ba2k sqft7323 Rollingridge Dr, Charlotte, NC 28211For SaleMLS ID #4427779, Natalie Rutherford, COMPASS. Canopy MLS as distributed by MLS GRID
- $995,0003 bd4 ba2.6k sqft4310 Craig Ave, Charlotte, NC 28211For SaleMLS ID #4420909, Timothy Severs, Howard Hanna Allen Tate SouthPark. Canopy MLS as distributed by MLS GRID
- $699,0003 bd2 ba1.3k sqft512 Bascom St, Charlotte, NC 28205For SaleMLS ID #4412433, Genevieve Williams, Genevieve Williams Real Estate LLC. Canopy MLS as distributed by MLS GRID
