Brand-new modern 4-story townhome in coveted Dilworth, walkable to Latta Park, St. Patrick's, Atrium Main, all shopping/dining on East Blvd & the Sugar Creek Greenway. Spanning 4,022 sqft., this residence features 10’ ceilings, 8’ doors, blonde white oak hardwoods, and a private elevator to all levels, including the expansive rooftop terrace. The chef’s kitchen boasts custom cabinetry, Thermador appliances, waterfall-edge island, gas range/pot filler & French-door refrigerator. The primary suite offers a spa-like bath with soaking tub, rain shower, sleek tile, water closet & custom walk-in closet. Each ensuite bedroom is finished with custom tile. The versatile third level includes a full bath and open living space that is roughed in for an entertainment bar, and separate room ideal for an office, lounge, or 4th bedroom. Additional highlights include a laundry room with sink & side-by-side space and abundant natural light. A rare opportunity to own a luxury new construction home in Charlotte’s premier neighborhood. Easy access to 77, 85, and the airport.
Active
Price cut: $26K (8/5)
$1,849,000
1511 Waverly Ave, Charlotte, NC 28203
3beds
4,022sqft
:
Get pre-qualified$10,272/mo
Townhouse
Built in 2025
0.08 Acres Lot
$1,819,200 Zestimate®
$460/sqft
$-- HOA
What's special
Sleek tileAbundant natural lightBlonde white oak hardwoodsExpansive rooftop terraceRain showerWaterfall-edge islandSpa-like bath
- 207 days |
- 467 |
- 20 |
Zillow last checked:
Listing updated:
Listed by:
Winnie Simmons wsimmons@dickensmitchener.com,
Dickens Mitchener & Associates Inc
Source: Canopy MLS as distributed by MLS GRID,MLS#: 4335309
Facts & features
Interior
Bedrooms & bathrooms
- Bedrooms: 3
- Bathrooms: 5
- Full bathrooms: 4
- 1/2 bathrooms: 1
Primary bedroom
- Level: Upper
Bedroom s
- Level: Upper
Bedroom s
- Level: Upper
Bathroom half
- Level: Main
Bathroom full
- Level: Upper
Bathroom full
- Level: Upper
Bathroom full
- Level: Upper
Bathroom full
- Level: Third
Bar entertainment
- Level: Third
Dining room
- Level: Main
Kitchen
- Level: Main
Laundry
- Level: Upper
Living room
- Level: Main
Other
- Level: Lower
Office
- Level: Third
Other
- Level: Main
Heating
- Forced Air, Natural Gas, Zoned
Cooling
- Central Air, Electric, Zoned
Appliances
- Included: Convection Oven, Dishwasher, Disposal, Exhaust Fan, Exhaust Hood, Gas Range, Gas Water Heater, Ice Maker, Microwave, Refrigerator with Ice Maker, Self Cleaning Oven, Tankless Water Heater
- Laundry: Laundry Room, Sink, Upper Level
Features
- Drop Zone, Elevator, Kitchen Island, Open Floorplan, Pantry, Walk-In Closet(s)
- Flooring: Tile, Wood
- Doors: Sliding Doors
- Windows: Insulated Windows
- Has basement: No
Interior area
- Total structure area: 3,200
- Total interior livable area: 4,022 sqft
- Finished area above ground: 4,022
- Finished area below ground: 0
Video & virtual tour
Property
Parking
- Total spaces: 4
- Parking features: Attached Garage, Garage Door Opener, Garage Faces Front, Parking Space(s)
- Attached garage spaces: 2
- Uncovered spaces: 2
Features
- Levels: Four
- Stories: 4
- Entry location: Main
- Patio & porch: Covered, Deck
- Exterior features: Rooftop Terrace
- Has view: Yes
- View description: City
Lot
- Size: 0.08 Acres
- Features: End Unit, Infill Lot, Views
Living quarters
- Secondary features: None
Details
- Additional structures: None
- Parcel number: 12312603
- Zoning: N1-D
- Special conditions: Standard
- Horse amenities: None
Construction
Type & style
- Home type: Townhouse
- Architectural style: Modern
- Property subtype: Townhouse
Materials
- Fiber Cement, Stucco
- Foundation: Crawl Space, Slab
- Roof: Rubber
Condition
- New construction: Yes
- Year built: 2025
Utilities & green energy
- Sewer: Public Sewer
- Water: City
- Utilities for property: Cable Available, Electricity Connected
Green energy
- Energy efficient items: Insulation
- Construction elements: Engineered Wood Products
Community & HOA
Community
- Subdivision: Dilworth
Location
- Region: Charlotte
Financial & listing details
- Price per square foot: $460/sqft
- Tax assessed value: $393,800
- Date on market: 1/12/2026
- Cumulative days on market: 364 days
- Listing terms: Cash,Conventional
- Electric utility on property: Yes
- Road surface type: Concrete, Paved
Estimated market value
$1,819,200
$1.73M - $1.91M
$6,149/mo
Price history
| Date | Event | Price |
|---|---|---|
| 8/5/2026 | Price change | $1,849,000-1.4%$460/sqft |
Source:  Canopy MLS as distributed by MLS GRID #4335309 Report a problem Canopy MLS as distributed by MLS GRID #4335309 Report a problem | ||
| 7/22/2026 | Listed for sale | $1,875,000$466/sqft |
Source: Canopy MLS as distributed by MLS GRID #4335309 Report a problem | ||
| 7/1/2026 | Listing removed | $1,875,000$466/sqft |
Source: Canopy MLS as distributed by MLS GRID #4335309 Report a problem | ||
| 6/24/2026 | Price change | $1,875,000-1.1%$466/sqft |
Source: Canopy MLS as distributed by MLS GRID #4335309 Report a problem | ||
| 5/6/2026 | Price change | $1,895,000-5%$471/sqft |
Source: Canopy MLS as distributed by MLS GRID #4335309 Report a problem | ||
| 4/14/2026 | Price change | $1,995,000-7.2%$496/sqft |
Source: Canopy MLS as distributed by MLS GRID #4335309 Report a problem | ||
| 3/11/2026 | Price change | $2,150,000-4.4%$535/sqft |
Source: Canopy MLS as distributed by MLS GRID #4335309 Report a problem | ||
| 1/12/2026 | Listed for sale | $2,250,000-4.2%$559/sqft |
Source: Canopy MLS as distributed by MLS GRID #4335309 Report a problem | ||
| 12/30/2025 | Listing removed | $2,349,000$584/sqft |
Source: Canopy MLS as distributed by MLS GRID #4293317 Report a problem | ||
| 9/30/2025 | Price change | $2,349,000-3.3%$584/sqft |
Source: Canopy MLS as distributed by MLS GRID #4293317 Report a problem | ||
| 8/27/2025 | Listed for sale | $2,430,000$604/sqft |
Source: Canopy MLS as distributed by MLS GRID #4293317 Report a problem | ||
| 8/21/2025 | Listing removed | $2,430,000$604/sqft |
Source: Canopy MLS as distributed by MLS GRID #4275705 Report a problem | ||
| 6/28/2025 | Listed for sale | $2,430,000+21.5%$604/sqft |
Source: Canopy MLS as distributed by MLS GRID #4275705 Report a problem | ||
| 6/1/2024 | Listing removed | -- |
Source: Canopy MLS as distributed by MLS GRID #4101435 Report a problem | ||
| 1/19/2024 | Listed for sale | $1,999,511+308.1%$497/sqft |
Source: Canopy MLS as distributed by MLS GRID #4101435 Report a problem | ||
| 9/4/2020 | Sold | $490,000+8.9%$122/sqft |
Source: Public Record Report a problem | ||
| 12/20/2018 | Sold | $450,000-5.3%$112/sqft |
Source: Canopy MLS as distributed by MLS GRID #3428423 Report a problem | ||
| 11/17/2018 | Pending sale | $475,000$118/sqft |
Source: Penny & Associates Real Estate #3428423 Report a problem | ||
| 10/12/2018 | Price change | $475,000-5%$118/sqft |
Source: Penny & Associates Real Estate #3428423 Report a problem | ||
| 9/3/2018 | Listed for sale | $500,000$124/sqft |
Source: Penny & Associates Real Estate #3428423 Report a problem | ||
Public tax history
| Year | Property taxes | Tax assessment |
|---|---|---|
| 2025 | -- | $1,073,300 +172.5% |
| 2024 | -- | $393,800 |
| 2023 | -- | $393,800 -24.6% |
| 2022 | -- | $522,200 |
| 2021 | -- | $522,200 |
| 2020 | -- | $522,200 |
| 2019 | $5,131 +112.3% | $522,200 +46.2% |
| 2018 | $2,417 +2.2% | $357,300 |
| 2017 | $2,366 | $357,300 |
| 2016 | $2,366 | $357,300 |
| 2015 | $2,366 -1.3% | $357,300 -1.7% |
| 2014 | $2,397 | $363,600 |
| 2013 | -- | $363,600 |
| 2012 | -- | $363,600 |
| 2011 | -- | $363,600 +55.8% |
| 2010 | -- | $233,400 |
| 2009 | -- | $233,400 |
| 2008 | -- | $233,400 |
| 2007 | -- | $233,400 |
| 2006 | -- | $233,400 |
| 2005 | -- | $233,400 |
| 2004 | -- | $233,400 |
| 2003 | -- | $233,400 +54.7% |
| 2002 | -- | $150,830 |
| 2001 | -- | $150,830 |
| 2000 | -- | $150,830 |
Find assessor info on the county website
Monthly payment
Est. payment
Payment breakdown
Explore the cost of this home by adjusting the details. Changes won't be saved.Climate risks
Neighborhood: Dilworth
Nearby schools
GreatSchools rating
- 8/10Dilworth ElementaryGrades: 3-5Distance: 0.6 mi
- 4/10Sedgefield MiddleGrades: 6-8Distance: 0.9 mi
- 7/10Myers Park HighGrades: 9-12Distance: 2.4 mi
Schools provided by the listing agent
- Elementary: Dilworth
- Middle: Sedgefield
- High: Myers Park
Source: Canopy MLS as distributed by MLS GRID. This data may not be complete. We recommend contacting the local school district to confirm school assignments for this home.
- $1,200,0005 bd4 ba2.4k sqft1517 Waverly Ave, Charlotte, NC 28203Sold

- $844,0003 bd1 ba1.5k sqft1505 Waverly Ave, Charlotte, NC 28203Off Market
- $2,199,2363 bd5 ba2.9k sqft1513 Waverly Ave, Charlotte, NC 28203Sold
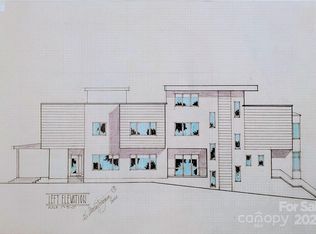
- $1,125,3004 bd3 ba2.4k sqft1501 Waverly Ave, Charlotte, NC 28203Off Market
- $821,7003 bd5 ba1.7k sqft1232 Pierce St, Charlotte, NC 28203Off Market
- $830,0003 bd2 ba1.3k sqft1207 Buchanan St, Charlotte, NC 28203Sold
- $779,000-- bd2 ba1.4k sqft1201 Buchanan St, Charlotte, NC 28203Off Market
- $345,5002 bd1 ba800 sqft1205 Buchanan St, Charlotte, NC 28203Off Market
A local agent can set up tours, give advice and negotiate with sellers.
Similar homes
- $1,250,0004 bd4 ba2.8k sqftScott Avenue Townhomes, Charlotte, NC 28203For Sale
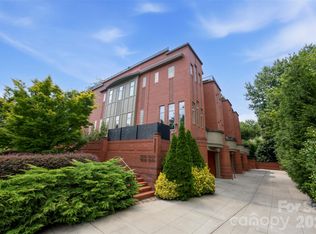
 MLS ID #4410488, John Siddons, Berkshire Hathaway HomeServices Carolinas Realty. Canopy MLS as distributed by MLS GRID
 - $1,690,0004 bd3 ba3.2k sqft2200 Parson St, Charlotte, NC 28205For Sale
 MLS ID #4407491, Kelly McDevitt, The McDevitt Agency. Canopy MLS as distributed by MLS GRID
 - $1,995,0004 bd5 ba4.8k sqft1214 S Kings Dr #A, Charlotte, NC 28207New Construction
 MLS ID #4401843, Misty Hurd, Corcoran HM Properties. Canopy MLS as distributed by MLS GRID
 - $1,390,0004 bd6 ba2.9k sqft2117 Lombardy Cir, Charlotte, NC 28203New Construction
 MLS ID #4344981, Dulce Delgado, Delgado Realty. Canopy MLS as distributed by MLS GRID
 - $999,9994 bd4 ba2.5k sqft1500 Kenilworth, Charlotte, NC 28203For SaleMLS ID #4381078, Steve Lonnen, Real Broker, LLC. Canopy MLS as distributed by MLS GRID
- $2,495,5004 bd5 ba4.8k sqft509 E Tremont Ave, Charlotte, NC 28203For SaleMLS ID #4394398, Sarah Singletary, COMPASS. Canopy MLS as distributed by MLS GRID
- $2,295,0004 bd4 ba4.3k sqft630 Ashworth Rd, Charlotte, NC 28211New ConstructionMLS ID #4405743, Robert Bugg, Wildlands Realty LLC. Canopy MLS as distributed by MLS GRID
- $1,030,0004 bd5 ba2.9k sqft2525 Deacon Ave, Charlotte, NC 28204For SaleMLS ID #4381991, Wes Collins, COMPASS. Canopy MLS as distributed by MLS GRID
- $1,100,0003 bd4 ba2.4k sqftLombardy Terrace, Charlotte, NC 28203For SaleMLS ID #4365538, Anne Stuart Mitchener, Dickens Mitchener & Associates Inc. Canopy MLS as distributed by MLS GRID
- $1,895,0004 bd5 ba3.9k sqft5046 Gilchrist Rd #2A, Charlotte, NC 28211New ConstructionMLS ID #4389531, Winnie Simmons, Dickens Mitchener & Associates Inc. Canopy MLS as distributed by MLS GRID
- $1,895,0004 bd5 ba3.9k sqft5042 Gilchrist Rd #2B, Charlotte, NC 28211New ConstructionMLS ID #4389556, Winnie Simmons, Dickens Mitchener & Associates Inc. Canopy MLS as distributed by MLS GRID
- $2,750,0005 bd6 ba4.8k sqft433 Atherton St, Charlotte, NC 28203For SaleMLS ID #4388968, Lisa Rupp, Helen Adams Realty. Canopy MLS as distributed by MLS GRID
- $939,9003 bd4 ba2.4k sqft543 Greystone Rd, Charlotte, NC 28209For SaleMLS ID #4405427, Chris Phillis, EXP Realty LLC Ballantyne. Canopy MLS as distributed by MLS GRID
- $1,845,0004 bd5 ba3.9k sqft3142 Providence Rd #1B, Charlotte, NC 28211New ConstructionMLS ID #4240140, Winnie Simmons, Dickens Mitchener & Associates Inc. Canopy MLS as distributed by MLS GRID
- $1,775,0005 bd4 ba3.7k sqft812 Herrin Ave, Charlotte, NC 28205For SaleMLS ID #4372335, Cindy Ferguson, Coldwell Banker Realty. Canopy MLS as distributed by MLS GRID
- $1,899,0005 bd5 ba4.8k sqft1326 Richland Dr, Charlotte, NC 28211New ConstructionMLS ID #4361937, Tracey Cook, COMPASS. Canopy MLS as distributed by MLS GRID
- $949,9004 bd3 ba2.3k sqft2111 Parson St, Charlotte, NC 28205For SaleMLS ID #4411078, Amy Tritt, Savvy + Co Real Estate. Canopy MLS as distributed by MLS GRID
- $1,875,0004 bd5 ba3.9k sqft5038 Gilchrist Rd #3A, Charlotte, NC 28211New ConstructionMLS ID #4244531, Winnie Simmons, Dickens Mitchener & Associates Inc. Canopy MLS as distributed by MLS GRID
- $2,225,5803 bd4 ba2.1k sqft409 Queens Rd #204, Charlotte, NC 28207New ConstructionMLS ID #4408118, Becca Waybright, Helen Adams Realty. Canopy MLS as distributed by MLS GRID
- $1,495,0004 bd4 ba3.6k sqft1301 Catawba Ave, Charlotte, NC 28205For SaleMLS ID #4389843, Josh Looney, 5 Points Realty. Canopy MLS as distributed by MLS GRID
