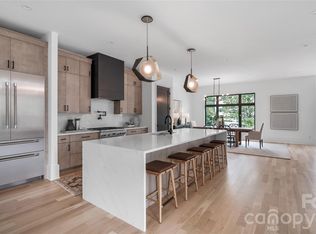
Unique Modern 2 Level Townhome with 3,562 Total SF (including Flex Space Over Garage). Stunning City Views from 1,400 SF Rooftop Terrace. Main Level Opens to Covered Rear Porch & Fenced Yard. Large Island Kitchen with Custom Cabinetry, Walk-In Pantry & Thermador Appliances including 48' Dual Fuel Range. Primary Suite features Customizable Walk-In Closet & Primary Bath with Soaking Tub. 10' Ceilings & 8' Doors Throughout. Blonde White Oak Flooring. EnSuite Custom Tile Baths. Wonderful Dilworth Location near CMC, Romany Park, Sugar Creek Greenway & East Blvd Restaurants/Shops.
Closed
$2,199,236
1513 Waverly Ave, Charlotte, NC 28203
3beds
2,983sqft
Townhouse
Built in 2025
0.11 Acres Lot
$2,196,400 Zestimate®
$737/sqft
$5,964 Estimated rent
Home value
$2,196,400
$2.02M - $2.37M
$5,964/mo
Zestimate® history
Owner options
List your home for rent
$5,964/mo
Rent Zestimate®
Find your next renter with Zillow Rental Manager. Plus, with online applications, you can quickly screen prospective tenants – for free.
$5,964/mo
Rent Zestimate®
Refinance and save
$12,938/mo
Est. payment
Refinancing to a lower rate could help reduce your monthly payments and save thousands over the life of the loan.
$12,938/mo
Est. payment
Explore your selling options
Work with a Zillow partner agent
Leverage their expertise and Zillow's premium Showcase listings to get your home seen by more buyers.
Get startedList with your own agent
Get your home in front of millions of buyers by listing it on Zillow.
Learn how to do itSell it yourself
Take full control of how buyers see your home on Zillow by listing For Sale by Owner (FSBO).
List your homeWhat's special
Fenced yardBlonde white oak flooringEnsuite custom tile bathsLarge island kitchenWalk-in pantryThermador appliancesPrimary suite
Zillow last checked:
Listing updated:
Listed by:
Keith Rumbley everlamb@gmail.com,
Everlamb Residential
Bought with:
Joan Goode
Dickens Mitchener & Associates Inc
Source: Canopy MLS as distributed by MLS GRID,MLS#: 4147096
Facts & features
Interior
Bedrooms & bathrooms
- Bedrooms: 3
- Bathrooms: 5
- Full bathrooms: 4
- 1/2 bathrooms: 1
Primary bedroom
- Features: Walk-In Closet(s)
- Level: Upper
Bedroom s
- Level: Upper
Bedroom s
- Level: Upper
Bathroom full
- Level: Upper
Bathroom full
- Level: Upper
Bathroom full
- Level: Upper
Bathroom full
- Level: Third
Dining room
- Features: Open Floorplan
- Level: Main
Kitchen
- Features: Kitchen Island, Open Floorplan, Walk-In Pantry
- Level: Main
Living room
- Features: Drop Zone, Open Floorplan
- Level: Main
Other
- Level: Upper
Heating
- Central, Electric, Forced Air, Heat Pump, Natural Gas, Zoned
Cooling
- Central Air, Electric, Heat Pump, Zoned
Appliances
- Included: Convection Oven, Dishwasher, Disposal, Electric Oven, Exhaust Hood, Gas Range, Microwave, Refrigerator, Tankless Water Heater
- Laundry: Electric Dryer Hookup, Laundry Room, Main Level
Features
- Drop Zone, Kitchen Island, Open Floorplan, Walk-In Closet(s), Walk-In Pantry
- Flooring: Tile, Wood
- Doors: Insulated Door(s), Sliding Doors
- Windows: Insulated Windows
- Has basement: No
- Fireplace features: Gas, Porch
Interior area
- Total structure area: 2,953
- Total interior livable area: 2,983 sqft
- Finished area above ground: 2,983
- Finished area below ground: 0
Property
Parking
- Total spaces: 3
- Parking features: Detached Garage, Garage Door Opener, Garage Faces Rear, Garage on Main Level
- Garage spaces: 2
- Uncovered spaces: 1
- Details: 2-Car Detached Garage + 1 Dedicated Guest Space
Features
- Levels: Two
- Stories: 2
- Entry location: Main
- Patio & porch: Covered, Rear Porch
- Fencing: Back Yard,Fenced
- Has view: Yes
- View description: City
Lot
- Size: 0.11 Acres
- Dimensions: 50 x 100 x 50 x 100
- Features: Infill Lot
Living quarters
- Secondary features: Upper Level Garage
Details
- Parcel number: 12312630
- Zoning: N1-D
- Special conditions: Standard
Construction
Type & style
- Home type: Townhouse
- Property subtype: Townhouse
Materials
- Fiber Cement, Stucco
- Foundation: Crawl Space
- Roof: Rubber
Condition
- New construction: Yes
- Year built: 2025
Utilities & green energy
- Sewer: Public Sewer
- Water: City
- Utilities for property: Cable Available, Underground Utilities
Green energy
- Energy efficient items: Insulation
- Construction elements: Engineered Wood Products
Community & HOA
Community
- Subdivision: Dilworth
Location
- Region: Charlotte
Financial & listing details
- Price per square foot: $737/sqft
- Tax assessed value: $1,133,500
- Date on market: 6/3/2024
- Cumulative days on market: 226 days
- Listing terms: Cash,Conventional
- Road surface type: Concrete, Paved
Price history
| Date | Event | Price |
|---|---|---|
| 7/25/2025 | Sold | $2,199,236+10.5%$737/sqft |
Source:  Canopy MLS as distributed by MLS GRID #4147096 Report a problem Canopy MLS as distributed by MLS GRID #4147096 Report a problem | ||
| 9/3/2024 | Pending sale | $1,989,513$667/sqft |
Source: Canopy MLS as distributed by MLS GRID #4147096 Report a problem | ||
| 6/3/2024 | Listed for sale | $1,989,513$667/sqft |
Source: Canopy MLS as distributed by MLS GRID #4147096 Report a problem | ||
| 6/1/2024 | Listing removed | -- |
Source: Canopy MLS as distributed by MLS GRID #4101474 Report a problem | ||
| 1/19/2024 | Listed for sale | $1,989,513$667/sqft |
Source: Canopy MLS as distributed by MLS GRID #4101474 Report a problem | ||
Public tax history
| Year | Property taxes | Tax assessment |
|---|---|---|
| 2025 | -- | $1,133,500 +123.9% |
| 2024 | -- | $506,300 |
| 2023 | -- | $506,300 |
Find assessor info on the county website
Neighborhood: Dilworth
Nearby homes
- $844,0003 bd1 ba1.5k sqft1505 Waverly Ave, Charlotte, NC 28203Off Market
- $1,849,0003 bd5 ba4k sqft1511 Waverly Ave, Charlotte, NC 28203New Construction
- $821,7003 bd5 ba1.7k sqft1232 Pierce St, Charlotte, NC 28203Off Market
- $830,0003 bd2 ba1.3k sqft1207 Buchanan St, Charlotte, NC 28203Sold
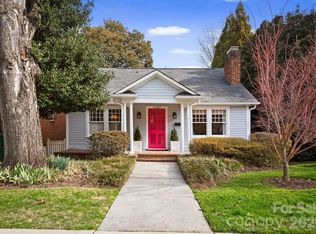
- $1,003,4003 bd2 ba1.5k sqft1211 Buchanan St, Charlotte, NC 28203Off Market
- $1,200,0005 bd4 ba2.4k sqft1517 Waverly Ave, Charlotte, NC 28203Sold
- $1,125,3004 bd3 ba2.4k sqft1501 Waverly Ave, Charlotte, NC 28203Off Market
- $345,5002 bd1 ba800 sqft1205 Buchanan St, Charlotte, NC 28203Off Market
Nearby schools
GreatSchools rating
- 8/10Dilworth ElementaryGrades: 3-5Distance: 0.7 mi
- 4/10Sedgefield MiddleGrades: 6-8Distance: 0.9 mi
- 7/10Myers Park HighGrades: 9-12Distance: 2.4 mi
Schools provided by the listing agent
- Elementary: Dilworth Latta Campus/Dilworth Sedgefield Campus
- Middle: Sedgefield
- High: Myers Park
Source: Canopy MLS as distributed by MLS GRID. This data may not be complete. We recommend contacting the local school district to confirm school assignments for this home.
Get a cash offer in 3 minutes
Find out how much your home could sell for in as little as 3 minutes with a no-obligation cash offer.
Estimated market value
$2,196,400
Get a cash offer in 3 minutes
Find out how much your home could sell for in as little as 3 minutes with a no-obligation cash offer.
Estimated market value
$2,196,400
- North Carolina
- Mecklenburg County
- Charlotte
- 28203
- Dilworth
- 1513 Waverly Ave
Nearby cities
Nearby neighborhoods
Nearby zip codes
Other Charlotte Topics
