Set on nearly a quarter acre of exclusive-use outdoor space in the heart of Myers Park, this luxury residence offers the privacy and feel of a single-family home with the convenience of lock-and-leave living. Enjoy a backyard large enough to accommodate a pool, direct access to the Little Sugar Creek Greenway, and be in one of Charlotte's most convenient locations.
Designed by Crystal Nagel and built by Brian Alenky, every detail was thoughtfully curated across more than 4,800 square feet with four bedrooms, four-and-a-half baths, soaring ceilings, designer finishes, and expansive entertaining spaces. The unfinished basement is already plumbed for a second kitchen, offers space for an elevator, and provides endless possibilities for multigenerational living, a guest suite, or additional recreation space.
This is not a typical condominium. It is luxury home ownership without the maintenance of a large estate. Lock the door and travel with confidence, then come home to generous outdoor living, beautiful architecture, and a location that places Myers Park, Uptown, Eastover, and some of Charlotte's best dining and shopping just minutes away.
An opportunity like this is exceptionally rare: the space, privacy, and yard of a single-family home combined with the simplicity and convenience today's buyers are looking for.
Active
$1,995,000
1214 S Kings Dr #A, Charlotte, NC 28207
4beds
4,841sqft
:
Get pre-qualifiedN/A
Condominium
Built in 2025
-- sqft lot
$1,982,400 Zestimate®
$412/sqft
$300/mo HOA
What's special
Designer finishesSoaring ceilingsFour-and-a-half bathsBeautiful architectureFour bedroomsExpansive entertaining spacesGenerous outdoor living
- 32 days |
- 1,209 |
- 70 |
Zillow last checked:
Listing updated:
Listed by:
Misty Hurd mistyhurd@hmproperties.com,
Corcoran HM Properties
Source: Canopy MLS as distributed by MLS GRID,MLS#: 4401843
Facts & features
Interior
Bedrooms & bathrooms
- Bedrooms: 4
- Bathrooms: 5
- Full bathrooms: 4
- 1/2 bathrooms: 1
Primary bedroom
- Level: Upper
Bedroom s
- Level: Upper
Bedroom s
- Level: Upper
Bedroom s
- Level: Basement
Bathroom full
- Level: Upper
Bathroom full
- Level: Upper
Bathroom full
- Level: Upper
Bathroom half
- Level: Main
Bathroom full
- Level: Basement
Bar entertainment
- Level: Main
Dining area
- Level: Main
Flex space
- Level: Basement
Kitchen
- Level: Main
Laundry
- Level: Upper
Living room
- Level: Main
Other
- Level: Main
Heating
- Central, Heat Pump
Cooling
- Central Air, Heat Pump
Appliances
- Included: Dishwasher, Disposal, Gas Oven, Gas Water Heater, Induction Cooktop, Microwave, Oven, Refrigerator, Refrigerator with Ice Maker, Tankless Water Heater
- Laundry: Electric Dryer Hookup, In Hall, Sink
Features
- Flooring: Carpet, Hardwood
- Basement: Exterior Entry,Finished,Interior Entry,Storage Space,Sump Pump,Walk-Out Access
- Attic: Pull Down Stairs
- Fireplace features: Gas Unvented, Living Room, Outside, Porch
Interior area
- Total structure area: 3,552
- Total interior livable area: 4,841 sqft
- Finished area above ground: 3,552
- Finished area below ground: 1,289
Property
Parking
- Total spaces: 2
- Parking features: Driveway, Garage on Main Level
- Garage spaces: 2
- Has uncovered spaces: Yes
Features
- Levels: Two
- Stories: 2
- Entry location: Main
- Patio & porch: Covered, Deck, Patio
- Exterior features: Lawn Maintenance
- Fencing: Fenced
Details
- Parcel number: 15302149
- Zoning: N1-D
- Special conditions: Standard
Construction
Type & style
- Home type: Condo
- Property subtype: Condominium
Materials
- Brick Full
- Foundation: Slab
Condition
- New construction: Yes
- Year built: 2025
Utilities & green energy
- Sewer: Public Sewer
- Water: City
- Utilities for property: Cable Available, Electricity Connected
Community & HOA
Community
- Security: Carbon Monoxide Detector(s), Smoke Detector(s)
- Subdivision: Myers Park
HOA
- Has HOA: Yes
- HOA fee: $300 monthly
Location
- Region: Charlotte
Financial & listing details
- Price per square foot: $412/sqft
- Tax assessed value: $1,868,500
- Date on market: 7/10/2026
- Cumulative days on market: 82 days
- Listing terms: Cash,Conventional
- Electric utility on property: Yes
- Road surface type: Concrete, Paved
Estimated market value
$1,982,400
$1.88M - $2.08M
$6,356/mo
Price history
| Date | Event | Price |
|---|---|---|
| 7/10/2026 | Listed for sale | $1,995,000-9.1%$412/sqft |
Source:  Canopy MLS as distributed by MLS GRID #4401843 Report a problem Canopy MLS as distributed by MLS GRID #4401843 Report a problem | ||
| 6/26/2026 | Listing removed | $2,195,000$453/sqft |
Source: eXp Realty #4380001 Report a problem | ||
| 5/24/2026 | Price change | $2,195,000-4.4%$453/sqft |
Source: Canopy MLS as distributed by MLS GRID #4380001 Report a problem | ||
| 5/9/2026 | Listed for sale | $2,295,000+8%$474/sqft |
Source: Canopy MLS as distributed by MLS GRID #4380001 Report a problem | ||
| 3/13/2026 | Listing removed | $2,124,900$439/sqft |
Source: eXp Realty #4309350 Report a problem | ||
| 3/5/2026 | Price change | $2,124,900-4.5%$439/sqft |
Source: Canopy MLS as distributed by MLS GRID #4309350 Report a problem | ||
| 1/5/2026 | Price change | $2,225,000-3.9%$460/sqft |
Source: Canopy MLS as distributed by MLS GRID #4309350 Report a problem | ||
| 10/11/2025 | Listed for sale | $2,315,000-0.2%$478/sqft |
Source: Canopy MLS as distributed by MLS GRID #4309350 Report a problem | ||
| 10/2/2025 | Listing removed | $2,320,000$479/sqft |
Source: Canopy MLS as distributed by MLS GRID #4215247 Report a problem | ||
| 9/3/2025 | Price change | $2,320,000-5.3%$479/sqft |
Source: Canopy MLS as distributed by MLS GRID #4215247 Report a problem | ||
| 4/30/2025 | Price change | $2,449,000-4%$506/sqft |
Source: Canopy MLS as distributed by MLS GRID #4215247 Report a problem | ||
| 4/6/2025 | Listed for sale | $2,550,000$527/sqft |
Source: Canopy MLS as distributed by MLS GRID #4215247 Report a problem | ||
| 3/16/2025 | Listing removed | $2,550,000$527/sqft |
Source: Canopy MLS as distributed by MLS GRID #4215247 Report a problem | ||
| 1/30/2025 | Listed for sale | $2,550,000$527/sqft |
Source: Canopy MLS as distributed by MLS GRID #4215247 Report a problem | ||
Public tax history
Tax history is unavailable.
Monthly payment
Est. payment
Payment breakdown
Explore the cost of this home by adjusting the details. Changes won't be saved.Climate risks
Neighborhood: Myers Park
Nearby schools
GreatSchools rating
- 8/10Dilworth ElementaryGrades: 3-5Distance: 1.2 mi
- 4/10Sedgefield MiddleGrades: 6-8Distance: 1.1 mi
- 7/10Myers Park HighGrades: 9-12Distance: 2 mi
Schools provided by the listing agent
- Elementary: Dilworth
- Middle: Sedgefield
- High: Myers Park
Source: Canopy MLS as distributed by MLS GRID. This data may not be complete. We recommend contacting the local school district to confirm school assignments for this home.
- $1,645,0003 bd5 ba3.9k sqft1208 S Kings Dr, Charlotte, NC 28207Sold
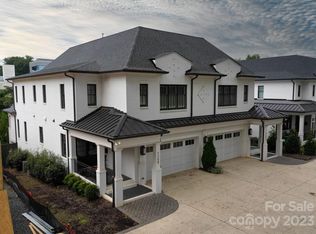
- $1,645,0003 bd5 ba4k sqft1208 S Kings Dr, Charlotte, NC 28203Sold
- $3,897,2004 bd5 ba4.8k sqft1216 S Kings Dr, Charlotte, NC 28203Off Market
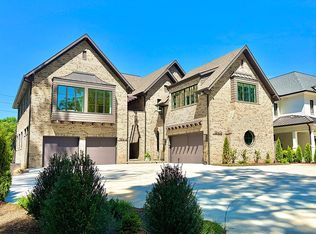
- $1,955,8004 bd5 ba3.8k sqft1208 S Kings Dr #L2, Charlotte, NC 28207Off Market
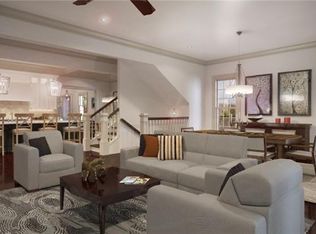
- $517,5003 bd5 ba3.8k sqft1206 S Kings Dr, Charlotte, NC 28207Off Market
- $2,705,9006 bd6 ba4.6k sqft1220 S Kings Dr, Charlotte, NC 28207Off Market
- $1,900,0003 bd4 ba3.8k sqft1206 S Kings Dr, Charlotte, NC 28203Off Market
- $472,7002 bd1 ba1.1k sqft1204 S Kings Dr, Charlotte, NC 28207Off Market
A local agent can set up tours, give advice and negotiate with sellers.
Similar homes
- $2,100,0004 bd4 ba3.6k sqft1101 Belgrave Pl, Charlotte, NC 28203For Sale
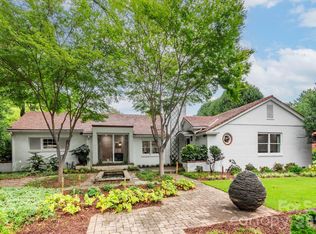
 MLS ID #4408102, Andrew Rosen, COMPASS. Canopy MLS as distributed by MLS GRID
 - $2,100,0004 bd5 ba3.5k sqft215 Hartford Ave, Charlotte, NC 28209For Sale
 MLS ID #4410878, Jen Remsen, Helen Adams Realty. Canopy MLS as distributed by MLS GRID
 - $1,990,0004 bd4 ba4.2k sqft8707 Fairview Rd, Charlotte, NC 28226For Sale
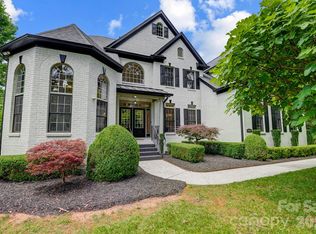 MLS ID #4350865, Erika Mendoza, Coldwell Banker Realty. Canopy MLS as distributed by MLS GRID
 - $2,200,0004 bd6 ba5.7k sqft11808 Pleasant Wyatt Pl, Charlotte, NC 28277For Sale
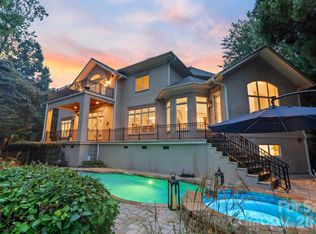 MLS ID #4409483, Steve Jarrell, EXP Realty LLC Ballantyne. Canopy MLS as distributed by MLS GRID
 - $2,295,0004 bd4 ba4.3k sqft630 Ashworth Rd, Charlotte, NC 28211New ConstructionMLS ID #4405743, Robert Bugg, Wildlands Realty LLC. Canopy MLS as distributed by MLS GRID
- $1,875,0005 bd6 ba4.5k sqft1512 Parson St, Charlotte, NC 28205For SaleMLS ID #4377788, Jen Cheatle, Keller Williams South Park. Canopy MLS as distributed by MLS GRID
- $1,975,0004 bd6 ba3.9k sqftFoxcroft Place, Charlotte, NC 28211New ConstructionMLS ID #4349733, Gabi Culpepper, Helen Adams Realty. Canopy MLS as distributed by MLS GRID
- $2,300,0005 bd6 ba4.8k sqft2919 Colony Rd, Charlotte, NC 28211For SaleMLS ID #4391510, Tyler Goldsmith, Real Broker, LLC. Canopy MLS as distributed by MLS GRID
- $1,849,0003 bd5 ba4k sqft1511 Waverly Ave, Charlotte, NC 28203New ConstructionMLS ID #4335309, Winnie Simmons, Dickens Mitchener & Associates Inc. Canopy MLS as distributed by MLS GRID
- $2,495,5004 bd5 ba4.8k sqft509 E Tremont Ave, Charlotte, NC 28203For SaleMLS ID #4394398, Sarah Singletary, COMPASS. Canopy MLS as distributed by MLS GRID
- $1,100,0003 bd4 ba2.4k sqftLombardy Terrace, Charlotte, NC 28203For SaleMLS ID #4365538, Anne Stuart Mitchener, Dickens Mitchener & Associates Inc. Canopy MLS as distributed by MLS GRID
- $2,798,2253 bd4 ba2.4k sqft409 Queens Rd #301, Charlotte, NC 28207New ConstructionMLS ID #4409006, Becca Waybright, Helen Adams Realty. Canopy MLS as distributed by MLS GRID
- $1,999,0004 bd6 ba5.5k sqft7021 Stirrup Ct, Matthews, NC 28104For SaleMLS ID #4365641, Stephen DeCristo, Corcoran HM Properties. Canopy MLS as distributed by MLS GRID
- $1,100,0004 bd5 ba3k sqft2505 Kenmore Ave, Charlotte, NC 28204For SaleMLS ID #4411346, Katie Wright, Dickens Mitchener & Associates Inc. Canopy MLS as distributed by MLS GRID
- $1,495,0004 bd4 ba3.6k sqft1301 Catawba Ave, Charlotte, NC 28205For SaleMLS ID #4389843, Josh Looney, 5 Points Realty. Canopy MLS as distributed by MLS GRID
- $1,895,0004 bd5 ba3.9k sqft5042 Gilchrist Rd #2B, Charlotte, NC 28211New ConstructionMLS ID #4389556, Winnie Simmons, Dickens Mitchener & Associates Inc. Canopy MLS as distributed by MLS GRID
- $1,895,0004 bd5 ba3.9k sqft5046 Gilchrist Rd #2A, Charlotte, NC 28211New ConstructionMLS ID #4389531, Winnie Simmons, Dickens Mitchener & Associates Inc. Canopy MLS as distributed by MLS GRID
- $2,245,0005 bd4 ba4.2k sqft2541 Shenandoah Ave, Charlotte, NC 28205New ConstructionMLS ID #4372508, Dulce Delgado, Delgado Realty. Canopy MLS as distributed by MLS GRID
- $2,399,9995 bd5 ba4.7k sqft444 Hunter Ln, Charlotte, NC 28211New ConstructionMLS ID #4405254, Liza Caminiti, Ivester Jackson Christie's. Canopy MLS as distributed by MLS GRID
- $2,235,0004 bd6 ba4.2k sqft2649 Laburnum Ave, Charlotte, NC 28205New ConstructionMLS ID #4314719, Jenn McGee, EXP Realty LLC Ballantyne. Canopy MLS as distributed by MLS GRID
