Discerning buyers who know this market just wait for one of these south facing homes to come on the market. Settlers Place is a 22 unit boutique community located in Historic 4th Ward overlooking the lush greenery and stately trees of Settlers Cemetery. 3 private patios offer a treehouse like feel and skyline views. The home is refined, sophisticated and casually elegant. Many recent renovations show the quality and care these owners have invested here. From the expansive great room with coffered ceiling and room for a baby grand piano to the spacious owners suite, the rooms are all bright and look out to lush garden scapes. The kitchen features Wolf gas cooking and Subzero refrigerator. Dramatic granite and every detail catches your eye. Conveniences include secure entry and parking, electric car charging and dedicated storage space on site. Proudly showcased on the Fourth Ward Holiday Home Tour in 2005 and 2018. If you make this your home you can take extended time away by just locking your door and heading out. You will always be happy to come back!
Under contract-show
Price cut: $140K (5/15)
$1,450,000
229 Church St Unit 401, Charlotte, NC 28202
3beds
2,649sqft
:
Get pre-qualified$9,042/mo
Condominium
Built in 2002
-- sqft lot
$1,378,900 Zestimate®
$547/sqft
$800/mo HOA
What's special
Coffered ceilingSubzero refrigeratorSouth facing homesTreehouse like feelLush garden scapesSkyline viewsWolf gas cooking
- 401 days |
- 45 |
- 1 |
Zillow last checked:
Listing updated:
Listed by:
Sandy Kindbom sandy.kindbom@allentate.com,
Howard Hanna Allen Tate Center City
Source: Canopy MLS as distributed by MLS GRID,MLS#: 4272254
Facts & features
Interior
Bedrooms & bathrooms
- Bedrooms: 3
- Bathrooms: 3
- Full bathrooms: 2
- 1/2 bathrooms: 1
- Main level bedrooms: 3
Great room
- Features: Built-in Features, Coffered Ceiling(s), Garden Tub, Kitchen Island, Open Floorplan, Split BR Plan, Storage, Walk-In Closet(s)
- Level: Main
- Area: 528.31 Square Feet
- Dimensions: 19' 9" X 26' 9"
Heating
- Central, Forced Air, Heat Pump
Cooling
- Ceiling Fan(s), Central Air
Appliances
- Included: Microwave, Dishwasher, Disposal, Double Oven, Exhaust Hood, Gas Cooktop, Refrigerator, Self Cleaning Oven, Tankless Water Heater, Wall Oven, Washer/Dryer, Wine Refrigerator
- Laundry: Laundry Room, Sink
Features
- Built-in Features, Soaking Tub, Kitchen Island, Open Floorplan, Pantry, Storage, Walk-In Closet(s)
- Flooring: Carpet, Tile, Wood
- Doors: Pocket Doors
- Has basement: No
- Fireplace features: Den, Great Room
Interior area
- Total structure area: 2,649
- Total interior livable area: 2,649 sqft
- Finished area above ground: 2,649
- Finished area below ground: 0
Video & virtual tour
Property
Parking
- Total spaces: 2
- Parking features: Assigned, Electric Vehicle Charging Station(s), Garage Door Opener, Parking Garage, Parking Space(s), Garage on Main Level
- Garage spaces: 2
Features
- Levels: One
- Stories: 1
- Entry location: Main
- Patio & porch: Balcony, Terrace
- Exterior features: Elevator, Storage
- Has view: Yes
- View description: City
Lot
- Features: End Unit
Details
- Parcel number: 07801250
- Zoning: UMUD
- Special conditions: Standard
Construction
Type & style
- Home type: Condo
- Property subtype: Condominium
Materials
- Brick Partial, Block
- Roof: None
Condition
- New construction: No
- Year built: 2002
Utilities & green energy
- Sewer: Public Sewer
- Water: City
- Utilities for property: Cable Available
Community & HOA
Community
- Features: Elevator, Gated
- Subdivision: Settlers Place
HOA
- Has HOA: Yes
- HOA fee: $800 monthly
- HOA name: Mecca Realty
- HOA phone: 704-333-5300
Location
- Region: Charlotte
Financial & listing details
- Price per square foot: $547/sqft
- Tax assessed value: $865,479
- Annual tax amount: $6,912
- Date on market: 6/19/2025
- Cumulative days on market: 369 days
- Listing terms: Cash,Conventional
- Road surface type: Concrete, Paved
Estimated market value
$1,378,900
$1.31M - $1.45M
$4,199/mo
Price history
| Date | Event | Price |
|---|---|---|
| 5/15/2026 | Price change | $1,450,000-8.8%$547/sqft |
Source:  Canopy MLS as distributed by MLS GRID #4272254 Report a problem Canopy MLS as distributed by MLS GRID #4272254 Report a problem | ||
| 3/13/2026 | Price change | $1,590,000-5.9%$600/sqft |
Source: Canopy MLS as distributed by MLS GRID #4272254 Report a problem | ||
| 11/5/2025 | Price change | $1,690,000-3.4%$638/sqft |
Source: Canopy MLS as distributed by MLS GRID #4272254 Report a problem | ||
| 9/17/2025 | Listed for sale | $1,750,000-5.4%$661/sqft |
Source: Canopy MLS as distributed by MLS GRID #4272254 Report a problem | ||
| 8/15/2025 | Listing removed | $1,850,000$698/sqft |
Source: Canopy MLS as distributed by MLS GRID #4272254 Report a problem | ||
| 6/19/2025 | Listed for sale | $1,850,000$698/sqft |
Source: Canopy MLS as distributed by MLS GRID #4272254 Report a problem | ||
Public tax history
| Year | Property taxes | Tax assessment |
|---|---|---|
| 2025 | $6,912 +1.4% | $865,479 |
| 2024 | $6,818 +3.3% | $865,479 |
| 2023 | $6,598 -39.8% | $865,479 -21.8% |
| 2022 | $10,962 +0.1% | $1,107,300 |
| 2021 | $10,951 | $1,107,300 |
| 2020 | -- | $1,107,300 |
| 2019 | $10,928 +36.2% | $1,107,300 +90.1% |
| 2018 | $8,024 +4.3% | $582,600 |
| 2017 | $7,693 | $582,600 |
| 2016 | $7,693 | $582,600 |
| 2015 | $7,693 +1% | $582,600 -2.5% |
| 2014 | $7,620 | $597,600 +2.4% |
| 2013 | -- | $583,600 -0.7% |
| 2012 | -- | $587,900 |
| 2011 | -- | $587,900 -18.9% |
| 2010 | -- | $724,500 |
| 2009 | -- | $724,500 |
| 2008 | -- | $724,500 |
| 2007 | -- | $724,500 |
| 2006 | -- | $724,500 |
| 2005 | -- | $724,500 |
| 2004 | -- | $724,500 |
Find assessor info on the county website
Monthly payment
Est. payment
Payment breakdown
Explore the cost of this home by adjusting the details. Changes won't be saved.Climate risks
Neighborhood: Fourth Ward
Nearby schools
GreatSchools rating
- 5/10First Ward Arts ElementaryGrades: K-5Distance: 0.5 mi
- 4/10Sedgefield MiddleGrades: 6-8Distance: 2.4 mi
- 7/10Myers Park HighGrades: 9-12Distance: 4.1 mi
- $469,2002 bd2 ba1.3k sqft229 Church St #100, Charlotte, NC 28202Off Market

- $795,0002 bd2 ba2k sqft229 Church St #204, Charlotte, NC 28202Sold
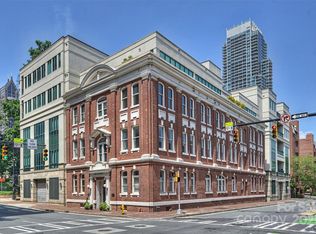
- $1,291,5003 bd2 ba2.5k sqft229 Church St #303, Charlotte, NC 28202Off Market
- $2,169,2003 bd3 ba3.7k sqft229 Church St #304, Charlotte, NC 28202Off Market

- $1,495,0003 bd3 ba2.5k sqft229 Church St #403, Charlotte, NC 28202For Sale
- $1,850,0003 bd3 ba3.2k sqft229 Church St UNIT 404, Charlotte, NC 28202Sold
- $474,9002 bd2 ba1.3k sqft229 N Church St, Charlotte, NC 28202For Sale
- $631,8002 bd2 ba1.8k sqft229 N. Church Street #402, Charlotte, NC 28202Off Market
A local agent can set up tours, give advice and negotiate with sellers.
Similar homes
- $1,495,0003 bd3 ba2.5k sqft229 Church St #403, Charlotte, NC 28202For Sale

 MLS ID #4381312, Matthew Alexander, Premier Sotheby's International Realty. Canopy MLS as distributed by MLS GRID
 - $1,400,0003 bd5 ba3.2k sqft1160 S Kings Dr, Charlotte, NC 28207For Sale
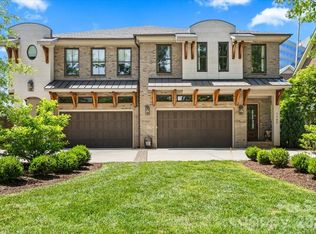 MLS ID #4379915, Eric Madara, Yancey Realty, LLC. Canopy MLS as distributed by MLS GRID
 - $795,0002 bd2 ba2.1k sqftChapel Watch, Charlotte, NC 28202For Sale
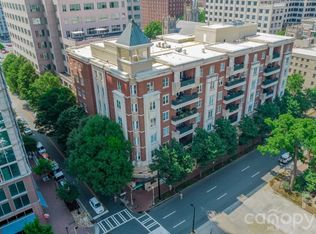 MLS ID #4363606, Sandy Kindbom, Howard Hanna Allen Tate Center City. Canopy MLS as distributed by MLS GRID
 - $800,0002 bd2 ba1.9k sqftChapel Watch, Charlotte, NC 28202For Sale
 MLS ID #4401122, Sandy Kindbom, Howard Hanna Allen Tate Center City. Canopy MLS as distributed by MLS GRID
 - $1,400,0003 bd4 ba2.8k sqftMorrocroft Place, Charlotte, NC 28211For SaleMLS ID #4359370, Sarah Salton, Corcoran HM Properties. Canopy MLS as distributed by MLS GRID
- $1,350,0003 bd2 ba2.2k sqft2601 E 5th St, Charlotte, NC 28204For SaleMLS ID #4382589, Charlie Williams, Premier Sotheby's International Realty. Canopy MLS as distributed by MLS GRID
- $1,399,9003 bd4 ba3.2k sqft2430 Vail Ave, Charlotte, NC 28207For SaleMLS ID #4394660, Sarah Defrances, EXP Realty LLC Ballantyne. Canopy MLS as distributed by MLS GRID
- $729,0002 bd2 ba1.7k sqftSKYE Condominiums, Charlotte, NC 28202For SaleMLS ID #4362298, Scott Russo, The McDevitt Agency. Canopy MLS as distributed by MLS GRID
- $810,0002 bd2 ba1.8k sqft520 E Martin Luther King Jr Blvd #1002, Charlotte, NC 28202For SaleMLS ID #4346374, Thomas Rackley, LPT Realty, LLC. Canopy MLS as distributed by MLS GRID
- $1,250,0003 bd4 ba2.3k sqftLombardy City Homes, Charlotte, NC 28203For SaleMLS ID #4360743, Melissa Murphy, Helen Adams Realty. Canopy MLS as distributed by MLS GRID
- $1,650,0005 bd4 ba3.7k sqft2907 Park Rd, Charlotte, NC 28209For SaleMLS ID #4390579, Andrew Sharpe, Southeastern Premier Properties LLC. Canopy MLS as distributed by MLS GRID
- $925,0003 bd4 ba2.2k sqftMyers Park City Homes, Charlotte, NC 28207For SaleMLS ID #4367610, Debbie Covington, Helen Adams Realty. Canopy MLS as distributed by MLS GRID
- $769,0003 bd3 ba2k sqft420 Queens, Charlotte, NC 28207For SaleMLS ID #4386361, Maren Brisson, Corcoran HM Properties. Canopy MLS as distributed by MLS GRID
- $1,139,9004 bd3 ba2.5k sqft3220 Commonwealth Ave, Charlotte, NC 28205For SaleMLS ID #4361542, Mike Hosey, Trade & Tryon Realty. Canopy MLS as distributed by MLS GRID
- $1,149,0004 bd4 ba3.2k sqft2032 Eaton Rd, Charlotte, NC 28205For SaleMLS ID #4372083, Gary Burkart, NorthGroup Real Estate LLC. Canopy MLS as distributed by MLS GRID
- $1,200,0005 bd6 ba3.4k sqft904 E 36th St, Charlotte, NC 28205For SaleMLS ID #4392446, Dana Burleson, Savvy + Co Real Estate. Canopy MLS as distributed by MLS GRID
- $2,010,0003 bd4 ba2.5k sqftRosewood at Providence, Charlotte, NC 28211For SaleMLS ID #4391488, Judy Raghavan, Corcoran HM Properties. Canopy MLS as distributed by MLS GRID
- $1,600,0004 bd3 ba3.6k sqft11423 Colonial Country Ln, Charlotte, NC 28277For SaleMLS ID #4400807, Megan Long, COMPASS. Canopy MLS as distributed by MLS GRID
- $1,495,0004 bd4 ba3.7k sqft2073 Sugar Pond Ct, Fort Mill, SC 29715For SaleMLS ID #4399235, Debbie Houser, Real Broker, LLC. Canopy MLS as distributed by MLS GRID
- $1,149,0003 bd4 ba2.4k sqftThe Nolen Townes, Charlotte, NC 28209For SaleMLS ID #4384199, Ashley McMillan, Dickens Mitchener & Associates Inc. Canopy MLS as distributed by MLS GRID
