Located in the heart of Myers Park, this Simonini-built residence in the Myers Park City Homes community offers timeless architecture, modern luxury, and unmatched convenience. A MUST SEE, this home features a private courtyard and screened porch, creating seamless indoor-outdoor living.
The main level is ideal for entertaining, highlighted by French doors opening to an open patio, along with a convenient laundry room and full bath. Hardwood floors span both the main and second levels, adding warmth and continuity throughout. The downstairs bathroom includes a shower.
Upstairs, you’ll find two spacious bedrooms, each with access to full baths, while the third floor offers a large bedroom or bonus room with its own full bathroom, providing flexibility for guests, a home office, or additional living space.
Tucked behind secure gates, this home also includes a private 2-car garage and offers a low-maintenance, lock-and-leave lifestyle. Residents enjoy tree-lined streets and exceptional proximity to Uptown, Atrium Health, SouthPark, Freedom Park, and Charlotte’s greenway system, along with premier dining, shopping, and cultural destinations.
Under contract-show
Price cut: $35K (7/22)
$925,000
1115 S Kings Dr, Charlotte, NC 28207
3beds
2,268sqft
:
Get pre-qualified$6,091/mo
Condominium
Built in 2002
-- sqft lot
$912,600 Zestimate®
$408/sqft
$525/mo HOA
What's special
Private courtyardTwo spacious bedroomsTree-lined streetsConvenient laundry roomScreened porch
- 95 days |
- 570 |
- 20 |
Zillow last checked:
Listing updated:
Listed by:
Debbie Covington dcovington@helenadamsrealty.com,
Helen Adams Realty
Source: Canopy MLS as distributed by MLS GRID,MLS#: 4367610
Facts & features
Interior
Bedrooms & bathrooms
- Bedrooms: 3
- Bathrooms: 4
- Full bathrooms: 4
Primary bedroom
- Level: Upper
Bedroom s
- Level: Upper
Bathroom full
- Level: Main
Bathroom full
- Level: Upper
Bathroom full
- Level: Upper
Bathroom full
- Level: Third
Other
- Level: Third
Dining room
- Level: Main
Kitchen
- Level: Main
Laundry
- Level: Main
Living room
- Features: Built-in Features, Ceiling Fan(s)
- Level: Main
Heating
- Forced Air
Cooling
- Central Air
Appliances
- Included: Dishwasher, Disposal, Electric Cooktop, Electric Oven, Refrigerator with Ice Maker, Washer/Dryer
- Laundry: Laundry Room, Main Level, Other
Features
- Built-in Features, Soaking Tub, Kitchen Island, Walk-In Closet(s)
- Flooring: Tile, Wood
- Has basement: No
- Attic: Pull Down Stairs
Interior area
- Total structure area: 1,745
- Total interior livable area: 2,268 sqft
- Finished area above ground: 2,268
- Finished area below ground: 0
Video & virtual tour
Property
Parking
- Total spaces: 2
- Parking features: Driveway, Detached Garage, Garage Door Opener, Keypad Entry, Garage on Main Level
- Garage spaces: 2
- Has uncovered spaces: Yes
Features
- Levels: Three Or More
- Stories: 3
- Entry location: Main
- Patio & porch: Rear Porch, Screened, Other
- Exterior features: Other - See Remarks
- Fencing: Back Yard,Fenced
Living quarters
- Secondary features: Main Level Garage,Other - See Remarks
Details
- Additional structures: Other
- Parcel number: 15303630
- Zoning: Res
- Special conditions: Standard
Construction
Type & style
- Home type: Condo
- Architectural style: Traditional
- Property subtype: Condominium
Materials
- Brick Full
- Foundation: Crawl Space
Condition
- New construction: No
- Year built: 2002
Details
- Builder name: Simonini
Utilities & green energy
- Sewer: Public Sewer
- Water: City
Community & HOA
Community
- Features: Gated, Sidewalks, Other
- Security: Smoke Detector(s)
- Subdivision: Myers Park
HOA
- Has HOA: Yes
- HOA fee: $525 monthly
- HOA name: Cusick Management
Location
- Region: Charlotte
Financial & listing details
- Price per square foot: $408/sqft
- Tax assessed value: $833,137
- Date on market: 4/30/2026
- Cumulative days on market: 94 days
- Listing terms: Cash,Conventional
- Road surface type: Concrete, Paved
Estimated market value
$912,600
$867,000 - $958,000
$3,373/mo
Price history
| Date | Event | Price |
|---|---|---|
| 7/22/2026 | Price change | $925,000-3.6%$408/sqft |
Source:  Canopy MLS as distributed by MLS GRID #4367610 Report a problem Canopy MLS as distributed by MLS GRID #4367610 Report a problem | ||
| 7/7/2026 | Price change | $960,000-2.5%$423/sqft |
Source: Canopy MLS as distributed by MLS GRID #4367610 Report a problem | ||
| 5/29/2026 | Price change | $985,000-1.5%$434/sqft |
Source: Canopy MLS as distributed by MLS GRID #4367610 Report a problem | ||
| 4/30/2026 | Listed for sale | $1,000,000$441/sqft |
Source: Canopy MLS as distributed by MLS GRID #4367610 Report a problem | ||
Public tax history
Tax history is unavailable.
Monthly payment
Est. payment
Payment breakdown
Explore the cost of this home by adjusting the details. Changes won't be saved.Climate risks
Neighborhood: Myers Park
Nearby schools
GreatSchools rating
- 8/10Dilworth ElementaryGrades: 3-5Distance: 1.1 mi
- 4/10Sedgefield MiddleGrades: 6-8Distance: 1.2 mi
- 7/10Myers Park HighGrades: 9-12Distance: 2.2 mi
Schools provided by the listing agent
- Elementary: Park Road
- Middle: Sedgefield
- High: Myers Park
Source: Canopy MLS as distributed by MLS GRID. This data may not be complete. We recommend contacting the local school district to confirm school assignments for this home.
- $1,002,3003 bd2 ba2.4k sqft1115 S Kings Dr #5, Charlotte, NC 28207Off Market
- $1,669,1003 bd3 ba3.9k sqft1121 S Kings Dr #7, Charlotte, NC 28207Off Market
- $1,415,000-- bd-- ba-- sqft1121 S Kings Dr, Charlotte, NC 28207Off Market

- $935,9003 bd3 ba2k sqft1109 S Kings Dr #3, Charlotte, NC 28207Off Market

- $1,198,5004 bd3 ba2.8k sqft1107 S Kings Dr, Charlotte, NC 28207Off Market
- $1,078,6003 bd3 ba2k sqft1109 S Kings Dr, Charlotte, NC 28207Off Market
- $1,300,0004 bd5 ba3.6k sqft1127 S Kings Dr, Charlotte, NC 28207Sold
- $1,350,0003 bd4 ba3.5k sqft1125 S Kings Dr, Charlotte, NC 28207Sold
A local agent can set up tours, give advice and negotiate with sellers.
Similar homes
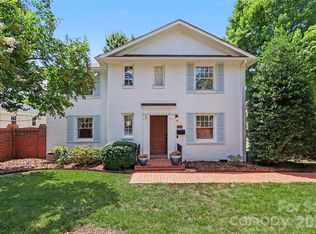
- $925,0004 bd3 ba2.3k sqft718 Ashmeade Rd, Charlotte, NC 28211For Sale

 MLS ID #4408704, Lauren Brumlow, Savvy + Co Real Estate. Canopy MLS as distributed by MLS GRID
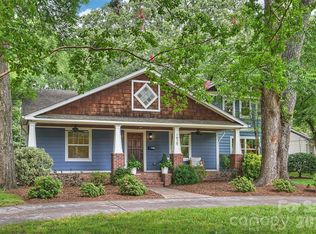
 - $995,0003 bd3 ba2.1k sqft1116 Princeton Ave, Charlotte, NC 28209For Sale
 MLS ID #4407600, Brett Winter, Keller Williams South Park. Canopy MLS as distributed by MLS GRID
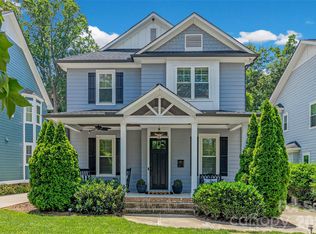
 - $995,0004 bd3 ba2.2k sqft1929 Marguerite Ave, Charlotte, NC 28205For Sale
 MLS ID #4408690, Jeff King, Savvy + Co Real Estate. Canopy MLS as distributed by MLS GRID
 - $950,0003 bd3 ba2.3k sqft3430 Cosby Pl, Charlotte, NC 28205For Sale
 MLS ID #4389964, Michelle Budd, Helen Adams Realty. Canopy MLS as distributed by MLS GRID
 - $925,0004 bd4 ba3k sqft6613 Rocky Falls Rd, Charlotte, NC 28211For SaleMLS ID #4385008, Tania Wahl, White Stag Realty NC LLC. Canopy MLS as distributed by MLS GRID
- $1,325,0003 bd4 ba2.4k sqft1120 Dilworth Crescent Row, Charlotte, NC 28203For SaleMLS ID #4396868, Sarah Curme, Dickens Mitchener & Associates Inc. Canopy MLS as distributed by MLS GRID
- $975,0004 bd3 ba2.4k sqft8127 Prince George Rd, Charlotte, NC 28210For SaleMLS ID #4396240, Chris Phillis, EXP Realty LLC Ballantyne. Canopy MLS as distributed by MLS GRID
- $799,0003 bd3 ba1.9k sqft1435 Tippah Park Ct, Charlotte, NC 28205For SaleMLS ID #4390887, Jeff King, Savvy + Co Real Estate. Canopy MLS as distributed by MLS GRID
- $700,0002 bd2 ba1.3k sqftBoxwood Condominiums, Charlotte, NC 28204For SaleMLS ID #4400398, Lauren Dayton, Helen Adams Realty. Canopy MLS as distributed by MLS GRID
- $980,0003 bd3 ba1.9k sqft1506 Wandering Way Dr, Charlotte, NC 28226For SaleMLS ID #4391135, Susan Greelish, Keller Williams Ballantyne Area. Canopy MLS as distributed by MLS GRID
- $1,199,0003 bd4 ba1.9k sqft2023 Lynnwood Dr, Charlotte, NC 28209For SaleMLS ID #4388149, Meghan Lluberas, Dickens Mitchener & Associates Inc. Canopy MLS as distributed by MLS GRID
- $849,9003 bd3 ba1.9k sqft1340 Downs Ave, Charlotte, NC 28205For SaleMLS ID #4387303, Steve Lonnen, Real Broker, LLC. Canopy MLS as distributed by MLS GRID
- $825,0004 bd3 ba3.3k sqft10809 Jordan Rae Ln, Charlotte, NC 28277For SaleMLS ID #4408324, Gina Creson Hinson, Rinehart Realty Corporation. Canopy MLS as distributed by MLS GRID
- $870,0004 bd3 ba2.6k sqft10129 Hanover Glen Rd, Charlotte, NC 28210For SaleMLS ID #4391204, Rachel Zilkoski-Keenan, ALBRICK. Canopy MLS as distributed by MLS GRID
- $950,0003 bd3 ba2.2k sqft6227 Fletcher Cir, Charlotte, NC 28226For SaleMLS ID #4378984, Dori Schwaiger, Schwaiger Realty Group. Canopy MLS as distributed by MLS GRID
- $700,0004 bd3 ba2.5k sqft7721 Bradenton Dr, Charlotte, NC 28210For SaleMLS ID #4408258, Carin Miller, Real Broker, LLC. Canopy MLS as distributed by MLS GRID
- $875,0004 bd4 ba2.8k sqft6784 Lynrose Ct, Charlotte, NC 28226For SaleMLS ID #4392258, Dick Richards, Keller Williams South Park. Canopy MLS as distributed by MLS GRID
- $849,0003 bd4 ba3.2k sqft2932 Oakdale Rd, Charlotte, NC 28216For SaleMLS ID #4385639, Amy Kyker, Keller Williams Unified. Canopy MLS as distributed by MLS GRID
- $799,0003 bd2 ba1.7k sqft3826 Severn Ave, Charlotte, NC 28210For SaleMLS ID #4399028, Amy Peterson, Howard Hanna Allen Tate SouthPark. Canopy MLS as distributed by MLS GRID
- $720,0003 bd3 ba2.3k sqft4029 Foxes Trl, Cramerton, NC 28032For SaleMLS ID #4407400, Donny Ellis, Sun Valley Realty. Canopy MLS as distributed by MLS GRID
