Skip main navigation
Closed
  • $409,400

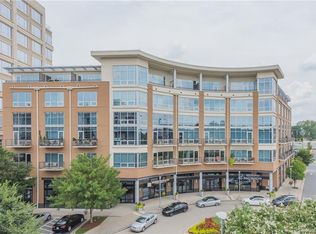
    1133 Metropolitan Ave Unit 610, Charlotte, NC 28204

    2beds
    1,077sqft
    Condominium
    Built in 2008
    -- sqft lot
    $409,400 Zestimate®
    $380/sqft
    $2,141 Estimated rent

    Home value

    $409,400

    $385,000 - $434,000

    $2,141/mo

    Zestimate® history
    Loading
    Loading...

    Owner options

    List your home for rent

    $2,141/mo

    Rent Zestimate®

    Find your next renter with Zillow Rental Manager. Plus, with online applications, you can quickly screen prospective tenants – for free.

    Learn more

    $2,141/mo

    Rent Zestimate®

    Refinance and save

    $2,813/mo

    Est. payment

    Refinancing to a lower rate could help reduce your monthly payments and save thousands over the life of the loan.

    See today's rates

    $2,813/mo

    Est. payment

    Explore your selling options

    Work with a Zillow partner agent

    Leverage their expertise and Zillow's premium Showcase listings to get your home seen by more buyers.

    Get started

    List with your own agent

    Get your home in front of millions of buyers by listing it on Zillow.

    Learn how to do it

    Sell it yourself

    Take full control of how buyers see your home on Zillow by listing For Sale by Owner (FSBO).

    List your home

    What's special

    Amazing Contemporary Midtown Condo - TOP LEVEL UNIT! Open Floor Plan Concept with Tons of Natural Light. Dark Bamboo Floors on Main Level with Custom Window Treatments. Gourmet Style Kitchen Features Granite Countertops, Tile Backsplash, Kitchen Island and Stainless Steel Appliances. Lower Level Master Features Two Large Closets and 2nd Bedroom has Private Bath and Large Walk-in Closet. First-Class Amenities include Rooftop Pool, Clubhouse, Fitness Center and Grilling Station. Trader Joe's, Target, Shops and Restaurants at your doorstep! Walk, Run or Bike along the Little Sugar Creek Greenway!

    This property is not currently displayed as for sale or rent on Zillow. This may be different from what's on other websites or public sources.

    Zillow last checked:

    Listing updated:

    Listed by:

    Jon Hines jon@sell4max.com,

    EXP Realty LLC Ballantyne

    Bought with:

    Andy Griesinger

    Keller Williams South Park

    Source: Canopy MLS as distributed by MLS GRID,MLS#: 3734577MLS Logo

    Facts & features

    Interior

    Bedrooms & bathrooms
    • Bedrooms: 2
    • Bathrooms: 3
    • Full bathrooms: 2
    • 1/2 bathrooms: 1
    Primary bedroom
    • Level: Lower
    Bedroom s
    • Level: Lower
    Bathroom half
    • Level: Main
    Bathroom full
    • Level: Lower
    Breakfast
    • Level: Main
    Kitchen
    • Level: Main
    Laundry
    • Level: Lower
    Living room
    • Level: Main
    Heating
    • Central, Electric, Forced Air
    Cooling
    • Ceiling Fan(s)
    Appliances
    • Included: Dishwasher, Disposal, Dryer, Electric Oven, Electric Range, Electric Water Heater, Exhaust Fan, Microwave, Refrigerator, Washer
    • Laundry: Laundry Closet
    Features
    • Breakfast Bar, Kitchen Island, Open Floorplan, Walk-In Closet(s)
    • Flooring: Bamboo, Carpet, Tile
    • Windows: Window Treatments
    Interior area
    • Total structure area: 1,077
    • Total interior livable area: 1,077 sqft
    • Finished area above ground: 1,077
    • Finished area below ground: 0

    Property

    Parking
    • Parking features: Assigned, Parking Garage
    Features
    • Levels: Two
    • Stories: 2
    • Entry location: Main
    • Patio & porch: Balcony, Patio
    • Pool features: Community
    Details
    • Parcel number: 12522760
    • Zoning: MUDDO
    • Special conditions: Standard

    Construction

    Type & style
    • Home type: Condo
    • Architectural style: Contemporary
    • Property subtype: Condominium
    • Attached to another structure: Yes
    Materials
    • Glass
    • Foundation: Slab
    • Roof: Flat
    Condition
    • New construction: No
    • Year built: 2008

    Utilities & green energy

    • Sewer: Public Sewer
    • Water: City

    Community & HOA

    Community
    • Features: Clubhouse, Elevator, Fitness Center, Sidewalks, Walking Trails
    HOA
    • Has HOA: Yes
    • HOA fee: $355 monthly
    • HOA name: CAMS
    • HOA phone: 877-672-2267
    Location
    • Region: Charlotte

    Financial & listing details

    • Price per square foot: $380/sqft
    • Tax assessed value: $317,600
    • Date on market: 5/7/2021
    • Listing terms: Cash,Conventional,FHA,VA Loan
    • Road surface type: Paved

    Price history

    DateEventPrice
    6/10/2021Sold$390,000+0.8%$362/sqft
    Source: Canopy MLS as distributed by MLS GRID #3734577 Report a problem
    5/8/2021Contingent$387,000$359/sqft
    Source: Canopy MLS as distributed by MLS GRID #3734577 Report a problem
    5/7/2021Listed for sale$387,000+22.1%$359/sqft
    Source: Canopy MLS as distributed by MLS GRID #3734577 Report a problem
    8/15/2018Sold$317,000+6.7%$294/sqft
    Source: Canopy MLS as distributed by MLS GRID #3373094 Report a problem
    10/9/2013Sold$297,000$276/sqft
    Source: Canopy MLS as distributed by MLS GRID #2146940 Report a problem

    Public tax history

    Tax history is unavailable.

    Neighborhood: Downtown Charlotte

    Nearby schools

    GreatSchools rating
    Schools provided by the listing agent
    • Elementary: Dilworth
    • Middle: Alexander Graham
    • High: Myers Park

    Source: Canopy MLS as distributed by MLS GRID. This data may not be complete. We recommend contacting the local school district to confirm school assignments for this home.

    Get a cash offer in 3 minutes
    Find out how much your home could sell for in as little as 3 minutes with a no-obligation cash offer.
    Estimated market value
    $409,400
    Get a cash offer in 3 minutes
    Find out how much your home could sell for in as little as 3 minutes with a no-obligation cash offer.
    Estimated market value
    $409,400