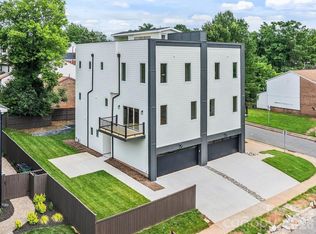
Welcome to 125 French Street! This newer home sits within Charlotte's Biddleville neighborhood and is directly across the street from 5 Points Park. This property has been lovingly cared for and is move-in ready. Step inside to an open floor plan with warm finishes, modern touches and a main living area that opens directly to the expansive outdoor paver patio. Kitchen features white shaker-style cabinets, quartz counter-tops and stainless appliances including gas range. All bedrooms and laundry are on the second floor. The primary bedroom is privately located along the rear and includes a large walk-in closet and en-suite bath with tiled shower and dual vanity. Outside, the covered front porch and rear patio are ideal for enjoying the Carolina weather and the rear yard is fully fenced. 2-Car garage with additional storage. Kitchen refrigerator and washer/dryer are included. This property is just a few blocks away from the GoldLine StreetCar and across the street from 5 Points Park which includes walking trails, picnic areas, playground, tennis courts, and basketball court. Schedule a tour today!
Under contract-show
$700,000
125 French St, Charlotte, NC 28216
4beds
2,069sqft
Single Family Residence
Built in 2022
0.1 Acres Lot
$681,400 Zestimate®
$338/sqft
$-- HOA
What's special
Modern touchesWarm finishesWhite shaker-style cabinetsCovered front porchOpen floor planLarge walk-in closetQuartz counter-tops
- 124 days
- 472
- 22
Zillow last checked:
Listing updated:
Listed by:
Michael Doney mikedoney@gmail.com,
5 Points Realty
Source: Canopy MLS as distributed by MLS GRID,MLS#: 4379440
Facts & features
Interior
Bedrooms & bathrooms
- Bedrooms: 4
- Bathrooms: 3
- Full bathrooms: 2
- 1/2 bathrooms: 1
Primary bedroom
- Level: Upper
Bedroom s
- Level: Upper
Bedroom s
- Level: Upper
Bedroom s
- Level: Upper
Bathroom half
- Level: Main
Bathroom full
- Level: Upper
Bathroom full
- Level: Upper
Dining room
- Level: Main
Kitchen
- Level: Main
Living room
- Level: Main
Heating
- Central
Cooling
- Central Air
Appliances
- Included: Dishwasher, Exhaust Hood, Gas Range, Microwave, Refrigerator, Tankless Water Heater, Washer/Dryer
- Laundry: Upper Level
Features
- Open Floorplan, Walk-In Closet(s)
- Doors: Insulated Door(s)
- Windows: Insulated Windows
- Has basement: No
- Fireplace features: Living Room
Interior area
- Total structure area: 2,069
- Total interior livable area: 2,069 sqft
- Finished area above ground: 2,069
- Finished area below ground: 0
Property
Parking
- Total spaces: 2
- Parking features: Driveway, Attached Garage, Garage on Main Level
- Attached garage spaces: 2
- Has uncovered spaces: Yes
Features
- Levels: Two
- Stories: 2
- Patio & porch: Awning(s), Covered, Front Porch, Patio
- Fencing: Back Yard,Fenced
Lot
- Size: 0.1 Acres
Details
- Parcel number: 06903737
- Zoning: N2-B
- Special conditions: Standard
Construction
Type & style
- Home type: SingleFamily
- Property subtype: Single Family Residence
Materials
- Fiber Cement
- Foundation: Slab
Condition
- New construction: No
- Year built: 2022
Utilities & green energy
- Sewer: Public Sewer
- Water: City
Community & HOA
Community
- Features: Game Court, Picnic Area, Playground, Recreation Area, Sidewalks, Street Lights, Tennis Court(s), Walking Trails
- Subdivision: Biddleville
Location
- Region: Charlotte
Financial & listing details
- Price per square foot: $338/sqft
- Tax assessed value: $616,400
- Annual tax amount: $4,556
- Date on market: 5/7/2026
- Cumulative days on market: 124 days
- Listing terms: Cash,Conventional,FHA,VA Loan
- Road surface type: Concrete, Paved
Estimated market value
$681,400
$647,000 - $715,000
$2,502/mo
Price history
| Date | Event | Price |
|---|---|---|
| 5/7/2026 | Listed for sale | $700,000+7.7%$338/sqft |
Source:  Canopy MLS as distributed by MLS GRID #4379440 Report a problem Canopy MLS as distributed by MLS GRID #4379440 Report a problem | ||
| 7/17/2023 | Sold | $649,900$314/sqft |
Source: Canopy MLS as distributed by MLS GRID #4030409 Report a problem | ||
| 6/27/2023 | Pending sale | $649,900$314/sqft |
Source: Canopy MLS as distributed by MLS GRID #CAR4030409 Report a problem | ||
| 5/29/2023 | Price change | $649,900-3.7%$314/sqft |
Source: Canopy MLS as distributed by MLS GRID #CAR4030409 Report a problem | ||
| 5/19/2023 | Listed for sale | $674,900$326/sqft |
Source: Canopy MLS as distributed by MLS GRID #CAR4030409 Report a problem | ||
Public tax history
| Year | Property taxes | Tax assessment |
|---|---|---|
| 2025 | $4,556 -5.5% | $616,400 |
| 2024 | $4,821 | $616,400 +103.7% |
| 2023 | -- | $302,600 +188.2% |
| 2022 | -- | $105,000 |
Find assessor info on the county website
Monthly payment
Est. payment
Payment breakdown
Explore the cost of this home by adjusting the details. Changes won't be saved.Climate risks
Neighborhood: Biddleville
Nearby schools
Schools provided by the listing agent
- Elementary: Bruns Avenue
- Middle: Ranson
- High: West Charlotte
Source: Canopy MLS as distributed by MLS GRID. This data may not be complete. We recommend contacting the local school district to confirm school assignments for this home.