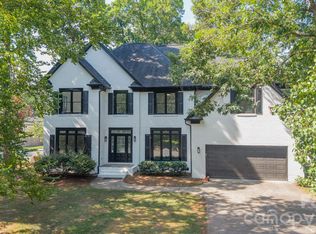
Showing starts 8/8 Saturday. 3D Virtual Tour Available! New LVP flooring and freshly painted throughout! This move-in-ready home in the desirable Huntington community features an open floor plan with 10-foot ceilings on the main level and abundant natural light. The main-level primary suite offers a garden tub, large walk-in closet, and views of the private, fully fenced backyard. Upstairs you'll find spacious secondary bedrooms and a versatile loft. Enjoy the deck and fire pit area, perfect for entertaining. Main-level laundry room with cabinets and a new utility sink. Located in a highly rated school district, just minutes from The Arboretum, Waverly, I-485, shopping, dining, and everyday conveniences.
Under contract-show
$795,000
1941 Dugan Dr, Charlotte, NC 28270
4beds
2,940sqft
Single Family Residence
Built in 1988
0.4 Acres Lot
$779,300 Zestimate®
$270/sqft
$52/mo HOA
What's special
Versatile loftAbundant natural lightFreshly painted throughoutOpen floor planMain-level primary suiteLarge walk-in closetSpacious secondary bedrooms
- 61 days
- 754
- 47
Zillow last checked:
Listing updated:
Listed by:
Bryan Tan bryan@myUrealty.com,
U Realty
Source: Canopy MLS as distributed by MLS GRID,MLS#: 4397590
Facts & features
Interior
Bedrooms & bathrooms
- Bedrooms: 4
- Bathrooms: 3
- Full bathrooms: 2
- 1/2 bathrooms: 1
- Main level bedrooms: 1
Primary bedroom
- Level: Main
Bedroom s
- Level: Upper
Bedroom s
- Level: Upper
Bathroom full
- Level: Main
Bathroom half
- Level: Main
Bathroom full
- Level: Upper
Other
- Level: Upper
Breakfast
- Level: Main
Dining room
- Level: Main
Great room
- Level: Main
Kitchen
- Level: Main
Laundry
- Level: Main
Loft
- Level: Upper
Heating
- Electric
Cooling
- Ceiling Fan(s), Central Air
Appliances
- Included: Dishwasher, Disposal, Gas Range, Microwave
- Laundry: Main Level, Sink
Features
- Soaking Tub, Open Floorplan
- Flooring: Vinyl
- Doors: Insulated Door(s)
- Windows: Insulated Windows
- Has basement: No
- Attic: Pull Down Stairs
- Fireplace features: Family Room
Interior area
- Total structure area: 2,940
- Total interior livable area: 2,940 sqft
- Finished area above ground: 2,940
- Finished area below ground: 0
Property
Parking
- Total spaces: 2
- Parking features: Attached Garage, Garage on Main Level
- Attached garage spaces: 2
Features
- Levels: Two
- Stories: 2
- Patio & porch: Deck, Front Porch
- Pool features: Community
- Fencing: Back Yard,Fenced
Lot
- Size: 0.4 Acres
- Dimensions: 110 x 153 x 110 x 161
Living quarters
- Secondary features: None
Details
- Parcel number: 22735234
- Zoning: R3
- Special conditions: Standard
Construction
Type & style
- Home type: SingleFamily
- Architectural style: Transitional
- Property subtype: Single Family Residence
Materials
- Brick Full
- Foundation: Crawl Space
Condition
- New construction: No
- Year built: 1988
Utilities & green energy
- Sewer: Public Sewer
- Water: City
Community & HOA
Community
- Features: Tennis Court(s)
- Security: Carbon Monoxide Detector(s)
- Subdivision: Huntington
HOA
- Has HOA: Yes
- HOA fee: $310 semi-annually
- HOA name: Cusick Property Management
- HOA phone: 704-544-7779
Location
- Region: Charlotte
Financial & listing details
- Price per square foot: $270/sqft
- Tax assessed value: $628,700
- Annual tax amount: $4,996
- Date on market: 7/10/2026
- Cumulative days on market: 34 days
- Listing terms: Cash,Conventional,FHA,VA Loan
- Road surface type: Concrete, Paved
Estimated market value
$779,300
$740,000 - $818,000
$3,546/mo
Price history
| Date | Event | Price |
|---|---|---|
| 8/6/2026 | Listed for sale | $795,000$270/sqft |
Source:  Canopy MLS as distributed by MLS GRID #4397590 Report a problem Canopy MLS as distributed by MLS GRID #4397590 Report a problem | ||
| 7/27/2026 | Listing removed | $795,000$270/sqft |
Source: Canopy MLS as distributed by MLS GRID #4397590 Report a problem | ||
| 7/10/2026 | Listed for sale | $795,000+20.5%$270/sqft |
Source: Canopy MLS as distributed by MLS GRID #4397590 Report a problem | ||
| 11/14/2022 | Sold | $660,000-2.9%$224/sqft |
Source: Canopy MLS as distributed by MLS GRID #3908166 Report a problem | ||
| 10/13/2022 | Contingent | $680,000$231/sqft |
Source: Canopy MLS as distributed by MLS GRID #3908166 Report a problem | ||
| 10/7/2022 | Price change | $680,000-2.1%$231/sqft |
Source: Canopy MLS as distributed by MLS GRID #3908166 Report a problem | ||
| 9/29/2022 | Listed for sale | $694,500+47.8%$236/sqft |
Source: Canopy MLS as distributed by MLS GRID #3908166 Report a problem | ||
| 4/2/2020 | Sold | $470,000-1.1%$160/sqft |
Source: Canopy MLS as distributed by MLS GRID #3598391 Report a problem | ||
| 3/10/2020 | Pending sale | $475,000$162/sqft |
Source: Allen Tate SouthPark #3598391 Report a problem | ||
| 3/5/2020 | Listed for sale | $475,000+88.5%$162/sqft |
Source: Allen Tate SouthPark #3598391 Report a problem | ||
| 9/28/2012 | Sold | $252,000-8.4%$86/sqft |
Source: Canopy MLS as distributed by MLS GRID #2084781 Report a problem | ||
| 8/14/2012 | Pending sale | $275,000$94/sqft |
Source: Allen Tate Company #2084781 Report a problem | ||
| 8/7/2012 | Price change | $275,000-8%$94/sqft |
Source: Allen Tate Company #2084781 Report a problem | ||
| 7/24/2012 | Price change | $299,000-3.2%$102/sqft |
Source: Allen Tate Company #2084781 Report a problem | ||
| 7/10/2012 | Price change | $309,000-4.6%$105/sqft |
Source: Allen Tate Company #2084781 Report a problem | ||
| 6/16/2012 | Price change | $324,000-4.4%$110/sqft |
Source: Allen Tate Company #2084781 Report a problem | ||
| 6/6/2012 | Price change | $339,000-2.9%$115/sqft |
Source: Allen Tate Company #2084781 Report a problem | ||
| 5/15/2012 | Listed for sale | $349,000$119/sqft |
Source: Allen Tate Company #2084781 Report a problem | ||
Public tax history
| Year | Property taxes | Tax assessment |
|---|---|---|
| 2025 | $4,996 +1.7% | $628,700 |
| 2024 | $4,914 +3.4% | $628,700 |
| 2023 | $4,751 +8.4% | $628,700 +42.5% |
| 2022 | $4,384 +0.3% | $441,300 |
| 2021 | $4,373 +2.5% | $441,300 +2.3% |
| 2020 | $4,268 +0.4% | $431,200 |
| 2019 | $4,253 +11.8% | $431,200 +51.7% |
| 2018 | $3,803 +1.9% | $284,300 |
| 2017 | $3,733 | $284,300 |
| 2016 | $3,733 | $284,300 +0.9% |
| 2015 | $3,733 +1.4% | $281,900 |
| 2014 | $3,683 | $281,900 |
| 2013 | -- | $281,900 |
| 2012 | -- | $281,900 |
| 2011 | -- | $281,900 +12.6% |
| 2010 | -- | $250,300 |
| 2009 | -- | $250,300 |
| 2008 | -- | $250,300 |
| 2007 | -- | $250,300 |
| 2006 | -- | $250,300 |
| 2005 | -- | $250,300 |
| 2004 | -- | $250,300 |
| 2003 | -- | $250,300 +7.5% |
| 2002 | -- | $232,820 |
| 2001 | -- | $232,820 |
| 2000 | -- | $232,820 |
Find assessor info on the county website
Monthly payment
Est. payment
Payment breakdown
Explore the cost of this home by adjusting the details. Changes won't be saved.Climate risks
Neighborhood: Hembstead
Nearby schools
Schools provided by the listing agent
- Elementary: Elizabeth Lane
- Middle: South Charlotte
- High: Providence
Source: Canopy MLS as distributed by MLS GRID. This data may not be complete. We recommend contacting the local school district to confirm school assignments for this home.
Similar homes
- $799,9004 bd4 ba3.1k sqft223 N Brackenbury Ln, Charlotte, NC 28270For Sale

 MLS ID #4404360, Rodney Jones, ProStead Realty. Canopy MLS as distributed by MLS GRID
 - $775,0004 bd4 ba2.7k sqft6801 Rollingridge Dr, Charlotte, NC 28211For Sale
 MLS ID #4388041, Natalie Amalong, Mackey Realty LLC. Canopy MLS as distributed by MLS GRID
 - $749,0004 bd3 ba2.8k sqft11550 Falling Leaves Dr, Charlotte, NC 28277For Sale
 MLS ID #4377977, Regina Gusmao, COMPASS. Canopy MLS as distributed by MLS GRID
 - $798,0005 bd3 ba2.7k sqft10701 Pomerane Pl, Charlotte, NC 28277For Sale
 MLS ID #4402076, Raquel Clark, EXP Realty LLC Ballantyne. Canopy MLS as distributed by MLS GRID
 - $1,020,0004 bd4 ba3.7k sqft213 Summermore Dr, Charlotte, NC 28270For SaleMLS ID #4418012, Annette Semprit, Helen Adams Realty. Canopy MLS as distributed by MLS GRID
- $1,045,0004 bd3 ba2.5k sqft6419 Morven Ln, Charlotte, NC 28270For SaleMLS ID #4400448, Missy McCoy, Premier Sotheby's International Realty. Canopy MLS as distributed by MLS GRID
- $709,0005 bd3 ba3k sqft5815 Chapel Creek Ct, Charlotte, NC 28226For SaleMLS ID #4407410, Michael Murphy II, Dickens Mitchener & Associates Inc. Canopy MLS as distributed by MLS GRID
- $819,0003 bd2 ba1.8k sqft1401 Worcaster Pl, Charlotte, NC 28211For SaleMLS ID #4399075, Kathy Norman, Keller Williams South Park. Canopy MLS as distributed by MLS GRID
- $775,0006 bd4 ba3k sqft8505 Tintinhull Ln, Waxhaw, NC 28173For SaleMLS ID #4401484, Lane Jones, Helen Adams Realty. Canopy MLS as distributed by MLS GRID
- $774,9004 bd4 ba4k sqft15708 Eagleview Dr, Charlotte, NC 28278For SaleMLS ID #4375240, John Hausmann, Dane Warren Real Estate. Canopy MLS as distributed by MLS GRID
- $699,0004 bd3 ba2.2k sqft1730 Delchester Dr, Charlotte, NC 28210For SaleMLS ID #4398789, Jamie Purvis, RE/MAX Executive. Canopy MLS as distributed by MLS GRID
- $650,0004 bd3 ba1.8k sqft6817 Ronda Ave, Charlotte, NC 28211For SaleMLS ID #4394318, Kim Grace, Coldwell Banker Realty. Canopy MLS as distributed by MLS GRID
- $539,8003 bd3 ba1.8k sqft4908 Rankin Pl, Charlotte, NC 28277For SaleMLS ID #4415649, Paul Jamison, Keller Williams South Park. Canopy MLS as distributed by MLS GRID
- $935,0006 bd4 ba3.7k sqft4938 Mesa Verde Rd, Charlotte, NC 28277For SaleMLS ID #4395101, Chelsea He, NorthGroup Real Estate LLC. Canopy MLS as distributed by MLS GRID
- $765,0004 bd4 ba3.6k sqft16433 Bryant Meadows Dr, Charlotte, NC 28278For SaleMLS ID #4395955, Sarah Jansen, Howard Hanna Allen Tate Charlotte South. Canopy MLS as distributed by MLS GRID
- $645,0004 bd3 ba2.2k sqft6819 Woodstock Dr, Charlotte, NC 28210For SaleMLS ID #4394251, Jessica Lamb, Keller Williams Ballantyne Area. Canopy MLS as distributed by MLS GRID
- $590,0003 bd3 ba2k sqft5808 Ryder Ave, Charlotte, NC 28226For SaleMLS ID #4411559, Annette Semprit, Helen Adams Realty. Canopy MLS as distributed by MLS GRID
- $849,0005 bd5 ba3.9k sqft16201 Woolwine Rd, Charlotte, NC 28278For SaleMLS ID #4366785, Michael Sposato, Carolina Realty Advisors. Canopy MLS as distributed by MLS GRID
- $995,0004 bd3 ba2.4k sqft3319 Providence Rd, Charlotte, NC 28211For SaleMLS ID #4385730, Ashley Pizzo, COMPASS. Canopy MLS as distributed by MLS GRID
