Welcome to Tippah Park Court, an special enclave of homes nestled into the heart of Plaza Midwood steps from top destinations including Supperland, Maman, Moxie Mercantile, Uchi, Workmans Friend, Calle Sol, Harris Teeter and so much more. Bathed in natural light, this thoughtfully curated Saussy Burbank home blends timeless design with sophisticated updates. The kitchen is anchored by elegant White Lotus quartz countertops, paired with warm neutral cabinetry, curated lighting and brushed gold hardware for a look that is refined and inviting. The butler's pantry with a wine refrigerator adds style and function, creating the perfect space for entertaining and everyday convenience.
The dining room is a showpiece, where a designer Arteriors light fixture takes center stage, complemented by custom molding details that add depth, character, and architectural interest.
Oak hardwood floors flow throughout the main living areas and the primary suite, while the beautifully updated primary bath with dual vanity and custom closet system elevate the living experience. A standout feature rarely found in comparable homes is the dedicated home office/flex space. Framed by custom glass doors, it provides the privacy needed without sacrificing the abundant natural light that fills the space.
Just off the main living area, the screened porch extends your living space outdoors, providing the perfect setting for morning coffee, al fresco dining, or relaxing with friends. With an unbeatable walkable location, a tight knit community, exceptional finishes, and truly turnkey condition, this is a rare opportunity —all for under $825,000.
Active
$815,000
1431 Tippah Park Ct, Charlotte, NC 28205
3beds
2,104sqft
Single Family Residence
Built in 2013
0.1 Acres Lot
$796,300 Zestimate®
$387/sqft
$-- HOA
What's special
Designer arteriors light fixtureCurated lightingBathed in natural lightCustom molding detailsBrushed gold hardwareCustom closet systemWarm neutral cabinetry
- 13 days |
- 1,014 |
- 68 |
Likely to sell faster than
Zillow last checked:
Listing updated:
Listed by:
Ken Riel ken.riel@compass.com,
COMPASS
Source: Canopy MLS as distributed by MLS GRID,MLS#: 4406412
Facts & features
Interior
Bedrooms & bathrooms
- Bedrooms: 3
- Bathrooms: 3
- Full bathrooms: 2
- 1/2 bathrooms: 1
Primary bedroom
- Level: Upper
Bedroom s
- Level: Upper
Bedroom s
- Level: Upper
Bathroom half
- Level: Main
Bathroom full
- Level: Upper
Bathroom full
- Level: Upper
Dining room
- Level: Main
Flex space
- Level: Main
Kitchen
- Level: Main
Living room
- Level: Main
Other
- Level: Upper
Heating
- Central, Forced Air, Natural Gas
Cooling
- Ceiling Fan(s), Central Air
Appliances
- Included: Dishwasher, Disposal, Gas Range, Gas Water Heater, Microwave
- Laundry: In Hall, Upper Level
Features
- Breakfast Bar, Built-in Features, Kitchen Island, Open Floorplan, Pantry, Walk-In Closet(s)
- Flooring: Carpet, Tile, Wood
- Doors: Insulated Door(s), Screen Door(s)
- Windows: Insulated Windows
- Has basement: No
- Attic: Pull Down Stairs
- Fireplace features: Gas Log, Living Room
Interior area
- Total structure area: 2,104
- Total interior livable area: 2,104 sqft
- Finished area above ground: 2,104
- Finished area below ground: 0
Property
Parking
- Total spaces: 2
- Parking features: Driveway, On Street
- Uncovered spaces: 2
Features
- Levels: Two
- Stories: 2
- Patio & porch: Covered, Front Porch, Rear Porch, Screened
- Exterior features: Storage
- Fencing: Back Yard,Fenced
Lot
- Size: 0.1 Acres
- Dimensions: 34 x 124
Details
- Parcel number: 09507119
- Zoning: OFC
- Special conditions: Standard
Construction
Type & style
- Home type: SingleFamily
- Architectural style: Arts and Crafts
- Property subtype: Single Family Residence
Materials
- Fiber Cement
- Foundation: Crawl Space
Condition
- New construction: No
- Year built: 2013
Details
- Builder name: Saussy Burbank
Utilities & green energy
- Sewer: Public Sewer
- Water: City
Community & HOA
Community
- Security: Carbon Monoxide Detector(s), Smoke Detector(s)
- Subdivision: Midwood
Location
- Region: Charlotte
Financial & listing details
- Price per square foot: $387/sqft
- Tax assessed value: $727,600
- Annual tax amount: $5,754
- Date on market: 8/6/2026
- Cumulative days on market: 13 days
- Listing terms: Cash,Conventional,FHA,VA Loan
- Road surface type: Concrete, Paved
Estimated market value
$796,300
$756,000 - $836,000
$3,211/mo
Price history
| Date | Event | Price |
|---|---|---|
| 8/6/2026 | Listed for sale | $815,000+96.4%$387/sqft |
Source:  Canopy MLS as distributed by MLS GRID #4406412 Report a problem Canopy MLS as distributed by MLS GRID #4406412 Report a problem | ||
| 8/18/2015 | Sold | $415,000+40.3%$197/sqft |
Source: Canopy MLS as distributed by MLS GRID #3080006 Report a problem | ||
| 9/24/2013 | Sold | $295,761+5.7%$141/sqft |
Source: Canopy MLS as distributed by MLS GRID #2137904 Report a problem | ||
| 3/20/2013 | Listing removed | $279,900$133/sqft |
Source: Saussy Burbank #2137904 Report a problem | ||
| 3/12/2013 | Listed for sale | $279,900-32.6%$133/sqft |
Source: Saussy Burbank #2137904 Report a problem | ||
| 8/17/2011 | Sold | $415,000$197/sqft |
Source: Agent Provided Report a problem | ||
Public tax history
| Year | Property taxes | Tax assessment |
|---|---|---|
| 2025 | $5,754 +1.6% | $727,600 |
| 2024 | $5,663 | $727,600 |
| 2023 | -- | $727,600 +51% |
| 2022 | $4,774 +0.2% | $481,700 |
| 2021 | $4,763 +0.2% | $481,700 |
| 2020 | $4,756 | $481,700 -10% |
| 2019 | -- | $535,400 +70% |
| 2018 | $4,205 +1.8% | $314,900 |
| 2017 | $4,130 | $314,900 |
| 2016 | $4,130 | $314,900 |
| 2015 | $4,130 +328.5% | $314,900 +348.6% |
| 2014 | $964 | $70,200 |
| 2013 | -- | $70,200 |
| 2012 | -- | $70,200 -35% |
| 2011 | -- | $108,000 +100% |
| 2010 | -- | $54,000 |
Find assessor info on the county website
Monthly payment
Est. payment
Payment breakdown
Explore the cost of this home by adjusting the details. Changes won't be saved.Climate risks
Neighborhood: Plaza Midwood
Nearby schools
GreatSchools rating
- 7/10Shamrock Gardens ElementaryGrades: PK-5Distance: 1.3 mi
- 7/10Eastway MiddleGrades: 6-8Distance: 1.6 mi
- 1/10Garinger High SchoolGrades: 9-12Distance: 1.9 mi
Schools provided by the listing agent
- Elementary: Shamrock Gardens
- Middle: Eastway
- High: Garinger
Source: Canopy MLS as distributed by MLS GRID. This data may not be complete. We recommend contacting the local school district to confirm school assignments for this home.
- $799,0003 bd3 ba1.9k sqft1435 Tippah Park Ct, Charlotte, NC 28205For Sale
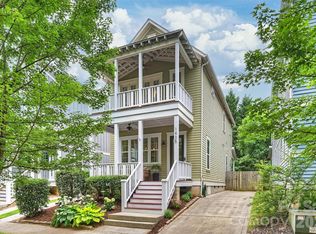
- $785,0003 bd3 ba2.1k sqft1427 Tippah Park Ct, Charlotte, NC 28205Pending

- $847,5003 bd3 ba2.1k sqft1507 Tippah Park Ct, Charlotte, NC 28205Off Market
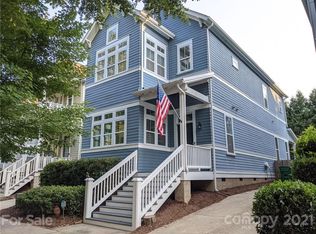
- $598,700-- bd-- ba-- sqft1421 Tippah Park Ct, Charlotte, NC 28205Off Market
- $890,4003 bd3 ba2.1k sqft1511 Tippah Park Ct, Charlotte, NC 28205Off Market
- $402,3001 bd1 ba700 sqft1615 Fulton Ave #A, Charlotte, NC 28205Off Market
- $369,0001 bd1 ba700 sqft1615 Fulton Ave #B, Charlotte, NC 28205Off Market
- $663,0001 bd1 ba1.4k sqft1601 Fulton Ave, Charlotte, NC 28205Off Market
A local agent can set up tours, give advice and negotiate with sellers.
Similar homes
- $799,0003 bd3 ba1.9k sqft1435 Tippah Park Ct, Charlotte, NC 28205For Sale
 MLS ID #4390887, Jeff King, Savvy + Co Real Estate. Canopy MLS as distributed by MLS GRID
 - $850,0003 bd3 ba2.1k sqft1704 Pegram St, Charlotte, NC 28205For Sale
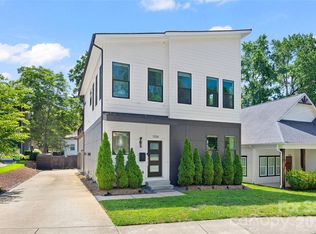 MLS ID #4388343, Rachel Frazier, Savvy + Co Real Estate. Canopy MLS as distributed by MLS GRID
 - $920,0003 bd3 ba2.4k sqft3430 Cosby Pl, Charlotte, NC 28205For Sale
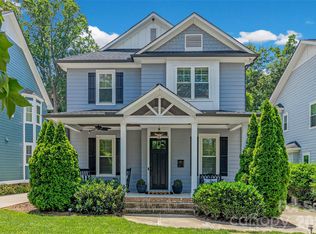 MLS ID #4389964, Michelle Budd, Helen Adams Realty. Canopy MLS as distributed by MLS GRID
 - $749,0004 bd3 ba1.9k sqft1416 Parkwood Ave, Charlotte, NC 28205For Sale
 MLS ID #4388760, Perry Wiese, Realty One Group Revolution. Canopy MLS as distributed by MLS GRID
 - $899,0003 bd4 ba2.4k sqft227 Sylvania Ave, Charlotte, NC 28206For SaleMLS ID #4411430, John Pyle, 226 Properties LLC. Canopy MLS as distributed by MLS GRID
- $750,0004 bd3 ba2k sqft2728 Kilgo Way, Charlotte, NC 28205For SaleMLS ID #4407297, Chris Hutto, Corcoran HM Properties. Canopy MLS as distributed by MLS GRID
- $710,0003 bd3 ba1.8k sqft3020 Cobbs Hill Rd, Charlotte, NC 28205For SaleMLS ID #4413526, Stephen Scott, Helen Adams Realty. Canopy MLS as distributed by MLS GRID
- $749,9003 bd3 ba2.3k sqft423 Sylvania Ave, Charlotte, NC 28206For SaleMLS ID #4409126, Chris Blackmon, West Maple Realty LLC. Canopy MLS as distributed by MLS GRID
- $924,9994 bd4 ba2.8k sqft1642 Longfellow St, Charlotte, NC 28205For SaleMLS ID #4394987, Josh Dearing, SERHANT. Canopy MLS as distributed by MLS GRID
- $875,0004 bd3 ba2.4k sqft812 State St, Charlotte, NC 28208For SaleMLS ID #4412102, Andi Zage, Brandon Lawn Real Estate LLC. Canopy MLS as distributed by MLS GRID
- $600,0004 bd4 ba1.9k sqft5012 Calvine Mill Way, Charlotte, NC 28205For SaleMLS ID #4413396, Jonathan Diianni, COMPASS. Canopy MLS as distributed by MLS GRID
- $595,0003 bd2 ba1.5k sqft1017 Pegram St, Charlotte, NC 28205For SaleMLS ID #4381314, Jeff King, Savvy + Co Real Estate. Canopy MLS as distributed by MLS GRID
- $849,0004 bd3 ba2.1k sqft4231 Craig Ave, Charlotte, NC 28211For SaleMLS ID #4368270, Jennifer Gibson, Gibson Realty Group, LLC. Canopy MLS as distributed by MLS GRID
- $793,0003 bd4 ba2.3k sqft327 Campus St, Charlotte, NC 28216For SaleMLS ID #4379740, Susan Johnson, Keller Williams Lake Norman. Canopy MLS as distributed by MLS GRID
- $589,0003 bd3 ba1.6k sqft4314 Ivanhoe Pl, Charlotte, NC 28205For SaleMLS ID #4379977, Toni Granados, United Real Estate-Queen City. Canopy MLS as distributed by MLS GRID
- $874,9003 bd2 ba1.8k sqft1726 S Mint St, Charlotte, NC 28203For SaleMLS ID #4391735, Scott Toney, Savvy + Co Real Estate. Canopy MLS as distributed by MLS GRID
- $1,085,0005 bd3 ba2.9k sqft821 Woodside Ave, Charlotte, NC 28205For SaleMLS ID #4404260, Jordan Norman, Howard Hanna Allen Tate Rock Hill. Canopy MLS as distributed by MLS GRID
- $1,125,0004 bd3 ba2.5k sqft3220 Commonwealth Ave, Charlotte, NC 28205For SaleMLS ID #4361542, Mike Hosey, Trade & Tryon Realty. Canopy MLS as distributed by MLS GRID
- $775,0003 bd5 ba2.1k sqftElizabeth Glen, Charlotte, NC 28204For SaleMLS ID #4367499, Matt Stone, Stone Realty Group. Canopy MLS as distributed by MLS GRID
- $860,0004 bd3 ba3k sqft123 Old Bell Rd, Charlotte, NC 28270For SaleMLS ID #4404093, Linda Jo Mastrangelo, Howard Hanna Allen Tate Charlotte South. Canopy MLS as distributed by MLS GRID
